Skip main navigation
Sold for $925,000
  • $925,000

    308 Bross St, Longmont, CO 80501

    4beds
    2,767sqft
    Single Family Residence
    Built in 1902
    6,056 Square Feet Lot
    $989,300 Zestimate®
    $334/sqft
    $3,031 Estimated rent

    Home value

    $989,300

    $930,000 - $1.06M

    $3,031/mo

    Zestimate® history
    Loading
    Loading...

    Owner options

    List your home for rent

    $3,031/mo

    Rent Zestimate®

    Find your next renter with Zillow Rental Manager. Plus, with online applications, you can quickly screen prospective tenants – for free.

    Learn more

    $3,031/mo

    Rent Zestimate®

    Refinance and save

    $5,373/mo

    Est. payment

    Refinancing to a lower rate could help reduce your monthly payments and save thousands over the life of the loan.

    See today's rates

    $5,373/mo

    Est. payment

    Explore your selling options

    Work with a Zillow partner agent

    Leverage their expertise and Zillow's premium Showcase listings to get your home seen by more buyers.

    Get started

    List with your own agent

    Get your home in front of millions of buyers by listing it on Zillow.

    Learn how to do it

    Sell it yourself

    Take full control of how buyers see your home on Zillow by listing For Sale by Owner (FSBO).

    List your home

    What's special

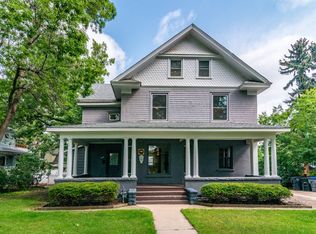
    308 Bross St in Old Town Longmont is a stunning cottage-style home that exudes timeless charm and character. This home showcases the distinctive features and craftsmanship that are synonymous with amazing architecture. As you step inside, you'll be greeted by an interior that beautifully combines meticulous finishes with modern comforts. The open and flowing floor plan creates a sense of warmth and connectivity throughout the living spaces. The living room is a welcoming retreat, featuring exquisite woodwork, including original hardwood floors, large windows and high ceilings. This space is perfect for cozying up with a good book or entertaining guests. The kitchen is thoughtfully designed, offering a harmonious blend of style and functionality. It showcases plenty of cabinet space and leathered granite countertops with ample counter space for all your culinary endeavors. The primary suite includes a light and bright bathroom with distinctive antique wooden and Carrera marble vanity, a glass shower and oversize tub. Two additional bedrooms on the upper floor offer plenty of closet space with another full bathroom to share. The lower level/basement is fully finished with a non conforming bedroom/office, laundry, storage and features a unique walk out stairway leading to the backyard. Detached one car garage, carport and possible art or yoga studio or workshop gives you many storage options. This home sits on a special lollipop shaped lot with a beautifully landscaped front yard, mature trees and a large and inviting front porch. The low maintenance backyard is a great neighborhood gathering spot with several quaint & private patios surrounded by greenery & visually connected yards. Flagstone paths and a whimsical secret garden leave you with a feeling of nostalgia that only Old Town can give. Located in the heart of Old Town Longmont, this home is just steps away from Thompson Park and some of the best restaurants, schools and shopping in town.

    Zillow last checked:

    Listing updated:

    Listed by:

    Jackie Lagasse Evensen jackie@jackieevensen.com,

    Live West Realty

    Bought with:

    Jared Foster, 100079524

    Windermere Fort Collins

    Source: IRES as distributed by MLS GRID,MLS#: 990220MLS Logo

    Facts & features

    Interior

    Bedrooms & bathrooms
    • Bedrooms: 4
    • Bathrooms: 3
    • Full bathrooms: 2
    • 1/2 bathrooms: 1
    • Main level bathrooms: 1
    Primary bedroom
    • Description: Wood
    • Features: 5 Piece Primary Bath
    • Level: Upper
    • Area: 144 Square Feet
    • Dimensions: 12 x 12
    Bedroom 2
    • Description: Wood
    • Level: Upper
    • Area: 100 Square Feet
    • Dimensions: 10 x 10
    Bedroom 3
    • Description: Wood
    • Level: Upper
    • Area: 140 Square Feet
    • Dimensions: 10 x 14
    Bedroom 4
    • Description: Wood
    • Level: Basement
    • Area: 140 Square Feet
    • Dimensions: 10 x 14
    Dining room
    • Description: Wood
    • Level: Main
    • Area: 144 Square Feet
    • Dimensions: 12 x 12
    Great room
    • Description: Wood
    • Level: Main
    • Area: 364 Square Feet
    • Dimensions: 14 x 26
    Kitchen
    • Description: Wood
    • Level: Main
    • Area: 132 Square Feet
    • Dimensions: 12 x 11
    Laundry
    • Description: Vinyl
    • Level: Basement
    Recreation room
    • Description: Wood
    • Level: Basement
    Heating
    • Forced Air
    Features
    • Eat-in Kitchen, Separate Dining Room, Cathedral Ceiling(s), Open Floorplan
    • Windows: Window Coverings
    • Basement: Partially Finished
    Interior area
    • Total structure area: 2,176
    • Total interior livable area: 2,767 sqft
    • Finished area above ground: 2,176

    Property

    Parking
    • Total spaces: 1
    • Parking features: Garage
    • Garage spaces: 1
    • Details: Detached
    Accessibility
    • Accessibility features: Level Lot
    Features
    • Levels: Two
    • Stories: 2
    • Patio & porch: Patio, Deck
    • Fencing: Fenced
    Lot
    • Size: 6,056 Square Feet
    • Features: Deciduous Trees, Sidewalks, Street Light
    Details
    • Parcel number: R0042694
    • Zoning: Res
    • Special conditions: Private Owner

    Construction

    Type & style
    • Home type: SingleFamily
    • Architectural style: Cottage
    • Property subtype: Single Family Residence
    Materials
    • Frame
    • Roof: Composition
    Condition
    • New construction: No
    • Year built: 1902

    Utilities & green energy

    • Electric: City of Longmon
    • Gas: Xcel
    • Water: City
    • Utilities for property: Natural Gas Available, Electricity Available
    Green energy
    • Energy efficient items: Southern Exposure

    Community & HOA

    Community
    • Subdivision: Old Town
    HOA
    • Has HOA: No
    Location
    • Region: Longmont

    Financial & listing details

    • Price per square foot: $334/sqft
    • Tax assessed value: $851,400
    • Annual tax amount: $4,515
    • Date on market: 6/16/2023
    • Listing terms: Cash,Conventional,FHA,VA Loan
    • Exclusions: Seller's personal property
    • Electric utility on property: Yes
    • Road surface type: Asphalt

    Price history

    DateEventPrice
    8/11/2023Sold$925,000$334/sqft
    Source: IRES as distributed by MLS GRID #990220 Report a problem
    8/11/2023Pending sale$925,000$334/sqft
    Source: IRES as distributed by MLS GRID #990220 Report a problem
    6/22/2023Price change$925,000-6.5%$334/sqft
    Source: IRES as distributed by MLS GRID #990220 Report a problem
    6/20/2023Listed for sale$989,000+67.6%$357/sqft
    Source: IRES as distributed by MLS GRID #990220 Report a problem
    3/24/2021Listing removed--
    Source: Owner Report a problem
    10/27/2017Listing removed$3,000$1/sqft
    Source: Owner Report a problem
    10/17/2017Price change$3,000+11.1%$1/sqft
    Source: Owner Report a problem
    9/29/2017Price change$2,700+8%$1/sqft
    Source: Owner Report a problem
    9/22/2017Listed for rent$2,500$1/sqft
    Source: Owner Report a problem
    4/14/2017Sold$590,000-1.7%$213/sqft
    Source: IRES as distributed by MLS GRID #811001 Report a problem
    2/9/2017Listed for sale$599,900+42.8%$217/sqft
    Source: Redefy #811001 Report a problem
    10/15/2009Sold$420,000+124.6%$152/sqft
    Source: Public Record Report a problem
    2/1/1996Sold$187,000$68/sqft
    Source: Public Record Report a problem

    Public tax history

    YearProperty taxesTax assessment
    2025$5,118 +1.4%$53,213 -6.9%
    2024$5,048 +11.8%$57,184 -1%
    2023$4,515 -1.3%$57,739 +26.5%
    2022$4,574 +16.5%$45,630 -2.8%
    2021$3,928 $46,942 +16.1%
    2020$3,928 +12.8%$40,433
    2019$3,480 $40,433 +10.3%
    2018$3,480 $36,641 -9.5%
    2017$3,480 +14.4%$40,509 +27.3%
    2016$3,041 +4.9%$31,817 +3.7%
    2015$2,898 +1.2%$30,670
    2014$2,865 +10.2%$30,670
    2013$2,599 +6.8%$30,670 +9.5%
    2012$2,434 +4.2%$28,019
    2011$2,336 +1.8%--
    2010$2,294 -6.3%$27,140
    2009$2,448 +12.1%$27,140 -19%
    2008$2,183 +10.8%$33,510
    2007$1,970 -1.8%$33,510 +11.2%
    2006$2,006 +8.1%$30,130
    2005$1,856 +1.2%$30,130 +7.4%
    2004$1,835 +0.6%$28,060
    2003$1,824 +10.5%$28,060 +16.6%
    2002$1,650 $24,070 -90.9%
    2001-- $263,100
    Find assessor info on the county website

    Neighborhood: Sunset

    Nearby schools

    GreatSchools rating
    Schools provided by the listing agent
    • Elementary: Central,Twin Peaks Charter Academy
    • Middle: Westview
    • High: Longmont

    Source: IRES as distributed by MLS GRID. This data may not be complete. We recommend contacting the local school district to confirm school assignments for this home.

    Get a cash offer in 3 minutes
    Find out how much your home could sell for in as little as 3 minutes with a no-obligation cash offer.
    Estimated market value
    $989,300
    Get a cash offer in 3 minutes
    Find out how much your home could sell for in as little as 3 minutes with a no-obligation cash offer.
    Estimated market value
    $989,300