Skip main navigation
Sold for $1,050,000
  • $1,050,000

    926 3rd Ave, Longmont, CO 80501

    4beds
    4,155sqft
    Single Family Residence
    Built in 1906
    7,970 Square Feet Lot
    $1,183,400 Zestimate®
    $253/sqft
    $3,075 Estimated rent

    Home value

    $1,183,400

    $1.07M - $1.33M

    $3,075/mo

    Zestimate® history
    Loading
    Loading...

    Owner options

    List your home for rent

    $3,075/mo

    Rent Zestimate®

    Find your next renter with Zillow Rental Manager. Plus, with online applications, you can quickly screen prospective tenants – for free.

    Learn more

    $3,075/mo

    Rent Zestimate®

    Refinance and save

    $6,028/mo

    Est. payment

    Refinancing to a lower rate could help reduce your monthly payments and save thousands over the life of the loan.

    See today's rates

    $6,028/mo

    Est. payment

    Explore your selling options

    Work with a Zillow partner agent

    Leverage their expertise and Zillow's premium Showcase listings to get your home seen by more buyers.

    Get started

    List with your own agent

    Get your home in front of millions of buyers by listing it on Zillow.

    Learn how to do it

    Sell it yourself

    Take full control of how buyers see your home on Zillow by listing For Sale by Owner (FSBO).

    List your home

    What's special

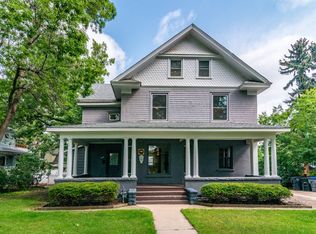
    SELLER WOULD LOVE TO SEE A BACKUP :) Homes like this are a rare find! This grand beauty possesses all of the charm and character of a bygone era, with all of the modern conveniences a homeowner could wish for. Nestled in Old Town, with charming parks, and walking distance to downtown, restaurants and shopping! Warm wood trim and floors, grand foyer, crown molding, built-in bookcases, mature landscaping...the list goes on. Must see to truly appreciate. Tasteful addition boasts a spacious kitchen that opens to a great room; perfect for parties, or family gatherings. Kitchen has granite countertops, solid cherry cabinets, stainless appliances, and a walk-in pantry. Basement includes a living area, workshop and artist studio. There is potential to add a garage on the east side of the home (it is recommended that potential buyers do their due diligence with the City of Longmont), however there is plenty of off street parking with a long extended driveway. Plenty of storage with two exterior sheds (the larger shed next to driveway has electricity), and room in the basement for additional storage. Home warranty from 2-10 Home Warranty included in sale. PLEASE NOTE: Buyer to verify sq footage and schools.

    Zillow last checked:

    Listing updated:

    Listed by:

    Terri Taydus 303-345-3256,

    Colorado Lifestyles Realty

    Bought with:

    Thomas Precourt, 40025252

    LATITUDE40 Real Estate Group

    Source: IRES as distributed by MLS GRID,MLS#: 981007MLS Logo

    Facts & features

    Interior

    Bedrooms & bathrooms
    • Bedrooms: 4
    • Bathrooms: 3
    • Full bathrooms: 2
    • 1/2 bathrooms: 1
    • Main level bathrooms: 1
    Primary bedroom
    • Description: Carpet
    • Features: Full Primary Bath, 5 Piece Primary Bath
    • Level: Upper
    • Area: 165 Square Feet
    • Dimensions: 15 x 11
    Bedroom 2
    • Description: Carpet
    • Level: Upper
    • Area: 204 Square Feet
    • Dimensions: 12 x 17
    Bedroom 3
    • Description: Carpet
    • Level: Upper
    • Area: 132 Square Feet
    • Dimensions: 12 x 11
    Bedroom 4
    • Description: Carpet
    • Level: Upper
    • Area: 110 Square Feet
    • Dimensions: 10 x 11
    Dining room
    • Description: Hardwood
    • Level: Main
    • Area: 192 Square Feet
    • Dimensions: 12 x 16
    Family room
    • Description: Carpet
    • Level: Main
    • Area: 330 Square Feet
    • Dimensions: 15 x 22
    Great room
    • Description: Carpet
    • Level: Basement
    • Area: 408 Square Feet
    • Dimensions: 17 x 24
    Kitchen
    • Description: Wood
    • Level: Main
    • Area: 210 Square Feet
    • Dimensions: 14 x 15
    Laundry
    • Description: Carpet
    • Level: Upper
    • Area: 160 Square Feet
    • Dimensions: 10 x 16
    Living room
    • Description: Hardwood
    • Level: Main
    • Area: 240 Square Feet
    • Dimensions: 15 x 16
    Heating
    • Hot Water, Radiant
    Cooling
    • Ceiling Fan(s)
    Appliances
    • Included: Gas Range, Self Cleaning Oven, Dishwasher, Refrigerator, Washer, Dryer, Microwave, Disposal
    • Laundry: Washer/Dryer Hookup
    Features
    • Separate Dining Room, Open Floorplan, Workshop, Pantry, Natural Woodwork, Walk-In Closet(s), Crown Molding
    • Flooring: Wood
    • Windows: Window Coverings
    • Basement: Full,Partially Finished
    • Number of fireplaces: 1
    • Fireplace features: One
    Interior area
    • Total structure area: 2,885
    • Total interior livable area: 4,155 sqft
    • Finished area above ground: 2,885

    Property

    Parking
    • Total spaces: 2
    • Parking features: Garage
    • Garage spaces: 2
    • Details: Off Street
    Accessibility
    • Accessibility features: Level Lot
    Features
    • Levels: Two
    • Stories: 2
    • Patio & porch: Deck
    • Exterior features: Sprinkler System, Balcony
    • Fencing: Partial
    Lot
    • Size: 7,970 sqft
    • Features: Corner Lot, Deciduous Trees, Level, Paved, Curbs, Gutters, Sidewalks, Street Light, Fire Hydrant within 500 Feet
    Details
    • Additional structures: Storage
    • Parcel number: R0043623
    • Zoning: Res
    • Special conditions: Private Owner

    Construction

    Type & style
    • Home type: SingleFamily
    • Architectural style: Colonial
    • Property subtype: Single Family Residence
    Materials
    • Frame, Vinyl Siding
    • Roof: Composition
    Condition
    • New construction: No
    • Year built: 1906

    Utilities & green energy

    • Electric: City - Longmont
    • Gas: Xcel
    • Sewer: Public Sewer
    • Water: City
    • Utilities for property: Natural Gas Available, Electricity Available, Cable Available, Satellite Avail, High Speed Avail
    Green energy
    • Energy efficient items: High Efficiency Furnace

    Community & neighborhood

    Security
    • Security features: Fire Alarm
    Location
    • Region: Longmont
    • Subdivision: Longmont - Old Town

    Other

    Other facts
    • Listing terms: Cash,Conventional
    • Road surface type: Asphalt

    Price history

    DateEventPrice
    7/13/2023Sold$1,050,000-4.1%$253/sqft
    Source: IRES as distributed by MLS GRID #981007 Report a problem
    5/23/2023Price change$1,095,000-4.8%$264/sqft
    Source: IRES as distributed by MLS GRID #981007 Report a problem
    4/22/2023Price change$1,150,000-8%$277/sqft
    Source: IRES as distributed by MLS GRID #981007 Report a problem
    2/22/2023Price change$1,250,000-3.8%$301/sqft
    Source: IRES as distributed by MLS GRID #981007 Report a problem
    1/31/2023Listed for sale$1,300,000$313/sqft
    Source: IRES as distributed by MLS GRID #981007 Report a problem

    Public tax history

    YearProperty taxesTax assessment
    2025$4,700 +17.4%$53,863 +2%
    2024$4,003 +19.6%$52,816 -1%
    2023$3,348 -1.3%$53,329 +30.8%
    2022$3,391 +9.7%$40,783 -2.8%
    2021$3,091 $41,956 +7.6%
    2020$3,091 +8%$38,975
    2019$2,863 $38,975 +29.3%
    2018$2,863 $30,146 -9.6%
    2017$2,863 -4.7%$33,329 +6%
    2016$3,005 +4.9%$31,442 +5.9%
    2015$2,864 +3.3%$29,683
    2014$2,772 -8.4%$29,683
    2013$3,027 +6.8%$29,683 -9%
    2012$2,835 +1.5%$32,636
    2011$2,793 +1.8%--
    2010$2,742 +10.8%$32,440
    2009$2,475 +12.1%$32,440 -4.3%
    2008$2,208 -6%$33,880
    2007$2,348 -1.8%$33,880 -5.7%
    2006$2,390 -7.9%$35,910
    2005$2,595 +1.2%$35,910 -8.5%
    2004$2,565 +1.9%$39,240
    2003$2,516 +10.5%$39,240 +18.2%
    2002$2,276 $33,200 -90.9%
    2001-- $362,900

    Find assessor info on the county website

    Neighborhood: Sunset

    Nearby schools

    GreatSchools rating
    Schools provided by the listing agent
    • Elementary: Central
    • Middle: Westview
    • High: Longmont

    Source: IRES as distributed by MLS GRID. This data may not be complete. We recommend contacting the local school district to confirm school assignments for this home.

    Get a cash offer in 3 minutes
    Find out how much your home could sell for in as little as 3 minutes with a no-obligation cash offer.
    Estimated market value
    $1,183,400
    Get a cash offer in 3 minutes
    Find out how much your home could sell for in as little as 3 minutes with a no-obligation cash offer.
    Estimated market value
    $1,183,400