Skip main navigation
Sold for $610,000
  • $610,000

    1000 3rd Avenue, Longmont, CO 80501

    3beds
    1,390sqft
    Single Family Residence
    Built in 1950
    4,525 Square Feet Lot
    $621,700 Zestimate®
    $439/sqft
    $2,402 Estimated rent

    Home value

    $621,700

    $591,000 - $659,000

    $2,402/mo

    Zestimate® history
    Loading
    Loading...

    Owner options

    List your home for rent

    $2,402/mo

    Rent Zestimate®

    Find your next renter with Zillow Rental Manager. Plus, with online applications, you can quickly screen prospective tenants – for free.

    Learn more

    $2,402/mo

    Rent Zestimate®

    Refinance and save

    $3,502/mo

    Est. payment

    Refinancing to a lower rate could help reduce your monthly payments and save thousands over the life of the loan.

    See today's rates

    $3,502/mo

    Est. payment

    Explore your selling options

    Work with a Zillow partner agent

    Leverage their expertise and Zillow's premium Showcase listings to get your home seen by more buyers.

    Get started

    List with your own agent

    Get your home in front of millions of buyers by listing it on Zillow.

    Learn how to do it

    Sell it yourself

    Take full control of how buyers see your home on Zillow by listing For Sale by Owner (FSBO).

    List your home

    What's special

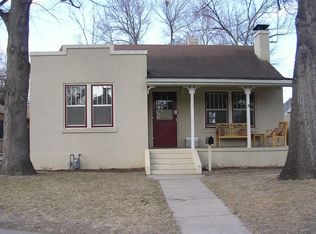
    Welcome to your dream home in the coveted Historic Westside Neighborhood. This beautifully updated one-story residence offers the perfect blend of modern amenities and classic charm, making it ideal for anyone seeking a versatile living space. Step inside to find an expansive living room with gleaming hardwood and tile floors throughout, filled with natural light from the east and southern exposures—keeping it bright and sunny all winter long. The open-plan living and dining area is perfect for entertaining, complemented by a Colorado sandstone fireplace that adds warmth and character. The kitchen is a chef’s delight, featuring Shaker cabinets, quartz countertops, ample storage, an eat-in counter, and a double-oven, 5-burner GE Café range. For those who work from home, the flexible office space with built-in bookcases offers a quiet and productive environment. Outdoor enthusiasts will love the two patios—one generous and the other intimate—perfect for enjoying morning coffee or evening microbrews while watching the sunrise or sunset. The drought-tolerant perennial garden adds beauty with minimal maintenance, and with just a small investment in the outdoor space, this gem could reach its full potential. Located just one block from Central Elementary School and Thomson Park, this home is within walking distance to Main Street and the Farmer’s Market. Enjoy easy access to Boulder, Ft. Collins, and Rocky Mountain National Park, and take advantage of free rowing, kayaking, and paddling on nearby McIntosh Lake. Additional features include a bright, painted garage, a double vanity and walk-in shower with a quartz bench in the bathroom, removable privacy film on the windows, and enjoy the city’s ultra-fast NextLight internet service. Whether you're looking for a great rental investment, a condo alternative, or a home with renovation potential (like popping the top or adding a room over the garage), this property is a rare find in a prime location. Make it yours!

    Zillow last checked:

    Listing updated:

    Listed by:

    Michael Palmer 303-995-7253,

    RE/MAX Alliance,

    Frank Duran 720-436-8151,

    RE/MAX Alliance

    Bought with:

    Wendy Kahn-Robson, 971885

    RE/MAX of Boulder, Inc

    Source: REcolorado as distributed by MLS GRID,MLS#: 2103703MLS Logo

    Facts & features

    Interior

    Bedrooms & bathrooms
    • Bedrooms: 3
    • Bathrooms: 1
    • Full bathrooms: 1
    • Main level bathrooms: 1
    • Main level bedrooms: 3
    Bedroom
    • Level: Main
    Bedroom
    • Level: Main
    Bedroom
    • Level: Main
    Bathroom
    • Level: Main
    Dining room
    • Level: Main
    Kitchen
    • Level: Main
    Laundry
    • Level: Main
    Living room
    • Level: Main
    Heating
    • Forced Air
    Cooling
    • Central Air
    Appliances
    • Included: Dishwasher, Dryer, Microwave, Oven, Range, Refrigerator, Tankless Water Heater, Washer
    Features
    • Quartz Counters
    • Flooring: Tile, Wood
    • Has basement: No
    • Number of fireplaces: 1
    • Fireplace features: Gas, Living Room
    Interior area
    • Total structure area: 1,390
    • Total interior livable area: 1,390 sqft
    • Finished area above ground: 1,390

    Property

    Parking
    • Total spaces: 1
    • Parking features: Garage - Attached
    • Attached garage spaces: 1
    Features
    • Levels: One
    • Stories: 1
    • Patio & porch: Patio
    Lot
    • Size: 4,525 sqft
    • Features: Corner Lot, Level
    Details
    • Parcel number: R0046812
    • Special conditions: Standard

    Construction

    Type & style
    • Home type: SingleFamily
    • Architectural style: Traditional
    • Property subtype: Single Family Residence
    Materials
    • Brick, Frame
    • Roof: Composition
    Condition
    • Updated/Remodeled
    • Year built: 1950

    Utilities & green energy

    • Sewer: Public Sewer
    • Water: Public
    • Utilities for property: Cable Available

    Community & neighborhood

    Location
    • Region: Longmont
    • Subdivision: Longmont

    Other

    Other facts
    • Listing terms: Cash,Conventional,FHA,Jumbo,VA Loan
    • Ownership: Individual
    • Road surface type: Paved

    Price history

    DateEventPrice
    10/18/2024Sold$610,000-1.6%$439/sqft
    Source: REcolorado as distributed by MLS GRID #2103703 Report a problem
    9/9/2024Pending sale$619,900$446/sqft
    Source: REcolorado as distributed by MLS GRID #2103703 Report a problem
    9/5/2024Listed for sale$619,900+143.1%$446/sqft
    Source: REcolorado as distributed by MLS GRID #2103703 Report a problem
    3/15/2007Sold$255,000+2%$183/sqft
    Source: Public Record Report a problem
    7/29/2004Sold$249,900+66.7%$180/sqft
    Source: Public Record Report a problem
    6/18/1998Sold$149,900$108/sqft
    Source: Public Record Report a problem

    Public tax history

    YearProperty taxesTax assessment
    2025$3,415 +1.4%$37,032 -6%
    2024$3,368 +12.2%$39,383 -1%
    2023$3,003 -1.3%$39,764 +31%
    2022$3,042 +1.6%$30,344 -2.8%
    2021$2,993 $31,217 +1.3%
    2020$2,993 +27.4%$30,810
    2019$2,349 $30,810 +24.6%
    2018$2,349 $24,725 -9.5%
    2017$2,349 +24.8%$27,335 +38.9%
    2016$1,882 +4.9%$19,685 +17.6%
    2015$1,793 +14.7%$16,739
    2014$1,563 -6.3%$16,739
    2013$1,669 +6.8%$16,739 -7%
    2012$1,563 -2.4%$17,990
    2011$1,600 +1.8%--
    2010$1,572 +3%$18,590
    2009$1,526 +12.1%$18,590 -11%
    2008$1,361 +7.2%$20,880
    2007$1,270 -10.9%$20,880 +7.5%
    2006$1,425 +9.8%$19,420
    2005$1,297 +1.2%$19,420 -1%
    2004$1,282 -14.4%$19,620
    2003$1,498 +10.5%$19,620 -0.7%
    2002$1,355 $19,760 -90.9%
    2001-- $216,000

    Find assessor info on the county website

    Neighborhood: Sunset

    Nearby schools

    GreatSchools rating
    Schools provided by the listing agent
    • Elementary: Central
    • Middle: Westview
    • High: Longmont
    • District: St. Vrain Valley RE-1J

    Source: REcolorado as distributed by MLS GRID. This data may not be complete. We recommend contacting the local school district to confirm school assignments for this home.

    Get a cash offer in 3 minutes
    Find out how much your home could sell for in as little as 3 minutes with a no-obligation cash offer.
    Estimated market value
    $621,700
    Get a cash offer in 3 minutes
    Find out how much your home could sell for in as little as 3 minutes with a no-obligation cash offer.
    Estimated market value
    $621,700