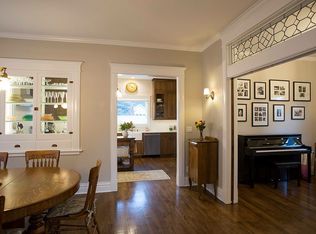
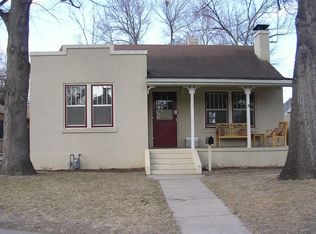
Nestled in Old Town Longmont, this Edwardian home harmoniously combines historic charm with contemporary comforts. Start your day on the east-facing porch, or unwind in the sunlit living and great room areas. The kitchen blends modern convenience with vintage flair, boasting custom cabinetry, granite countertops, and original details. A cozy great room, complete with a gas fireplace and built-in bookshelves, offers views of the tranquil backyard. Upstairs, a spacious primary with hardwood floors awaits, accompanied by an ensuite bath featuring a luxurious jetted tub and separate shower, plus a versatile sitting room. Outside, mature trees shade the expansive yard, perfect for al fresco dining or relaxing. Immerse yourself in a home rich with history yet tailored for contemporary living-a true sanctuary in a coveted Longmont locale.
Sold for $1,045,000
$1,045,000
313 Bross St, Longmont, CO 80501
4beds
3,009sqft
Single Family Residence
Built in 1911
0.25 Acres Lot
$1,082,600 Zestimate®
$347/sqft
$3,211 Estimated rent
Home value
$1,082,600
$996,000 - $1.18M
$3,211/mo
Zestimate® history
Owner options
List your home for rent
$3,211/mo
Rent Zestimate®
Find your next renter with Zillow Rental Manager. Plus, with online applications, you can quickly screen prospective tenants – for free.
$3,211/mo
Rent Zestimate®
Refinance and save
$6,426/mo
Est. payment
Refinancing to a lower rate could help reduce your monthly payments and save thousands over the life of the loan.
$6,426/mo
Est. payment
Explore your selling options
Work with a Zillow partner agent
Leverage their expertise and Zillow's premium Showcase listings to get your home seen by more buyers.
Get startedList with your own agent
Get your home in front of millions of buyers by listing it on Zillow.
Learn how to do itSell it yourself
Take full control of how buyers see your home on Zillow by listing For Sale by Owner (FSBO).
List your homeWhat's special
Zillow last checked:
Listing updated:
Listed by:
Bronwyn Fargo 303-949-7900,
1st Realty Associates Inc
Bought with:
Susan Massey, 40045862
Massey Real Estate LLC
Source: IRES as distributed by MLS GRID,MLS#: 1015515
Facts & features
Interior
Bedrooms & bathrooms
- Bedrooms: 4
- Bathrooms: 3
- Full bathrooms: 2
- 3/4 bathrooms: 1
- Main level bathrooms: 3
Rooms
- Room types: Loft
Primary bedroom
- Description: Wood
- Features: Tub+Shower Primary
- Level: Main
- Area: 1 Square Feet
- Dimensions: 1 x 1
Bedroom 2
- Area: 1 Square Feet
- Dimensions: 1 x 1
Bedroom 3
- Area: 1 Square Feet
- Dimensions: 1 x 1
Bedroom 4
- Area: 1 Square Feet
- Dimensions: 1 x 1
Kitchen
- Description: Wood
- Level: Main
- Area: 1 Square Feet
- Dimensions: 1 x 1
Heating
- Forced Air
Cooling
- Evaporative Cooling
Appliances
- Included: Gas Range, Down Draft, Dishwasher, Refrigerator, Washer, Dryer, Microwave, Disposal
- Laundry: Washer/Dryer Hookup
Features
- Eat-in Kitchen, Separate Dining Room, Cathedral Ceiling(s), Walk-In Closet(s), Kitchen Island, Steam Shower, High Ceilings, Crown Molding
- Windows: Window Coverings, Bay or Bow Window
- Basement: Partial
- Has fireplace: Yes
- Fireplace features: Insert, Great Room
Interior area
- Total structure area: 2,759
- Total interior livable area: 3,009 sqft
- Finished area above ground: 2,759
Property
Parking
- Total spaces: 2
- Parking features: Garage, Carport
- Garage spaces: 2
- Has carport: Yes
- Details: Carport
Accessibility
- Accessibility features: Level Lot, Main Floor Bath, Accessible Bedroom, Main Level Laundry
Features
- Levels: Two
- Stories: 2
- Patio & porch: Patio
- Exterior features: Sprinkler System
- Spa features: Bath
- Fencing: Partial
Lot
- Size: 0.25 Acres
- Features: Historic District, Paved, Curbs, Gutters, Sidewalks, Fire Hydrant within 500 Feet
Details
- Additional structures: Storage
- Parcel number: R0046157
- Zoning: RES
- Special conditions: Private Owner
Construction
Type & style
- Home type: SingleFamily
- Architectural style: Victorian
- Property subtype: Single Family Residence
Materials
- Frame
- Roof: Composition
Condition
- New construction: No
- Year built: 1911
Utilities & green energy
- Electric: City of Longmon
- Gas: Xcel
- Sewer: Public Sewer
- Water: City
- Utilities for property: Natural Gas Available
Green energy
- Energy efficient items: Windows, Thermostat
Community & HOA
Community
- Security: Fire Alarm
- Subdivision: Longmont OT
HOA
- Has HOA: No
Location
- Region: Longmont
Financial & listing details
- Price per square foot: $347/sqft
- Tax assessed value: $891,200
- Annual tax amount: $3,423
- Date on market: 8/1/2024
- Listing terms: Cash,Conventional,FHA,VA Loan
- Exclusions: Seller's Personal Property, Staging pieces
Price history
| Date | Event | Price |
|---|---|---|
| 8/27/2024 | Sold | $1,045,000$347/sqft |
Source:  IRES as distributed by MLS GRID #1015515 Report a problem IRES as distributed by MLS GRID #1015515 Report a problem | ||
| 8/5/2024 | Pending sale | $1,045,000$347/sqft |
Source:  REcolorado as distributed by MLS GRID #IR1015515 Report a problem REcolorado as distributed by MLS GRID #IR1015515 Report a problem | ||
| 8/2/2024 | Listed for sale | $1,045,000$347/sqft |
Source: IRES as distributed by MLS GRID #1015515 Report a problem | ||
Public tax history
| Year | Property taxes | Tax assessment |
|---|---|---|
| 2025 | $3,470 +1.4% | $55,701 +19.4% |
| 2024 | $3,423 +20.5% | $46,665 -1% |
| 2023 | $2,841 -1.3% | $47,118 +32.1% |
| 2022 | $2,878 +17.3% | $35,660 -2.8% |
| 2021 | $2,452 | $36,687 +13.2% |
| 2020 | $2,452 +31.3% | $32,397 |
| 2019 | $1,868 | $32,397 +20.6% |
| 2018 | $1,868 | $26,863 -9.5% |
| 2017 | $1,868 -19.2% | $29,699 +22.8% |
| 2016 | $2,312 +4.9% | $24,191 +0% |
| 2015 | $2,203 -2.5% | $24,190 |
| 2014 | $2,259 -11% | $24,190 |
| 2013 | $2,540 +6.8% | $24,190 -11.7% |
| 2012 | $2,378 +1.4% | $27,382 |
| 2011 | $2,347 +1.8% | -- |
| 2010 | $2,305 +15.5% | $27,260 |
| 2009 | $1,995 +12.1% | $27,260 -0.1% |
| 2008 | $1,779 +5.9% | $27,300 |
| 2007 | $1,681 -1.8% | $27,300 +6.2% |
| 2006 | $1,711 -8.2% | $25,710 |
| 2005 | $1,864 +1.2% | $25,710 -8.8% |
| 2004 | $1,843 +13.8% | $28,190 |
| 2003 | $1,619 +10.5% | $28,190 +31.9% |
| 2002 | $1,465 | $21,370 -90.9% |
| 2001 | -- | $233,600 |
Find assessor info on the county website
Neighborhood: Sunset
Nearby homes
- $938,5003 bd3 ba2.1k sqft315 Bross St, Longmont, CO 80501Off Market
- $836,4004 bd3 ba3.2k sqft307 Bross St, Longmont, CO 80501Off Market
- $583,6002 bd1 ba1.7k sqft1010 3rd Ave, Longmont, CO 80501Off Market
- $531,9003 bd2 ba1.7k sqft1012 3rd Ave, Longmont, CO 80501Off Market
- $1,135,1005 bd3 ba4.2k sqft317 Bross St, Longmont, CO 80501Off Market
- $600,0002 bd1 ba1k sqft1016 3rd Ave, Longmont, CO 80501Sold
- $--2 bd1 ba799 sqft1016 3rd Ave #1016, Longmont, CO 80501Off Market
- $610,0003 bd1 ba1.3k sqft1000 3rd Ave, Longmont, CO 80501Sold
Nearby schools
GreatSchools rating
- 7/10Central Elementary SchoolGrades: PK-5Distance: 0.1 mi
- 7/10Westview Middle SchoolGrades: 6-8Distance: 2.9 mi
- 7/10Longmont High SchoolGrades: 9-12Distance: 0.9 mi
Schools provided by the listing agent
- Elementary: Central
- Middle: Longs Peak
- High: Longmont
Source: IRES as distributed by MLS GRID. This data may not be complete. We recommend contacting the local school district to confirm school assignments for this home.
Get a cash offer in 3 minutes
Find out how much your home could sell for in as little as 3 minutes with a no-obligation cash offer.
Estimated market value
$1,082,600
Get a cash offer in 3 minutes
Find out how much your home could sell for in as little as 3 minutes with a no-obligation cash offer.
Estimated market value
$1,082,600
- Colorado
- Boulder County
- Longmont
- 80501
- Sunset
- 313 Bross St
