Magnificent custom all brick home located in sought after Veterans High School district. This home has it all! Four BR, 3 bath, formal dining, living room with coffered ceilings, a gas fireplace, and spacious breakfast area and kitchen. Cook like a pro-chef on the gas stove and enjoy serving it up on the beautiful granite countertops while entertaining. The screened in back porch is ideal for watching the kids play in the swimming pool or spacious yard. But, don't worry there is still space for Mom or dad to relax and enjoy a beautiful rock garden with plants, flowers, and outdoor kitchen. Just a short distance to Robins AFB and shopping. 2.625 % assumable VA loan!
Closed
$389,000
308 Brown Thrasher Ln, Kathleen, GA 31047
4beds
2,246sqft
Single Family Residence
Built in 2017
0.3 Acres Lot
$419,400 Zestimate®
$173/sqft
$2,654 Estimated rent
Home value
$419,400
$398,000 - $440,000
$2,654/mo
Zestimate® history
Owner options
List your home for rent
$2,654/mo
Rent Zestimate®
Find your next renter with Zillow Rental Manager. Plus, with online applications, you can quickly screen prospective tenants – for free.
$2,654/mo
Rent Zestimate®
Refinance and save
$2,791/mo
Est. payment
Refinancing to a lower rate could help reduce your monthly payments and save thousands over the life of the loan.
$2,791/mo
Est. payment
Explore your selling options
Work with a Zillow partner agent
Leverage their expertise and Zillow's premium Showcase listings to get your home seen by more buyers.
Get startedList with your own agent
Get your home in front of millions of buyers by listing it on Zillow.
Learn how to do itSell it yourself
Take full control of how buyers see your home on Zillow by listing For Sale by Owner (FSBO).
List your homeWhat's special
Zillow last checked:
Listing updated:
Listed by:
Wade Herren 478-960-3239,
Southern Classic Realtors
Bought with:
Debbie Henderson, 129425
Southern Classic Realtors
Source: GAMLS,MLS#: 20162107
Facts & features
Interior
Bedrooms & bathrooms
- Bedrooms: 4
- Bathrooms: 3
- Full bathrooms: 3
- Main level bathrooms: 3
- Main level bedrooms: 4
Rooms
- Room types: Laundry, Family Room, Great Room
Dining room
- Features: Separate Room
Kitchen
- Features: Breakfast Area, Breakfast Bar, Pantry
Heating
- Electric, Heat Pump
Cooling
- Electric, Ceiling Fan(s), Central Air, Heat Pump
Appliances
- Included: Dishwasher, Disposal, Ice Maker, Refrigerator
- Laundry: Laundry Closet, Mud Room
Features
- High Ceilings, Soaking Tub, Separate Shower, Tile Bath, Walk-In Closet(s), Master On Main Level
- Flooring: Hardwood, Tile, Carpet, Laminate
- Windows: Double Pane Windows
- Basement: None
- Attic: Pull Down Stairs
- Number of fireplaces: 1
- Fireplace features: Family Room, Gas Starter, Gas Log
Interior area
- Total structure area: 2,246
- Total interior livable area: 2,246 sqft
- Finished area above ground: 2,246
- Finished area below ground: 0
Property
Parking
- Total spaces: 4
- Parking features: Garage Door Opener, Garage, Kitchen Level, Storage, Off Street
- Has garage: Yes
Features
- Levels: One
- Stories: 1
- Patio & porch: Porch, Screened
- Exterior features: Gas Grill, Sprinkler System
- Has private pool: Yes
- Pool features: In Ground, Salt Water
- Fencing: Fenced,Back Yard,Privacy,Wood
Lot
- Size: 0.3 Acres
- Features: Level
- Residential vegetation: Grassed
Details
- Parcel number: 0P64A0 134000
Construction
Type & style
- Home type: SingleFamily
- Architectural style: Brick 4 Side,Craftsman,Traditional
- Property subtype: Single Family Residence
Materials
- Brick
- Foundation: Slab
- Roof: Composition
Condition
- Resale
- New construction: No
- Year built: 2017
Utilities & green energy
- Sewer: Public Sewer
- Water: Public
- Utilities for property: Underground Utilities, Cable Available, Sewer Connected, Electricity Available, High Speed Internet, Phone Available, Propane, Sewer Available, Water Available
Green energy
- Energy efficient items: Insulation, Thermostat, Doors, Roof, Water Heater, Windows
Community & HOA
Community
- Features: Street Lights
- Security: Security System, Carbon Monoxide Detector(s), Smoke Detector(s)
- Subdivision: The Woodlands
HOA
- Has HOA: Yes
- Services included: Management Fee, Other
- HOA fee: $360 annually
Location
- Region: Kathleen
Financial & listing details
- Price per square foot: $173/sqft
- Tax assessed value: $383,400
- Annual tax amount: $4,168
- Date on market: 12/12/2023
- Cumulative days on market: 22 days
- Listing agreement: Exclusive Right To Sell
- Electric utility on property: Yes
Price history
| Date | Event | Price |
|---|---|---|
| 1/30/2024 | Pending sale | $389,000$173/sqft |
Source:  GAMLS #20162107 Report a problem GAMLS #20162107 Report a problem | ||
| 1/30/2024 | Price change | $389,000$173/sqft |
Source: GAMLS #20162107 Report a problem | ||
| 1/26/2024 | Sold | $389,000-2.5%$173/sqft |
Source: GAMLS #20162107 Report a problem | ||
| 1/4/2024 | Contingent | $399,000$178/sqft |
Source: GAMLS #20162107 Report a problem | ||
| 12/7/2023 | Listed for sale | $399,000+39.9%$178/sqft |
Source: CGMLS #237030 Report a problem | ||
| 12/1/2020 | Sold | $285,300+0%$127/sqft |
Source: Public Record Report a problem | ||
| 9/21/2020 | Pending sale | $285,250$127/sqft |
Source: Central Georgia Multiple Listing Service, Inc. #204935 Report a problem | ||
| 9/3/2020 | Price change | $285,250-1.6%$127/sqft |
Source: Central Georgia Multiple Listing Service, Inc. #204935 Report a problem | ||
| 8/28/2020 | Listed for sale | $289,800+8.9%$129/sqft |
Source: Central Georgia Multiple Listing Service, Inc. #204935 Report a problem | ||
| 4/17/2018 | Sold | $266,200+625.3%$119/sqft |
Source: Public Record Report a problem | ||
| 8/21/2017 | Sold | $36,700$16/sqft |
Source: Public Record Report a problem | ||
Public tax history
| Year | Property taxes | Tax assessment |
|---|---|---|
| 2025 | $4,751 -5.8% | $153,360 +0.1% |
| 2024 | $5,043 +21.7% | $153,200 +36% |
| 2023 | $4,143 +6.8% | $112,680 +7.8% |
| 2022 | $3,878 +0.6% | $104,480 +0.8% |
| 2021 | $3,854 +1.6% | $103,680 +0.7% |
| 2020 | $3,792 -1.2% | $102,960 |
| 2019 | $3,839 +59.1% | $102,960 +59.4% |
| 2018 | $2,412 +546% | $64,600 +546% |
| 2017 | $373 | $10,000 |
Find assessor info on the county website
Neighborhood: 31047
Nearby homes
- $384,8004 bd3 ba2.2k sqft310 Brown Thrasher Ln, Kathleen, GA 31047Off Market
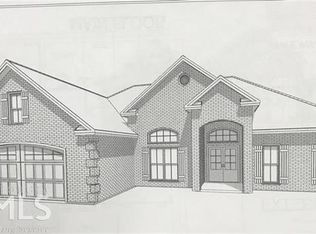
- $411,1004 bd3 ba2.3k sqft306 Brown Thrasher Ln, Kathleen, GA 31047Off Market

- $407,9004 bd3 ba2.4k sqft206 Bobtail Run, Kathleen, GA 31047Off Market
- $424,5004 bd3 ba2.2k sqft312 Brown Thrasher Ln, Kathleen, GA 31047Off Market
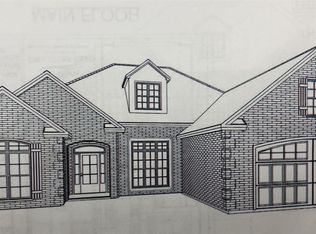
- $386,6004 bd3 ba2.2k sqft204 Bobtail Run, Kathleen, GA 31047Off Market
- $405,9004 bd3 ba2.3k sqft208 Bobtail Run, Kathleen, GA 31047Off Market
- $388,0004 bd3 ba2.3k sqft304 Brown Thrasher Ln, Kathleen, GA 31047Off Market
- $376,0004 bd3 ba2.2k sqft309 Brown Thrasher Ln, Kathleen, GA 31047Sold
Nearby schools
GreatSchools rating
- 9/10Matt Arthur ElementaryGrades: PK-5Distance: 1 mi
- 9/10Bonaire Middle SchoolGrades: 6-8Distance: 3.7 mi
- 9/10Veterans High SchoolGrades: 9-12Distance: 1.5 mi
Schools provided by the listing agent
- Elementary: Matt Arthur
- Middle: Bonaire
- High: Veterans
Source: GAMLS. This data may not be complete. We recommend contacting the local school district to confirm school assignments for this home.


Get pre-qualified for a loan
At Zillow Home Loans, we can pre-qualify you in as little as 5 minutes with no impact to your credit score.An equal housing lender. NMLS #10287.
Sell for more on Zillow
Get a Zillow Showcase℠ listing at no additional cost and you could sell for .
$419,400
2% more
+$8,388
With Zillow Showcase(estimated)
$427,788
- Georgia
- Houston County
- Kathleen
- 31047
- 308 Brown Thrasher Ln
Nearby cities
Nearby zip codes
Other Kathleen Topics
