New Construction 4 bed-3.5 bath Modern Farmhouse. Located in the gated community of Cedar Creek Landing. This home features a beautiful back porch overlooking the pond. This house was built with every detail in mind. It has an open floor-plan with neutral colors, a shiplap gas fireplace, wood tile floors, and beautiful cedar accents. The kitchen features custom cabinets, large island and a hidden pantry. Bonus room built out over the garage with a full bathroom. There is a oversized 2 car garage with multiple storage closets. Neighborhood has an amazing clubhouse with infinity pool overlooking the lake, community pier, boat ramp and workout room. Estimated completion date is May 2023.
Sold
Price Unknown
308 Cedar Creek Landing Ln, Kemp, TX 75143
4beds
2,709sqft
Farm, Single Family Residence
Built in 2023
0.75 Acres Lot
$618,500 Zestimate®
$--/sqft
$3,951 Estimated rent
Home value
$618,500
$581,000 - $656,000
$3,951/mo
Zestimate® history
Owner options
List your home for rent
$3,951/mo
Rent Zestimate®
Find your next renter with Zillow Rental Manager. Plus, with online applications, you can quickly screen prospective tenants – for free.
$3,951/mo
Rent Zestimate®
Refinance and save
$750/mo
Est. payment
Refinancing to a lower rate could help reduce your monthly payments and save thousands over the life of the loan.
$750/mo
Est. payment
Explore your selling options
Work with a Zillow partner agent
Leverage their expertise and Zillow's premium Showcase listings to get your home seen by more buyers.
Get startedList with your own agent
Get your home in front of millions of buyers by listing it on Zillow.
Learn how to do itSell it yourself
Take full control of how buyers see your home on Zillow by listing For Sale by Owner (FSBO).
List your homeWhat's special
Shiplap gas fireplaceBonus roomOpen floor-planWorkout roomBeautiful cedar accentsMultiple storage closetsNeutral colors
Zillow last checked:
Listing updated:
Listed by:
Christian Gregory 0686186 888-519-7431,
EXP REALTY 888-519-7431
Bought with:
Bennie Stanberry
STANBERRY REALTY GROUP
Source: NTREIS,MLS#: 20283821
Facts & features
Interior
Bedrooms & bathrooms
- Bedrooms: 4
- Bathrooms: 4
- Full bathrooms: 3
- 1/2 bathrooms: 1
Primary bedroom
- Features: Dual Sinks, Double Vanity, Garden Tub/Roman Tub, Walk-In Closet(s)
- Level: First
- Dimensions: 17 x 14
Bedroom
- Features: Walk-In Closet(s)
- Level: First
- Dimensions: 14 x 14
Bedroom
- Features: Walk-In Closet(s)
- Level: First
- Dimensions: 12 x 12
Bedroom
- Features: Walk-In Closet(s)
- Level: First
- Dimensions: 13 x 12
Primary bathroom
- Features: Dual Sinks, Double Vanity, Garden Tub/Roman Tub, Walk-In Pantry
- Level: First
- Dimensions: 17 x 10
Bathroom
- Features: Built-in Features, Dual Sinks, Linen Closet
- Level: First
- Dimensions: 12 x 9
Bathroom
- Level: Second
- Dimensions: 9 x 6
Bonus room
- Level: Second
- Dimensions: 16 x 17
Dining room
- Level: First
- Dimensions: 13 x 12
Half bath
- Level: First
- Dimensions: 6 x 5
Kitchen
- Features: Built-in Features, Eat-in Kitchen, Kitchen Island, Pantry, Pot Filler, Walk-In Pantry
- Level: First
- Dimensions: 15 x 12
Laundry
- Features: Built-in Features, Utility Sink
- Level: First
- Dimensions: 12 x 7
Living room
- Features: Fireplace
- Level: First
- Dimensions: 18 x 18
Mud room
- Features: Built-in Features
- Level: First
- Dimensions: 7 x 5
Heating
- Central, Fireplace(s)
Cooling
- Central Air, Ceiling Fan(s)
Appliances
- Included: Some Gas Appliances, Plumbed For Gas
- Laundry: Electric Dryer Hookup
Features
- Decorative/Designer Lighting Fixtures, Double Vanity, Eat-in Kitchen, High Speed Internet, Kitchen Island, Open Floorplan, Pantry, Walk-In Closet(s), Wired for Sound
- Flooring: Carpet, Tile
- Windows: Bay Window(s)
- Has basement: No
- Number of fireplaces: 1
- Fireplace features: Gas, Gas Log, Wood Burning, Insert
Interior area
- Total interior livable area: 2,709 sqft
Property
Parking
- Total spaces: 2
- Parking features: Concrete, Driveway, Garage Faces Side
- Attached garage spaces: 2
- Has uncovered spaces: Yes
Features
- Levels: Two
- Stories: 2
- Patio & porch: Rear Porch, Covered
- Exterior features: Lighting
- Pool features: None, Community
- Has view: Yes
- View description: Water
- Has water view: Yes
- Water view: Water
- Body of water: Cedar Creek
Lot
- Size: 0.75 Acres
- Features: Back Yard, Lawn, Pond on Lot, Subdivision
Details
- Parcel number: 212530
Construction
Type & style
- Home type: SingleFamily
- Architectural style: Farmhouse,Modern,Detached
- Property subtype: Farm, Single Family Residence
Materials
- Board & Batten Siding, Brick
- Foundation: Slab
- Roof: Composition
Condition
- New construction: Yes
- Year built: 2023
Utilities & green energy
- Sewer: Public Sewer
- Water: Public
- Utilities for property: Propane, Sewer Available, Water Available
Community & HOA
Community
- Features: Clubhouse, Dock, Fitness Center, Fishing, Fenced Yard, Lake, Pool, Gated
- Security: Fire Alarm, Gated Community, Smoke Detector(s)
- Subdivision: Cedar Creek Landing
HOA
- Has HOA: Yes
- Services included: All Facilities, Maintenance Grounds
- HOA fee: $750 annually
- HOA name: Texas Star
- HOA phone: 469-899-1000
Location
- Region: Kemp
Financial & listing details
- Tax assessed value: $629,000
- Annual tax amount: $11,740
- Date on market: 8/9/2023
- Cumulative days on market: 112 days
- Listing terms: Cash,Conventional,VA Loan
Price history
| Date | Event | Price |
|---|---|---|
| 8/18/2023 | Sold | -- |
Source: NTREIS #20283821 Report a problem | ||
| 7/27/2023 | Pending sale | $624,900$231/sqft |
Source: NTREIS #20283821 Report a problem | ||
| 7/12/2023 | Contingent | $624,900$231/sqft |
Source: NTREIS #20283821 Report a problem | ||
| 6/20/2023 | Price change | $624,900-2.2%$231/sqft |
Source: NTREIS #20283821 Report a problem | ||
| 3/21/2023 | Listed for sale | $639,000+486.2%$236/sqft |
Source: NTREIS #20283821 Report a problem | ||
| 3/8/2022 | Sold | -- |
Source: NTREIS #14694611 Report a problem | ||
| 2/23/2022 | Pending sale | $109,000$40/sqft |
Source: NTREIS #14694611 Report a problem | ||
| 12/3/2021 | Price change | $109,000-5.2%$40/sqft |
Source: NTREIS #14694611 Report a problem | ||
| 10/20/2021 | Listed for sale | $115,000$42/sqft |
Source: Henderson County BOR #96343 Report a problem | ||
Public tax history
| Year | Property taxes | Tax assessment |
|---|---|---|
| 2025 | $11,740 +8.8% | $629,000 +3.1% |
| 2024 | $10,793 +185.4% | $610,165 +210.5% |
| 2023 | $3,782 +151.3% | $196,512 +180.7% |
| 2022 | $1,505 | $70,000 |
| 2021 | -- | $70,000 |
Find assessor info on the county website
Neighborhood: 75143
Nearby homes
- $397,400-- bd-- ba1.6k sqft306 Cedar Creek Landing Ln, Kemp, TX 75143Off Market
- $--4 bd4 ba3.1k sqft313 Cedar Creek Landing Ln, Kemp, TX 75143Sold
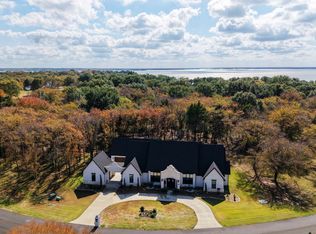
- $75,0000.55 Acres305 Cedar Creek Landing Ln, Kemp, TX 75143Lot/Land

- $121,3290.71 Acres0 Cedar Creek Landing Ln, Kemp, TX 75143Lot/Land

- $121,3290.71 Acres309 Cedar Creek Landing Ln, Kemp, TX 75143Lot/Land
- $125,0000.7 Acres710 Clubview Dr, Kemp, TX 75143Lot/Land
- $--0.64 Acres563 W Shoreline Dr, Kemp, TX 75143Off Market
- $--3 bd2 ba1.8k sqft713 Clubview Dr, Kemp, TX 75143Sold
Nearby schools
GreatSchools rating
- 3/10Kemp Intermediate SchoolGrades: 2-3Distance: 4.8 mi
- 3/10Kemp Junior High SchoolGrades: 6-8Distance: 4.7 mi
- 3/10Kemp High SchoolGrades: 9-12Distance: 4.4 mi
Schools provided by the listing agent
- Elementary: Kemp
- High: Kemp
- District: Kemp ISD
Source: NTREIS. This data may not be complete. We recommend contacting the local school district to confirm school assignments for this home.
Get a cash offer in 3 minutes
Find out how much your home could sell for in as little as 3 minutes with a no-obligation cash offer.
Estimated market value
$618,500
Get a cash offer in 3 minutes
Find out how much your home could sell for in as little as 3 minutes with a no-obligation cash offer.
Estimated market value
$618,500
- Texas
- Kaufman County
- Mabank
- 75143
- 308 Cedar Creek Landing Ln
Nearby cities
Nearby zip codes
Other Mabank Topics
