Stunning 2023 custom one-story home on a beautifully treed .72-acre lot in the gated waterfront community of Cedar Creek Landing! This newer neighborhood offers an amazing lake lifestyle with an infinity-edge pool, clubhouse, fitness center, boat launch, stocked fishing pond, day-use marina, golf-cart access to Cedar Creek Country Club (memberships available), city-maintained roads, fiber-optic internet, and fenced boat storage—ALL less than an hour from Dallas! Thoughtfully designed, this 3,120 sq. ft. property features a 2,800 sq. ft. 3-bedroom, 2.5-bath main house with game room plus a private 320 sq. ft. 1-bedroom, 1-bath guest suite—ideal for multigenerational living or weekend visitors. Both the living area and primary suite open to the screened porch across the back of the home, creating a wonderful indoor-outdoor extension. The cedar-finished gazebo offers space for grilling and gatherings, and the stone firepit area provides more opportunities for outdoor living. Inside, enjoy travertine floors throughout (no carpet), vaulted ceilings with wood-beam accents, and an open-concept kitchen and living area with a large island, black stainless appliances, a range with oven plus separate wall oven, built-in microwave, and oversized pantry. The primary suite includes a luxurious soaking tub, double-entry walk-in shower, generous walk-in closet, and peaceful backyard views. Bedrooms 2 and 3 share a Jack-and-Jill bath with separate vanities, and the half bath opens directly to the screened porch—perfect for entertaining and everyday convenience. Additional highlights include a tankless water heater, large floored attic storage, sprinkler system with well-designed French drain, transferable lifetime foundation warranty, and a nice laundry room with large stainless sink. Store your boat in the community’s fenced storage area and launch at the neighborhood ramp with day-use slips.
Sold
Price Unknown
313 Cedar Creek Landing Ln, Kemp, TX 75143
4beds
3,120sqft
Single Family Residence
Built in 2023
0.72 Acres Lot
$727,600 Zestimate®
$--/sqft
$4,788 Estimated rent
Home value
$727,600
$669,000 - $786,000
$4,788/mo
Zestimate® history
Owner options
List your home for rent
$4,788/mo
Rent Zestimate®
Find your next renter with Zillow Rental Manager. Plus, with online applications, you can quickly screen prospective tenants – for free.
$4,788/mo
Rent Zestimate®
Refinance and save
$750/mo
Est. payment
Refinancing to a lower rate could help reduce your monthly payments and save thousands over the life of the loan.
$750/mo
Est. payment
Explore your selling options
Work with a Zillow partner agent
Leverage their expertise and Zillow's premium Showcase listings to get your home seen by more buyers.
Get startedList with your own agent
Get your home in front of millions of buyers by listing it on Zillow.
Learn how to do itSell it yourself
Take full control of how buyers see your home on Zillow by listing For Sale by Owner (FSBO).
List your homeWhat's special
Boat launchFitness centerBuilt-in microwavePeaceful backyard viewsDay-use marinaGenerous walk-in closetDouble-entry walk-in shower
Zillow last checked:
Listing updated:
Listed by:
Debbie French 0529891 903-340-8590,
Ebby Halliday Realtors 903-340-8590
Bought with:
Non-NTREIS MLS Licensee
NON MLS
Source: NTREIS,MLS#: 21113039
Facts & features
Interior
Bedrooms & bathrooms
- Bedrooms: 4
- Bathrooms: 4
- Full bathrooms: 3
- 1/2 bathrooms: 1
Primary bedroom
- Features: Built-in Features, Closet Cabinetry, Dual Sinks, En Suite Bathroom, Garden Tub/Roman Tub, Linen Closet, Separate Shower, Walk-In Closet(s)
- Level: First
- Dimensions: 15 x 16
Living room
- Features: Ceiling Fan(s), Fireplace
- Level: First
- Dimensions: 0 x 0
Heating
- Central, Electric
Cooling
- Central Air, Ceiling Fan(s), Electric, Wall Unit(s)
Appliances
- Included: Dishwasher, Electric Oven, Electric Range, Disposal, Microwave, Tankless Water Heater, Vented Exhaust Fan
- Laundry: Washer Hookup, Dryer Hookup, ElectricDryer Hookup, Laundry in Utility Room
Features
- Double Vanity, Eat-in Kitchen, Granite Counters, High Speed Internet, In-Law Floorplan, Kitchen Island, Multiple Master Suites, Open Floorplan, Pantry, Vaulted Ceiling(s), Walk-In Closet(s), Wired for Sound
- Flooring: Travertine
- Windows: Window Coverings
- Has basement: No
- Number of fireplaces: 1
- Fireplace features: Electric, Living Room
Interior area
- Total interior livable area: 3,120 sqft
Property
Parking
- Total spaces: 2
- Parking features: Circular Driveway, Concrete, Driveway, Garage, Garage Door Opener, Oversized, Porte-Cochere
- Attached garage spaces: 2
- Has uncovered spaces: Yes
Features
- Levels: One
- Stories: 1
- Patio & porch: Rear Porch, Front Porch, Patio, Screened, Covered
- Exterior features: Kennel, Fire Pit
- Pool features: None, Community
- Body of water: Cedar Creek
Lot
- Size: 0.72 Acres
- Dimensions: 155 x 361 x 25 x 337
- Features: Back Yard, Lawn, Landscaped, Many Trees, Subdivision, Sprinkler System, Few Trees
- Residential vegetation: Partially Wooded
Details
- Additional structures: Guest House, Gazebo
- Parcel number: 212524
Construction
Type & style
- Home type: SingleFamily
- Architectural style: Detached
- Property subtype: Single Family Residence
Materials
- Rock, Stone, Stucco
- Foundation: Slab
- Roof: Composition
Condition
- Year built: 2023
Utilities & green energy
- Sewer: Public Sewer
- Water: Public
- Utilities for property: Sewer Available, Water Available
Community & HOA
Community
- Features: Boat Facilities, Clubhouse, Dock, Fitness Center, Fishing, Golf, Lake, Pool, Gated
- Security: Security System, Gated Community, Smoke Detector(s)
- Subdivision: Cedar Creek Landing
HOA
- Has HOA: Yes
- Services included: All Facilities
- HOA fee: $750 annually
- HOA name: HomeWise Management
- HOA phone: 855-289-6007
Location
- Region: Kemp
Financial & listing details
- Tax assessed value: $659,033
- Annual tax amount: $14,022
- Date on market: 11/20/2025
- Cumulative days on market: 107 days
- Listing terms: Cash,Conventional
- Exclusions: Playscape, basketball goal. Washer and dryer and hot tub negotiable separately.
Price history
| Date | Event | Price |
|---|---|---|
| 3/31/2026 | Sold | -- |
Source: NTREIS #21113039 Report a problem | ||
| 3/17/2026 | Pending sale | $799,000$256/sqft |
Source: NTREIS #21113039 Report a problem | ||
| 3/6/2026 | Contingent | $799,000$256/sqft |
Source: NTREIS #21113039 Report a problem | ||
| 11/20/2025 | Listed for sale | $799,000$256/sqft |
Source: NTREIS #21113039 Report a problem | ||
Public tax history
| Year | Property taxes | Tax assessment |
|---|---|---|
| 2025 | $12,379 +6.5% | $659,033 +0.9% |
| 2024 | $11,623 +124.5% | $653,186 +142.8% |
| 2023 | $5,177 +244% | $268,990 +284.3% |
| 2022 | $1,505 | $70,000 |
| 2021 | -- | $70,000 |
Find assessor info on the county website
Neighborhood: 75143
Nearby homes
- $121,3290.71 Acres0 Cedar Creek Landing Ln, Kemp, TX 75143Lot/Land

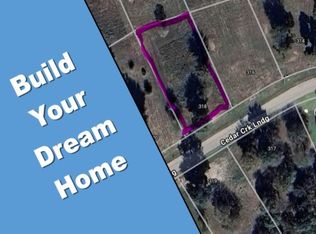
- $100,0000.42 Acres318 Cedar Creek Landing Ln, Kemp, TX 75143Lot/Land
- $--4 bd4 ba2.7k sqft308 Cedar Creek Landing Ln, Kemp, TX 75143Sold

- $--0.64 Acres563 W Shoreline Dr, Kemp, TX 75143Off Market
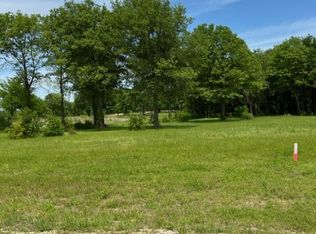
- $124,0000.83 AcresLOT 112 Cedar Creek Landing Ln, Kemp, TX 75143Lot/Land
- $75,0000.55 Acres305 Cedar Creek Landing Ln, Kemp, TX 75143Lot/Land
- $419,800-- bd-- ba1.6k sqft306 Cedar Creek Landing Ln, Kemp, TX 75143Off Market
- $--0.51 Acres323 Cedar Creek Landing Ln, Kemp, TX 75143Sold
Nearby schools
GreatSchools rating
- 3/10Kemp Intermediate SchoolGrades: 2-3Distance: 4.8 mi
- 3/10Kemp Junior High SchoolGrades: 6-8Distance: 4.7 mi
- 3/10Kemp High SchoolGrades: 9-12Distance: 4.4 mi
Schools provided by the listing agent
- Elementary: Kemp
- High: Kemp
- District: Kemp ISD
Source: NTREIS. This data may not be complete. We recommend contacting the local school district to confirm school assignments for this home.
Get a cash offer in 3 minutes
Find out how much your home could sell for in as little as 3 minutes with a no-obligation cash offer.
Estimated market value
$727,600
Get a cash offer in 3 minutes
Find out how much your home could sell for in as little as 3 minutes with a no-obligation cash offer.
Estimated market value
$727,600
- Texas
- Kaufman County
- Mabank
- 75143
- 313 Cedar Creek Landing Ln
Nearby cities
Nearby zip codes
Other Mabank Topics
