This two-story Townhouse is tucked in a cul-de-sac in the small, well-maintained Pickard Oaks Community. Ideally located midway between UNC and Duke, it is a five-minute walk to the ''D'' busvstop which will take you to downtown Chapel Hill, the UNC campus and the UNC Medical Center. Foodies, or those who just love the hot-bar and great snacks will appreciate the 3-minute car trip or 15 minute walk to Wegman's, and short drive to Trader Joes & Whole Foods as well. High ceilings, beautiful light and hardwood floors welcome you as you enter the living and dining area featuring glass-enclosed gas fireplace. A great cooks kitchen with pull out easy glide shelves and drawers in the cabinets and pantry. It features a large table-height workplace Island with room to seat 4-5 to ''eat, drink and be merry'' as you cook and serve. Private back deck off the kitchen faces into trees, not neighboring homes. The First floor also has a carpeted full bathroom with tub/shower and a bedroom/den/playroom Second floor features a large, open Den/Loft at the top of stairs and hardwood floors throughout. The Primary Bedroom has an ensuite Master Bath with double sinks, and a walk-in closet. The third Bedroom, a full bath and large linen closet. The 1 car garage has 2 handy ceiling storage racks is entered off the downstairs hallway. The driveway accommodates another car. There is also on-street parking.
Sold for $466,000
$466,000
308 Charleston Ln, Chapel Hill, NC 27517
3beds
1,770sqft
Townhouse, Residential
Built in 2003
3,049 Square Feet Lot
$470,400 Zestimate®
$263/sqft
$2,425 Estimated rent
Home value
$470,400
$447,000 - $494,000
$2,425/mo
Zestimate® history
Owner options
List your home for rent
$2,425/mo
Rent Zestimate®
Find your next renter with Zillow Rental Manager. Plus, with online applications, you can quickly screen prospective tenants – for free.
$2,425/mo
Rent Zestimate®
Refinance and save
$3,112/mo
Est. payment
Refinancing to a lower rate could help reduce your monthly payments and save thousands over the life of the loan.
$3,112/mo
Est. payment
Explore your selling options
Work with a Zillow partner agent
Leverage their expertise and Zillow's premium Showcase listings to get your home seen by more buyers.
Get startedList with your own agent
Get your home in front of millions of buyers by listing it on Zillow.
Learn how to do itSell it yourself
Take full control of how buyers see your home on Zillow by listing For Sale by Owner (FSBO).
List your homeWhat's special
High ceilingsPrivate back deckGreat storageHardwood floorsLowered island work spaceWhole foodsHot bar
Zillow last checked:
Listing updated:
Listed by:
Adam J Dickinson 919-452-3751,
Nest Realty of the Triangle
Bought with:
Peggy Jennings, 215261
Inhabit Real Estate
Source: Doorify MLS,MLS#: 10022725
Facts & features
Interior
Bedrooms & bathrooms
- Bedrooms: 3
- Bathrooms: 3
- Full bathrooms: 3
Heating
- Central, Forced Air
Cooling
- Ceiling Fan(s), Central Air, Dual
Appliances
- Included: Dishwasher, Disposal, Gas Cooktop, Range, Refrigerator, Washer/Dryer
Features
- Bathtub/Shower Combination
- Flooring: Carpet, Hardwood
- Number of fireplaces: 1
- Fireplace features: Free Standing, Gas
Interior area
- Total structure area: 1,770
- Total interior livable area: 1,770 sqft
- Finished area above ground: 1,770
- Finished area below ground: 0
Property
Parking
- Total spaces: 2
- Parking features: Garage, Garage Door Opener
- Attached garage spaces: 1
Features
- Levels: Two
- Stories: 1
- Patio & porch: Deck
- Has view: Yes
Lot
- Size: 3,049 Square Feet
Details
- Parcel number: 269399
- Special conditions: Standard,Trust
Construction
Type & style
- Home type: Townhouse
- Architectural style: Transitional
- Property subtype: Townhouse, Residential
Materials
- Fiber Cement
- Foundation: Other
- Roof: Shingle
Condition
- New construction: No
- Year built: 2003
- Major remodel year: 2003
Utilities & green energy
- Sewer: Public Sewer
- Water: Public
- Utilities for property: Electricity Connected, Natural Gas Connected, Sewer Connected, Water Connected
Community & HOA
Community
- Subdivision: Pickard Oaks
HOA
- Has HOA: Yes
- Amenities included: Landscaping, Maintenance
- Services included: Storm Water Maintenance
- HOA fee: $263 monthly
Location
- Region: Chapel Hill
Financial & listing details
- Price per square foot: $263/sqft
- Tax assessed value: $412,100
- Annual tax amount: $4,756
- Date on market: 4/12/2024
Price history
| Date | Event | Price |
|---|---|---|
| 5/2/2024 | Sold | $466,000+0.2%$263/sqft |
Source:  Doorify MLS #10022725 Report a problem Doorify MLS #10022725 Report a problem | ||
| 4/16/2024 | Pending sale | $465,000$263/sqft |
Source: Doorify MLS #10022725 Report a problem | ||
| 4/12/2024 | Listed for sale | $465,000+82.4%$263/sqft |
Source: Doorify MLS #10022725 Report a problem | ||
| 3/18/2015 | Sold | $255,000-3.7%$144/sqft |
Source: Doorify MLS #1969114 Report a problem | ||
| 2/5/2015 | Pending sale | $264,900$150/sqft |
Source: Don Anthony Realty, LLC #1969114 Report a problem | ||
| 10/30/2014 | Price change | $264,900-1.9%$150/sqft |
Source: Don Anthony Realty, LLC #1969114 Report a problem | ||
| 9/8/2014 | Listed for sale | $270,000+14.9%$153/sqft |
Source: Don Anthony Realty, LLC #1969114 Report a problem | ||
| 11/24/2003 | Sold | $235,000$133/sqft |
Source: Public Record Report a problem | ||
Public tax history
| Year | Property taxes | Tax assessment |
|---|---|---|
| 2025 | $5,510 +8.1% | $412,100 +39.1% |
| 2024 | $5,097 +2.8% | $296,300 |
| 2023 | $4,960 +4.3% | $296,300 |
| 2022 | $4,756 +1.3% | $296,300 |
| 2021 | $4,695 +3% | $296,300 +9.8% |
| 2020 | $4,558 | $269,800 |
| 2018 | $4,558 +2.4% | $269,800 |
| 2017 | $4,452 -4.8% | $269,800 -3.9% |
| 2016 | $4,675 | $280,754 |
| 2015 | $4,675 -0.6% | $280,754 |
| 2014 | $4,701 | $280,754 |
| 2013 | -- | $280,754 |
| 2012 | -- | $280,754 |
| 2011 | -- | $280,754 |
| 2010 | -- | $280,754 |
| 2009 | -- | $280,754 +18.9% |
| 2008 | $3,955 +3.8% | $236,061 |
| 2007 | $3,809 +4.2% | $236,061 |
| 2006 | $3,655 | $236,061 |
| 2005 | $3,655 +0.7% | $236,061 +7.6% |
| 2004 | $3,629 | $219,292 |
Find assessor info on the county website
Neighborhood: 27517
Nearby homes
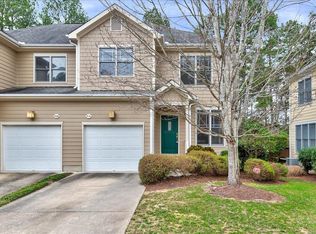
- $435,0003 bd3 ba1.5k sqft310 Charleston Ln, Chapel Hill, NC 27517Sold
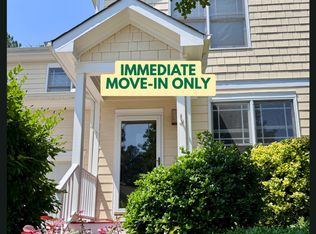
- $479,3004 bd3 ba1.9k sqft314 Charleston Ln, Chapel Hill, NC 27517Off Market
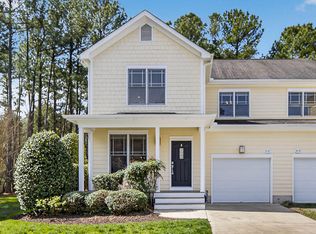
- $462,6003 bd3 ba1.7k sqft312 Charleston Ln, Chapel Hill, NC 27517Sold
- $423,1003 bd3 ba1.5k sqft304 Charleston Ln, Chapel Hill, NC 27517Off Market

- $433,4003 bd3 ba1.7k sqft306 Charleston Ln, Chapel Hill, NC 27517Off Market
- $409,8003 bd3 ba1.6k sqft318 Charleston Ln, Durham, NC 27517Off Market
- $460,0003 bd3 ba1.7k sqft300 Charleston Ln, Chapel Hill, NC 27517Sold
- $458,2003 bd3 ba1.8k sqft316 Charleston Ln, Chapel Hill, NC 27517Off Market
Nearby schools
GreatSchools rating
- 6/10Ephesus Road Elementary SchoolGrades: PK-5Distance: 0.9 mi
- 9/10Guy Phillips Middle SchoolGrades: 6-8Distance: 2.4 mi
- 9/10East Chapel Hill High SchoolGrades: 9-12Distance: 2 mi
Schools provided by the listing agent
- Elementary: CH/Carrboro - Ephesus
- Middle: CH/Carrboro - Guy Phillips
- High: CH/Carrboro - East Chapel Hill
Source: Doorify MLS. This data may not be complete. We recommend contacting the local school district to confirm school assignments for this home.
Get a cash offer in 3 minutes
Find out how much your home could sell for in as little as 3 minutes with a no-obligation cash offer.
Estimated market value
$470,400
Get a cash offer in 3 minutes
Find out how much your home could sell for in as little as 3 minutes with a no-obligation cash offer.
Estimated market value
$470,400
- North Carolina
- Orange County
- Chapel Hill
- 27517
- 308 Charleston Ln
Nearby cities
Nearby neighborhoods
Nearby zip codes
Other Chapel Hill Topics
