Nestled on a quiet cul-de-sac, this beautifully maintained home offers privacy, comfort, and convenience in an award-winning HOA community. Ideally located just 20 minutes from Duke, NC State, and RDU Airport, 15 minutes to UNC Chapel Hill, and within a 10-minute walk to public transportation, this home truly has it all. Step inside to soaring ceilings, abundant natural light, and newer hardwood floors that flow throughout the main living areas. The inviting living and dining space features a stunning glass-enclosed gas fireplace, creating the perfect setting for relaxing or entertaining. The thoughtfully designed kitchen is a cook's dream, complete with upgraded granite countertops, pull-out easy-glide shelves, and a spacious pantry. The large, table-height island comfortably seats 4-5, making it the ideal spot to gather, cook, and entertain. Enjoy peaceful mornings or evenings on the private back deck, which overlooks a serene wooded setting rather than neighboring homes. The first floor also includes a versatile bedroom or office, along with a full bathroom featuring a tub/shower combination. Upstairs, you'll find a generous loft/den area, perfect for additional living or workspace, along with hardwood floors throughout. The spacious primary suite boasts an ensuite bath with double sinks and a walk-in closet. An additional bedroom, full bath, and large linen closet complete the second floor. Additional highlights include a newly installed Trane heating and cooling system. Great schools!
Sold for $462,600
$462,600
312 Charleston Ln, Chapel Hill, NC 27517
3beds
1,772sqft
Duplex, Residential
Built in 2002
-- sqft lot
$462,400 Zestimate®
$261/sqft
$2,253 Estimated rent
Home value
$462,400
$439,000 - $486,000
$2,253/mo
Zestimate® history
Owner options
List your home for rent
$2,253/mo
Rent Zestimate®
Find your next renter with Zillow Rental Manager. Plus, with online applications, you can quickly screen prospective tenants – for free.
$2,253/mo
Rent Zestimate®
Refinance and save
$3,115/mo
Est. payment
Refinancing to a lower rate could help reduce your monthly payments and save thousands over the life of the loan.
$3,115/mo
Est. payment
Explore your selling options
Work with a Zillow partner agent
Leverage their expertise and Zillow's premium Showcase listings to get your home seen by more buyers.
Get startedList with your own agent
Get your home in front of millions of buyers by listing it on Zillow.
Learn how to do itSell it yourself
Take full control of how buyers see your home on Zillow by listing For Sale by Owner (FSBO).
List your homeWhat's special
Soaring ceilingsAbundant natural lightPrivate back deckStunning glass-enclosed gas fireplaceNewer hardwood floorsSpacious pantryQuiet cul-de-sac
Zillow last checked:
Listing updated:
Listed by:
Karen Wang 919-917-1888,
Coldwell Banker - HPW
Bought with:
Jie Guo, 338988
NC Lady Realty
Source: Doorify MLS,MLS#: 10160729
Facts & features
Interior
Bedrooms & bathrooms
- Bedrooms: 3
- Bathrooms: 3
- Full bathrooms: 3
Heating
- Central, Fireplace(s), Forced Air, Natural Gas
Cooling
- Ceiling Fan(s), Central Air, Dual, Electric
Appliances
- Included: Dishwasher, Disposal, Dryer, Gas Range, Microwave, Range Hood, Refrigerator, Stainless Steel Appliance(s), Washer
Features
- Eat-in Kitchen, Granite Counters, Kitchen Island, Living/Dining Room Combination, Pantry, Walk-In Shower
- Flooring: Hardwood, Tile
- Common walls with other units/homes: 1 Common Wall, End Unit
Interior area
- Total structure area: 1,772
- Total interior livable area: 1,772 sqft
- Finished area above ground: 1,772
- Finished area below ground: 0
Property
Parking
- Total spaces: 2
- Parking features: Garage, Garage Door Opener, Garage Faces Front, Inside Entrance
- Attached garage spaces: 1
- Uncovered spaces: 1
Features
- Levels: Two
- Stories: 2
- Patio & porch: Covered, Front Porch, Porch
- Has view: Yes
Lot
- Size: 3,920 Square Feet
- Features: Back Yard, Cul-De-Sac, Front Yard
Details
- Parcel number: 9799879131
- Zoning: R-2
- Special conditions: Standard
Construction
Type & style
- Home type: MultiFamily
- Architectural style: Traditional
- Property subtype: Duplex, Residential
- Attached to another structure: Yes
Materials
- Fiber Cement
- Foundation: Other
- Roof: Asphalt
Condition
- New construction: No
- Year built: 2002
Utilities & green energy
- Sewer: Public Sewer
- Water: Public
- Utilities for property: Electricity Connected, Natural Gas Connected, Sewer Connected, Water Available
Community & HOA
Community
- Features: Sidewalks, Street Lights
- Subdivision: Pickard Oaks
HOA
- Has HOA: Yes
- Services included: Maintenance Grounds
- HOA fee: $287 monthly
Location
- Region: Chapel Hill
Financial & listing details
- Price per square foot: $261/sqft
- Tax assessed value: $419,000
- Annual tax amount: $5,389
- Date on market: 4/17/2026
- Road surface type: Concrete
Price history
| Date | Event | Price |
|---|---|---|
| 7/8/2026 | Sold | $462,600-2.6%$261/sqft |
Source:  Doorify MLS #10160729 Report a problem Doorify MLS #10160729 Report a problem | ||
| 5/10/2026 | Pending sale | $475,000$268/sqft |
Source: Doorify MLS #10160729 Report a problem | ||
| 4/17/2026 | Listed for sale | $475,000+69%$268/sqft |
Source: Doorify MLS #10160729 Report a problem | ||
| 8/19/2010 | Sold | $281,000-3.1%$159/sqft |
Source: Public Record Report a problem | ||
| 6/23/2010 | Listed for sale | $290,000+12.8%$164/sqft |
Source: The Home Team #1732934 Report a problem | ||
| 12/12/2002 | Sold | $257,000$145/sqft |
Source: Public Record Report a problem | ||
Public tax history
| Year | Property taxes | Tax assessment |
|---|---|---|
| 2025 | $5,598 +7.8% | $419,000 +38.7% |
| 2024 | $5,192 +2.8% | $302,000 |
| 2023 | $5,052 -0.1% | $302,000 -4.4% |
| 2022 | $5,057 +1.3% | $315,900 |
| 2021 | $4,992 +2.8% | $315,900 +9.6% |
| 2020 | $4,856 | $288,300 |
| 2018 | $4,856 +2.4% | $288,300 |
| 2017 | $4,745 -2.9% | $288,300 -1.9% |
| 2016 | $4,884 | $293,760 |
| 2015 | $4,884 +0.9% | $293,760 |
| 2014 | $4,840 | $293,760 |
| 2013 | -- | $293,760 |
| 2012 | -- | $293,760 |
| 2011 | -- | $293,760 |
| 2010 | -- | $293,760 |
| 2009 | -- | $293,760 +18.8% |
| 2008 | $4,142 +3.8% | $247,206 |
| 2007 | $3,989 +4.2% | $247,206 |
| 2006 | $3,828 | $247,206 |
| 2005 | $3,828 +0.7% | $247,206 +7.6% |
| 2004 | $3,801 +3.6% | $229,651 |
| 2003 | $3,670 | $229,651 |
Find assessor info on the county website
Neighborhood: 27517
Nearby homes
- $479,3004 bd3 ba1.9k sqft314 Charleston Ln, Chapel Hill, NC 27517Off Market
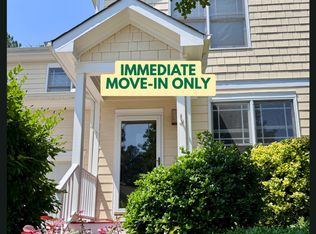
- $466,0003 bd3 ba1.7k sqft308 Charleston Ln, Chapel Hill, NC 27517Sold
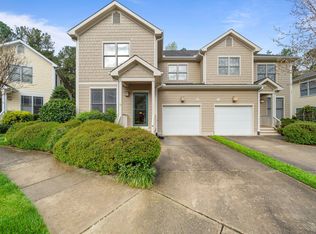
- $435,0003 bd3 ba1.5k sqft310 Charleston Ln, Chapel Hill, NC 27517Sold
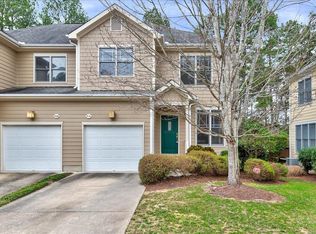
- $409,8003 bd3 ba1.6k sqft318 Charleston Ln, Durham, NC 27517Off Market
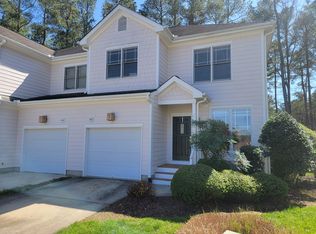
- $423,1003 bd3 ba1.5k sqft304 Charleston Ln, Chapel Hill, NC 27517Off Market
- $458,2003 bd3 ba1.8k sqft316 Charleston Ln, Chapel Hill, NC 27517Off Market
- $433,4003 bd3 ba1.7k sqft306 Charleston Ln, Chapel Hill, NC 27517Off Market
- $477,2004 bd3 ba1.9k sqft319 Charleston Ln, Chapel Hill, NC 27517Off Market
Nearby schools
GreatSchools rating
- 6/10Ephesus Road Elementary SchoolGrades: PK-5Distance: 0.8 mi
- 9/10Guy Phillips Middle SchoolGrades: 6-8Distance: 2.4 mi
- 9/10East Chapel Hill High SchoolGrades: 9-12Distance: 2 mi
Schools provided by the listing agent
- Elementary: Chapel Hill Carrboro - Ephesus Road Elementary School
- Middle: Chapel Hill Carrboro - Guy B Phillips Middle School
- High: Chapel Hill Carrboro - East Chapel Hill High School
Source: Doorify MLS. This data may not be complete. We recommend contacting the local school district to confirm school assignments for this home.
Get a cash offer in 3 minutes
Find out how much your home could sell for in as little as 3 minutes with a no-obligation cash offer.
Estimated market value
$462,400
Get a cash offer in 3 minutes
Find out how much your home could sell for in as little as 3 minutes with a no-obligation cash offer.
Estimated market value
$462,400
- North Carolina
- Orange County
- Chapel Hill
- 27517
- 312 Charleston Ln
Nearby cities
Nearby neighborhoods
Nearby zip codes
Other Chapel Hill Topics
