BRAND NEW AND MOVE-IN READY! Enjoy the comfort and convenience of one-level living in this beautifully finished 3-bedroom, 2-bath ranch offering 1,266 square feet of thoughtfully designed space. The open-concept great room seamlessly connects the living, dining, and kitchen areas, creating an inviting space for everyday living and entertaining. Durable LVP flooring flows throughout the home, while the primary suite features a private bath with a tiled walk-in shower. An attached single-car garage provides convenient entry through the mud/laundry room. Enjoy relaxing on the covered front porch or spending time outdoors on the rear patio. With modern finishes, a functional floor plan, and the benefits of brand-new construction, this home is ready for you to move right in! New construction, functional design and low-maintenance living with easy access to Danville Amenities, VIR, Casino, Bypass, and the county.
Elem- Gibson
Middle- Westwood
High- George Washington
New construction
$279,900
308 Clover Ln, Danville, VA 24540
3beds
1,521sqft
Single Family Residence
Built in 2026
0.49 Acres Lot
$279,700 Zestimate®
$184/sqft
$-- HOA
What's special
Rear patioOne-level livingModern finishesFunctional floor planCovered front porch
- 25 days
- 665
- 41
Zillow last checked:
Listing updated:
Listed by:
DEBRA DEITRICH 540-520-7579,
MKB, REALTORS® 540-989-4555
Source: RVAR,MLS#: 932438
Facts & features
Interior
Bedrooms & bathrooms
- Bedrooms: 3
- Bathrooms: 2
- Full bathrooms: 2
- Main level bathrooms: 2
- Main level bedrooms: 3
Primary bedroom
- Level: Entry
Bedroom 2
- Level: Entry
Bedroom 3
- Level: Entry
Dining area
- Level: Entry
Eat in kitchen
- Level: Entry
Great room
- Level: Entry
Kitchen
- Level: Entry
Laundry
- Level: Entry
Living room
- Level: Entry
Mud room
- Level: Entry
Heating
- Heat Pump Electric
Cooling
- Heat Pump Electric
Appliances
- Included: Dishwasher, Microwave Oven (Built In), Refrigerator, Electric Range
Features
- Ceiling Fan(s), Indirect Lighting, Walk-In Closet(s)
- Flooring: Luxury Vinyl Plank
- Doors: French Doors, Insulated
- Windows: Insulated Windows, Tilt-In
Interior area
- Total structure area: 1,521
- Total interior livable area: 1,521 sqft
Property
Parking
- Total spaces: 1
- Parking features: Paved Driveway, Garage Door Opener
- Has garage: Yes
- Covered spaces: 1
- Has uncovered spaces: Yes
- Details: Off Street Parking
Features
- Levels: One
- Stories: 1
- Patio & porch: Front Porch, Rear Porch, Covered Porch, Patio
Lot
- Size: 0.49 Acres
- Features: Cleared
Details
- Parcel number: 3714002000002000
Construction
Type & style
- Home type: SingleFamily
- Architectural style: Ranch
- Property subtype: Single Family Residence
Materials
- Vinyl Siding
- Foundation: Slab
Condition
- New construction: Yes
- Year built: 2026
Utilities & green energy
- Sewer: Public Sewer
- Water: Public
Community & HOA
Community
- Subdivision: Green Acres
HOA
- Has HOA: No
Location
- Region: Danville
Financial & listing details
- Price per square foot: $184/sqft
- Tax assessed value: $12,000
- Annual tax amount: $1,960
- Date on market: 10/16/2026
- Cumulative days on market: 26 days
Estimated market value
$279,700
$266,000 - $294,000
$1,920/mo
Price history
| Date | Event | Price |
|---|---|---|
| 10/16/2026 | Listed for sale | $279,900+614%$184/sqft |
Source:  RVAR #932438 Report a problem | ||
| 1/16/2026 | Sold | $39,200-60.4%$26/sqft |
Source: Public Record Report a problem | ||
| 10/12/2018 | Sold | $99,000$65/sqft |
Source: Agent Provided Report a problem | ||
Public tax history
| Year | Property taxes | Tax assessment |
|---|---|---|
| 2025 | $100 | $12,000 |
| 2024 | $100 +97.6% | $12,000 +100% |
| 2023 | $50 | $6,000 |
| 2022 | $50 | $6,000 |
| 2021 | $50 | $6,000 |
| 2020 | $50 | $6,000 |
| 2019 | $50 +5% | $6,000 |
| 2018 | $48 | $6,000 |
| 2017 | $48 +9.6% | $6,000 |
| 2016 | $44 | $6,000 |
| 2015 | $44 | $6,000 |
| 2014 | $44 | $6,000 |
| 2013 | $44 | -- |
| 2012 | $44 | -- |
| 2011 | $44 | -- |
| 2009 | -- | -- |
Find assessor info on the county website
Monthly payment
Est. payment
Payment breakdown
Explore the cost of this home by adjusting the details. Changes won't be saved.Climate risks
Neighborhood: 24540
Similar homes
- $279,9003 bd2 ba1.5k sqft513 Bermuda Rd, Danville, VA 24540New Construction

 MLS ID #931203, DEBRA DEITRICH. RVAR
- $294,0003 bd2 ba1.3k sqft127 White Drive, Providence, NC 27315For Sale
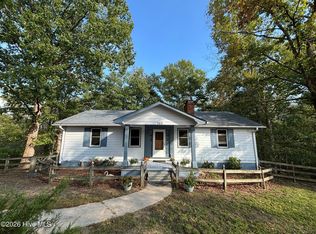
 MLS ID #100615487, Andrea Ochoa, Collective Realty LLC. Hive MLS
- $289,0003 bd2 ba1.4k sqft493 Lakeside Dr, Danville, VA 24540For Sale
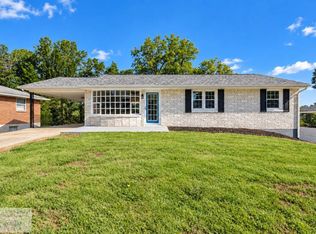 MLS ID #79334, Whitney Doss. Dan River Region AOR
- $299,0003 bd2 ba1.7k sqft1402 Mount Cross Rd, Danville, VA 24540For Sale
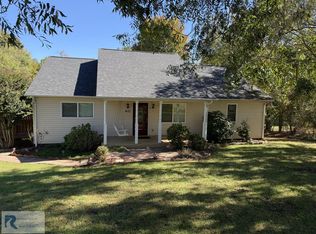 MLS ID #79422, Catherine Johnston. Dan River Region AOR
