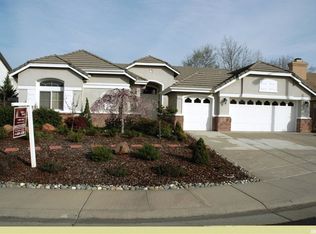
Welcome to this spacious home located on a quiet cul-de-sac in the highly desirable Sun City Roseville active adult community. This inviting residence offers a light-filled, open layout with plantation shutters, hardwood flooring, and multiple living areas highlighted by a striking three-sided fireplace, ideal for both everyday living and entertaining. The kitchen features ample cabinetry, built-in appliances, and opens seamlessly to the dining and living spaces. The spacious primary suite includes a large walk-in closet with built-ins and an oversized bathroom with dual sinks and a walk-in shower. A dedicated laundry room with cabinetry provides added convenience and storage. Recent upgrades include a new HVAC system, new water heater, upgraded attic insulation, new attic ventilation fan, added attic storage with new electrical and lighting, updated ceiling lights in the kitchen and laundry room, replaced screen doors, and updated smoke and fire safety components. The private backyard is designed for relaxation and ease, featuring new sod, refreshed landscaping with new trees and bushes, a pergola-covered patio, producing lemon tree, upgraded sprinkler system, comprehensive French drainage repairs, and three 10x12 storage containers with flooring along the side yard. Enjoy resort-style amenities including golf, pools, fitness center, clubhouse, social clubs, and walking trails, all conveniently close to shopping, dining, and medical services.
Closed
$625,000
308 Comstock Ct, Roseville, CA 95747
2beds
1,840sqft
Single Family Residence
Built in 1995
8,093 Square Feet Lot
$623,000 Zestimate®
$340/sqft
$2,457 Estimated rent
Home value
$623,000
$579,000 - $673,000
$2,457/mo
Zestimate® history
Owner options
List your home for rent
$2,457/mo
Rent Zestimate®
Find your next renter with Zillow Rental Manager. Plus, with online applications, you can quickly screen prospective tenants – for free.
$2,457/mo
Rent Zestimate®
Refinance and save
$4,139/mo
Est. payment
Refinancing to a lower rate could help reduce your monthly payments and save thousands over the life of the loan.
$4,139/mo
Est. payment
Explore your selling options
Work with a Zillow partner agent
Leverage their expertise and Zillow's premium Showcase listings to get your home seen by more buyers.
Get startedList with your own agent
Get your home in front of millions of buyers by listing it on Zillow.
Learn how to do itSell it yourself
Take full control of how buyers see your home on Zillow by listing For Sale by Owner (FSBO).
List your homeWhat's special
Striking three-sided fireplaceProducing lemon treeNew sodQuiet cul-de-sacSpacious primary suiteBuilt-in appliancesSpacious home
Zillow last checked:
Listing updated:
Listed by:
Kyle Wells DRE #02145088 916-778-8659,
eXp Realty of California Inc.
Bought with:
Marta Long, DRE #02086246
eXp Realty of California Inc.
Source: MetroList Services of CA,MLS#: 226007118Originating MLS: MetroList Services, Inc.
Facts & features
Interior
Bedrooms & bathrooms
- Bedrooms: 2
- Bathrooms: 2
- Full bathrooms: 2
Rooms
- Room types: Master Bathroom, Master Bedroom, Family Room, Kitchen, Laundry, Living Room
Primary bathroom
- Features: Shower Stall(s), Double Vanity, Walk-In Closet(s)
Dining room
- Features: Bar, Dining/Family Combo, Space in Kitchen
Kitchen
- Features: Pantry Closet, Granite Counters, Kitchen/Family Combo
Heating
- Central, Fireplace(s)
Cooling
- Ceiling Fan(s), Central Air
Appliances
- Included: Built-In Gas Oven, Range Hood, Dishwasher, Microwave, Electric Cooktop
- Laundry: Laundry Room, Cabinets, Hookups Only, Inside Room
Features
- Flooring: Carpet, Tile, Wood
- Number of fireplaces: 1
- Fireplace features: Living Room, Double Sided, Gas Log
Interior area
- Total interior livable area: 1,840 sqft
Property
Parking
- Total spaces: 2
- Parking features: Attached, Garage Faces Front, Driveway
- Attached garage spaces: 2
- Has uncovered spaces: Yes
Features
- Has private pool: Yes
- Pool features: In Ground, Community
Lot
- Size: 8,093 Square Feet
- Features: Cul-De-Sac, Landscape Back, Landscape Front
Details
- Additional structures: Pergola, Shed(s), Storage
- Parcel number: 478060034000
- Zoning description: Residential
- Special conditions: Standard
Construction
Type & style
- Home type: SingleFamily
- Property subtype: Single Family Residence
Materials
- Stucco, Wood
- Foundation: Slab
- Roof: Tile
Condition
- Year built: 1995
Utilities & green energy
- Sewer: Public Sewer
- Water: Public
- Utilities for property: Public, Sewer In & Connected
Community & HOA
Community
- Senior community: Yes
HOA
- Has HOA: Yes
- Amenities included: Pool, Clubhouse, Recreation Facilities, Fitness Center, Golf Course, Tennis Court(s), Gym
- Services included: Organized Activities, Common Areas, Management
- HOA fee: $225 monthly
Location
- Region: Roseville
Financial & listing details
- Price per square foot: $340/sqft
- Tax assessed value: $607,000
- Annual tax amount: $6,439
- Date on market: 1/21/2026
- Road surface type: Paved Sidewalk
Price history
| Date | Event | Price |
|---|---|---|
| 5/18/2026 | Sold | $625,000+0%$340/sqft |
Source: MetroList Services of CA #226007118 Report a problem | ||
| 4/30/2026 | Pending sale | $624,990$340/sqft |
Source: MetroList Services of CA #226007118 Report a problem | ||
| 1/21/2026 | Listed for sale | $624,9900%$340/sqft |
Source: MetroList Services of CA #226007118 Report a problem | ||
| 6/17/2024 | Sold | $625,000$340/sqft |
Source: MetroList Services of CA #224060383 Report a problem | ||
| 6/6/2024 | Pending sale | $625,000$340/sqft |
Source: MetroList Services of CA #224060383 Report a problem | ||
| 6/5/2024 | Listed for sale | $625,000+1.6%$340/sqft |
Source: MetroList Services of CA #224060383 Report a problem | ||
| 11/9/2022 | Sold | $615,000-2.1%$334/sqft |
Source: MetroList Services of CA #222125557 Report a problem | ||
| 10/20/2022 | Pending sale | $628,500$342/sqft |
Source: MetroList Services of CA #222125557 Report a problem | ||
| 10/5/2022 | Listed for sale | $628,500+233.4%$342/sqft |
Source: MetroList Services of CA #222125557 Report a problem | ||
| 3/17/1995 | Sold | $188,500$102/sqft |
Source: Public Record Report a problem | ||
Public tax history
| Year | Property taxes | Tax assessment |
|---|---|---|
| 2025 | $6,439 +50% | $607,000 +48.7% |
| 2024 | $4,293 -0.6% | $408,210 -33.6% |
| 2023 | $4,321 +17.8% | $615,000 +81.5% |
| 2022 | $3,669 -0.5% | $338,908 +2% |
| 2021 | $3,688 +0.8% | $332,263 +1% |
| 2020 | $3,661 | $328,857 +2% |
| 2019 | $3,661 +5.3% | $322,410 +2% |
| 2018 | $3,478 +1.5% | $316,090 +2% |
| 2017 | $3,427 +2.7% | $309,893 +2% |
| 2016 | $3,338 +1.9% | $303,818 +1.5% |
| 2015 | $3,276 +1.7% | $299,256 +2% |
| 2014 | $3,223 | $293,395 +0.5% |
| 2013 | -- | $292,070 +2% |
| 2012 | -- | $286,344 +2% |
| 2011 | -- | $280,730 +0.8% |
| 2010 | -- | $278,633 -0.2% |
| 2009 | -- | $279,296 +2% |
| 2008 | -- | $273,821 +2% |
| 2007 | -- | $268,453 +2% |
| 2006 | -- | $263,190 +2% |
| 2005 | -- | $258,030 +2% |
| 2004 | -- | $252,971 +1.9% |
| 2003 | -- | $248,336 +2% |
| 2002 | -- | $243,468 +2% |
| 2001 | -- | $238,695 +2% |
| 2000 | -- | $234,016 |
Find assessor info on the county website
Neighborhood: Sun City
Nearby homes
- $590,0002 bd2 ba1.7k sqft300 Comstock Ct, Roseville, CA 95747Sold

- $723,3003 bd3 ba2.2k sqft316 Comstock Ct, Roseville, CA 95747Off Market

- $744,0003 bd2 ba2.3k sqft409 Barusch Ct, Roseville, CA 95747Off Market
- $875,0003 bd3 ba2.2k sqft417 Barusch Ct, Roseville, CA 95747Sold

- $640,0003 bd2 ba2k sqft401 Barusch Ct, Roseville, CA 95747Sold
- $564,5002 bd2 ba1.5k sqft309 Comstock Ct, Roseville, CA 95747Off Market
- $664,1003 bd2 ba2k sqft7104 Timberrose Way, Roseville, CA 95747Off Market
- $825,0003 bd3 ba2.3k sqft416 Barusch Ct, Roseville, CA 95747Sold
Nearby schools
GreatSchools rating
- 9/10Quail Glen Elementary SchoolGrades: K-5Distance: 1.2 mi
- 6/10Silverado Middle SchoolGrades: 6-8Distance: 2.1 mi
- 9/10Woodcreek High SchoolGrades: 9-12Distance: 1.7 mi
Get a cash offer in 3 minutes
Find out how much your home could sell for in as little as 3 minutes with a no-obligation cash offer.
Estimated market value
$623,000
Get a cash offer in 3 minutes
Find out how much your home could sell for in as little as 3 minutes with a no-obligation cash offer.
Estimated market value
$623,000
- California
- Placer County
- Roseville
- 95747
- Sun City
- 308 Comstock Ct
Nearby cities
Nearby neighborhoods
Nearby zip codes
Other Roseville Topics
