Welcome to 401 Barusch Court, where comfort, style, and effortless living come together in the heart of the highly sought-after Sun City Roseville 55+ community. Perfectly positioned on a spacious corner lot, this meticulously maintained single-story Sierra floor plan offers an inviting blend of openness and warmth. Step inside to soaring 11-foot vaulted ceilings, elegant beveled corners, fresh interior paint, plantation shutters throughout, and newer carpeting, creating a bright, elevated space that is truly move-in ready. At the heart of the home, a stunning double-sided fireplace adds warmth and charm to both the living and dining areas, ideal for cozy evenings or effortless entertaining. Recessed lighting and ceiling fans enhance every room, while the open kitchen features a pantry, stainless steel appliances, including a refrigerator for added convenience. Recent updates provide peace of mind, including a new water heater (2025), a new HVAC fan motor, and a clear pest inspection. Plus, enjoy the added benefit of no Mello Roos tax. Step outside to your private backyard retreat, complete with a tiled patio, extended seating area, and low-maintenance landscaping, perfect for relaxing or gathering with friends. The built-in BBQ with direct gas connection makes outdoor entertaining seamless and enjoyable year-round. Living in Sun City Roseville means more than owning a home it's embracing a vibrant lifestyle with access to a clubhouse, championship golf course, on-site dining, fitness center, social clubs, and year-round activities designed for connection and fun. Schedule your private showing today and discover the lifestyle you've been waiting for.
Closed
$640,000
401 Barusch Ct, Roseville, CA 95747
3beds
2,083sqft
Single Family Residence
Built in 1995
9,330 Square Feet Lot
$641,200 Zestimate®
$307/sqft
$2,734 Estimated rent
Home value
$641,200
$596,000 - $692,000
$2,734/mo
Zestimate® history
Owner options
List your home for rent
$2,734/mo
Rent Zestimate®
Find your next renter with Zillow Rental Manager. Plus, with online applications, you can quickly screen prospective tenants – for free.
$2,734/mo
Rent Zestimate®
Refinance and save
$4,255/mo
Est. payment
Refinancing to a lower rate could help reduce your monthly payments and save thousands over the life of the loan.
$4,255/mo
Est. payment
Explore your selling options
Work with a Zillow partner agent
Leverage their expertise and Zillow's premium Showcase listings to get your home seen by more buyers.
Get startedList with your own agent
Get your home in front of millions of buyers by listing it on Zillow.
Learn how to do itSell it yourself
Take full control of how buyers see your home on Zillow by listing For Sale by Owner (FSBO).
List your homeWhat's special
Stunning double-sided fireplacePrivate backyard retreatOpen kitchenElegant beveled cornersFresh interior paintBright elevated spaceStainless steel appliances
Zillow last checked:
Listing updated:
Listed by:
Tammy Johnson DRE #02388586 916-500-4229,
Coldwell Banker Sun Ridge Real Estate,
Tiffany Jones DRE #01865388 916-501-0126,
Coldwell Banker Sun Ridge Real Estate
Bought with:
Richard Fobbs, DRE #01451029
RE/MAX Gold
Source: MetroList Services of CA,MLS#: 226024081Originating MLS: MetroList Services, Inc.
Facts & features
Interior
Bedrooms & bathrooms
- Bedrooms: 3
- Bathrooms: 2
- Full bathrooms: 2
Dining room
- Features: Breakfast Nook, Dining/Family Combo
Kitchen
- Features: Breakfast Area, Pantry Closet, Kitchen Island, Synthetic Counter, Kitchen/Family Combo
Heating
- Central, Fireplace(s)
Cooling
- Ceiling Fan(s), Central Air
Appliances
- Included: Gas Cooktop, Range Hood, Ice Maker, Dishwasher, Microwave, Double Oven
- Laundry: Cabinets, Electric Dryer Hookup, Gas Dryer Hookup, Hookups Only, Inside Room
Features
- Flooring: Carpet, Simulated Wood, Tile, Vinyl, Wood
- Number of fireplaces: 2
- Fireplace features: Gas Log
Interior area
- Total interior livable area: 2,083 sqft
Property
Parking
- Total spaces: 2
- Parking features: Attached, Garage Door Opener, Garage Faces Front
- Attached garage spaces: 2
Features
- Exterior features: Outdoor Grill
- Has private pool: Yes
- Pool features: Community
- On waterfront: Yes
- Waterfront features: Waterfront
Lot
- Size: 9,330 Square Feet
- Features: Auto Sprinkler F&R, Close to Clubhouse, Corner Lot, Cul-De-Sac, Private, Curb(s)/Gutter(s), Shape Regular, Street Lights, Landscape Back, Landscape Front, Low Maintenance
Details
- Parcel number: 478060032000
- Zoning description: RES
- Special conditions: Trust
Construction
Type & style
- Home type: SingleFamily
- Architectural style: Contemporary
- Property subtype: Single Family Residence
Materials
- Concrete, Stucco, Frame, Wall Insulation, Glass, Wood
- Foundation: Concrete, Slab
- Roof: Cement,Tile
Condition
- Year built: 1995
Utilities & green energy
- Sewer: Sewer in Street, Public Sewer
- Water: Public, Meter on Site
- Utilities for property: Cable Available, Public, Electric, Sewer In & Connected, Internet Available, Natural Gas Available
Community & HOA
Community
- Senior community: Yes
HOA
- Has HOA: Yes
- Amenities included: Barbecue, Pool, Clubhouse, Recreation Room, Recreation Facilities, Fitness Center, Game Court Exterior, Spa/Hot Tub, Golf Course, Tennis Court(s), Trail(s), Gym, Park
- Services included: Organized Activities, Common Areas, Pool, Recreation Facility, Maintenance Grounds, Management
- HOA fee: $225 monthly
Location
- Region: Roseville
Financial & listing details
- Price per square foot: $307/sqft
- Tax assessed value: $356,869
- Annual tax amount: $3,726
- Price range: $640K - $640K
- Date on market: 3/4/2026
Price history
| Date | Event | Price |
|---|---|---|
| 4/16/2026 | Sold | $640,000+0%$307/sqft |
Source: MetroList Services of CA #226024081 Report a problem | ||
| 3/12/2026 | Pending sale | $639,999$307/sqft |
Source: MetroList Services of CA #226024081 Report a problem | ||
| 3/4/2026 | Listed for sale | $639,999-1.4%$307/sqft |
Source: MetroList Services of CA #226024081 Report a problem | ||
| 2/28/2026 | Listing removed | $649,000$312/sqft |
Source: MetroList Services of CA #225124602 Report a problem | ||
| 12/8/2025 | Price change | $649,000-1.2%$312/sqft |
Source: MetroList Services of CA #225124602 Report a problem | ||
| 12/1/2025 | Price change | $657,000-1.6%$315/sqft |
Source: MetroList Services of CA #225124602 Report a problem | ||
| 11/20/2025 | Price change | $668,000-1.6%$321/sqft |
Source: MetroList Services of CA #225124602 Report a problem | ||
| 11/4/2025 | Listed for sale | $679,000$326/sqft |
Source: MetroList Services of CA #225124602 Report a problem | ||
| 10/27/2025 | Pending sale | $679,000$326/sqft |
Source: MetroList Services of CA #225124602 Report a problem | ||
| 10/22/2025 | Price change | $679,000-2.7%$326/sqft |
Source: MetroList Services of CA #225124602 Report a problem | ||
| 10/13/2025 | Price change | $698,000-2%$335/sqft |
Source: MetroList Services of CA #225124602 Report a problem | ||
| 10/3/2025 | Listed for sale | $712,000+13.2%$342/sqft |
Source: MetroList Services of CA #225124602 Report a problem | ||
| 2/14/2024 | Sold | $629,000$302/sqft |
Source: MetroList Services of CA #224008646 Report a problem | ||
| 2/1/2024 | Pending sale | $629,000$302/sqft |
Source: MetroList Services of CA #224008646 Report a problem | ||
| 1/31/2024 | Listed for sale | $629,000+212.2%$302/sqft |
Source: MetroList Services of CA #224008646 Report a problem | ||
| 3/21/1995 | Sold | $201,500$97/sqft |
Source: Public Record Report a problem | ||
Public tax history
| Year | Property taxes | Tax assessment |
|---|---|---|
| 2025 | $3,726 -4.7% | $356,869 -4.1% |
| 2024 | $3,911 +1.1% | $372,207 +2% |
| 2023 | $3,868 -0.2% | $364,910 +2% |
| 2022 | $3,875 -0.5% | $357,756 +2% |
| 2021 | $3,896 +0.8% | $350,742 +1% |
| 2020 | $3,867 | $347,146 +2% |
| 2019 | $3,867 +5.3% | $340,341 +2% |
| 2018 | $3,674 +1.5% | $333,669 +2% |
| 2017 | $3,621 +2.7% | $327,127 +2% |
| 2016 | $3,526 +1.9% | $320,714 +1.5% |
| 2015 | $3,462 +1.7% | $315,898 +2% |
| 2014 | $3,405 | $309,711 +0.5% |
| 2013 | -- | $308,312 +2% |
| 2012 | -- | $302,267 +2% |
| 2011 | -- | $296,341 +0.8% |
| 2010 | -- | $294,127 -0.2% |
| 2009 | -- | $294,827 +2% |
| 2008 | -- | $289,047 +2% |
| 2007 | -- | $283,380 +2% |
| 2006 | -- | $277,825 +2% |
| 2005 | -- | $272,378 +2% |
| 2004 | -- | $267,038 +1.9% |
| 2003 | -- | $262,145 +2% |
| 2002 | -- | $257,006 +2% |
| 2001 | -- | $251,968 +2% |
| 2000 | -- | $247,028 |
Find assessor info on the county website
Neighborhood: Sun City
Nearby homes
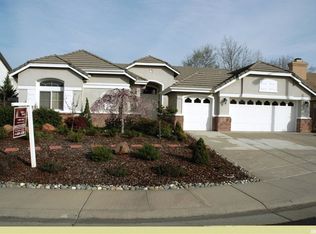
- $755,6003 bd2 ba2.3k sqft409 Barusch Ct, Roseville, CA 95747Off Market
- $590,0002 bd2 ba1.7k sqft300 Comstock Ct, Roseville, CA 95747Sold

- $625,0002 bd2 ba1.8k sqft308 Comstock Ct, Roseville, CA 95747Sold
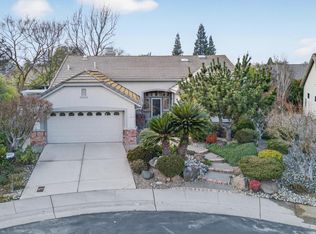
- $725,0003 bd3 ba2.2k sqft7177 Firefly Green Ln, Roseville, CA 95747Sold

- $686,6003 bd2 ba2.2k sqft7176 Firefly Green Ln, Roseville, CA 95747Off Market
- $760,2003 bd2 ba2k sqft7160 Firefly Green Ln, Roseville, CA 95747Off Market
- $875,0003 bd3 ba2.2k sqft417 Barusch Ct, Roseville, CA 95747Sold
- $763,0003 bd2 ba2.3k sqft7152 Firefly Green Ln, Roseville, CA 95747Off Market
Nearby schools
GreatSchools rating
- 9/10Quail Glen Elementary SchoolGrades: K-5Distance: 1.2 mi
- 6/10Silverado Middle SchoolGrades: 6-8Distance: 2.2 mi
- 9/10Woodcreek High SchoolGrades: 9-12Distance: 1.8 mi
Get a cash offer in 3 minutes
Find out how much your home could sell for in as little as 3 minutes with a no-obligation cash offer.
Estimated market value
$641,200
Get a cash offer in 3 minutes
Find out how much your home could sell for in as little as 3 minutes with a no-obligation cash offer.
Estimated market value
$641,200
- California
- Placer County
- Roseville
- 95747
- Sun City
- 401 Barusch Ct
Nearby cities
Nearby neighborhoods
Nearby zip codes
Other Roseville Topics
