Welcome home to 308 Dawson Place, a beautifully designed 3-bedroom, 2.5-bath townhouse in the sought-after Dowlin Forge Station community, located within East Brandywine Township and the award-winning Downingtown Area School District. This move-in-ready home blends modern design with stylish architectural accents and an open, airy layout perfect for everyday living and entertaining. Step inside and you’re greeted by an entryway highlighted with trendy board-and-batten detailing for a polished first impression. Continue to the open-concept main level, filled with natural light, luxury flooring, and contemporary custom trim work throughout. The Dining Room features sleek wainscoting, while the Family Room offers a cozy electric fireplace and elegant designer picture molding, creating a warm and sophisticated living space. The Kitchen is both stunning and functional with quartz countertops, a statement mosaic backsplash, stainless steel appliances, a motion-sensor smart faucet, and a large center island ideal for gatherings and meal prep. A convenient Powder Room completes this level, making it perfect for both everyday living and entertaining. Sliding doors lead to a private deck with a gazebo, backing to peaceful wooded views—your own outdoor retreat for morning coffee, evening relaxation, or weekend entertaining. Upstairs, the Primary Suite offers a serene, modern escape with refined picture molding and a custom-designed walk-in closet system for optimal storage and organization. The en-suite bath includes ceramic tile, dual sinks and a private water closet for everyday comfort and functionality. Two additional bedrooms, a full hall bath and convenient laundry room complete this level. The lower level provides flexible living space—perfect for a home office, gym, playroom, or media room—and features two large windows that fill the space with natural light, along with sliding doors to the backyard and direct access to the two-car garage. Dowlin Forge Station offers sidewalks, walking paths, and playgrounds, creating a true neighborhood feel. Just minutes from the Struble Trail, Marsh Creek State Park, and Kerr Park, residents enjoy easy access to outdoor recreation, along with the shops and dining of Downingtown Borough and major commuter routes including Route 30, Route 113, Route 100, the PA Turnpike, and the Downingtown Train Station. With modern finishes, custom trim details, smart home features, and a barely-lived-in feel, 308 Dawson Place is a rare opportunity to own a stylish, turnkey home in one of Downingtown’s most desirable communities.
Sold for $520,000
$520,000
308 Dawson Pl, Downingtown, PA 19335
3beds
2,408sqft
Townhouse
Built in 2020
2,310 Square Feet Lot
$522,900 Zestimate®
$216/sqft
$3,207 Estimated rent
Home value
$522,900
$492,000 - $554,000
$3,207/mo
Zestimate® history
Owner options
List your home for rent
$3,207/mo
Rent Zestimate®
Find your next renter with Zillow Rental Manager. Plus, with online applications, you can quickly screen prospective tenants – for free.
$3,207/mo
Rent Zestimate®
Refinance and save
$3,518/mo
Est. payment
Refinancing to a lower rate could help reduce your monthly payments and save thousands over the life of the loan.
$3,518/mo
Est. payment
Explore your selling options
Work with a Zillow partner agent
Leverage their expertise and Zillow's premium Showcase listings to get your home seen by more buyers.
Get startedList with your own agent
Get your home in front of millions of buyers by listing it on Zillow.
Learn how to do itSell it yourself
Take full control of how buyers see your home on Zillow by listing For Sale by Owner (FSBO).
List your homeWhat's special
Quartz countertopsModern finishesElegant designer picture moldingCustom trim detailsConvenient powder roomFull hall bathSmart home features
Zillow last checked:
Listing updated:
Listed by:
Kara Jones 484-459-8137,
RE/MAX Town & Country
Bought with:
Dana Molfetto, RS293031
Coldwell Banker Hearthside Realtors-Collegeville
Source: Bright MLS,MLS#: PACT2118556
Facts & features
Interior
Bedrooms & bathrooms
- Bedrooms: 3
- Bathrooms: 3
- Full bathrooms: 2
- 1/2 bathrooms: 1
- Main level bathrooms: 1
Basement
- Area: 0
Heating
- Forced Air, Propane
Cooling
- Central Air, Electric
Appliances
- Included: Water Heater
Features
- Has basement: No
- Has fireplace: No
Interior area
- Total structure area: 2,408
- Total interior livable area: 2,408 sqft
- Finished area above ground: 2,408
- Finished area below ground: 0
Property
Parking
- Total spaces: 2
- Parking features: Garage Faces Front, Inside Entrance, Attached, Driveway
- Attached garage spaces: 2
- Has uncovered spaces: Yes
Accessibility
- Accessibility features: None
Features
- Levels: Three
- Stories: 3
- Pool features: None
Lot
- Size: 2,310 Square Feet
Details
- Additional structures: Above Grade, Below Grade
- Parcel number: 3003 0206
- Zoning: RESIDENTIAL
- Special conditions: Standard
Construction
Type & style
- Home type: Townhouse
- Architectural style: Traditional
- Property subtype: Townhouse
Materials
- Vinyl Siding
- Foundation: Concrete Perimeter, Slab
Condition
- New construction: No
- Year built: 2020
Utilities & green energy
- Sewer: Public Sewer
- Water: Public
Community & HOA
Community
- Subdivision: Dowlin Forge Station
HOA
- Has HOA: Yes
- Amenities included: Jogging Path, Tot Lots/Playground
- Services included: Common Area Maintenance, Maintenance Grounds, Snow Removal, Trash
- HOA fee: $229 monthly
Location
- Region: Downingtown
- Municipality: EAST BRANDYWINE TWP
Financial & listing details
- Price per square foot: $216/sqft
- Tax assessed value: $166,630
- Annual tax amount: $6,683
- Date on market: 3/6/2026
- Listing agreement: Exclusive Agency
- Inclusions: Refrigerator, Washer & Dryer, Tv Over Fireplace, Tv In Primary Bedroom, Gazebo On Deck, Solar String Lights On Deck, All In "as Is" Condition With No Monetary Value.
- Ownership: Fee Simple
Price history
| Date | Event | Price |
|---|---|---|
| 4/10/2026 | Sold | $520,000+1%$216/sqft |
Source:  Bright MLS #PACT2118556 Report a problem Bright MLS #PACT2118556 Report a problem | ||
| 3/10/2026 | Pending sale | $515,000$214/sqft |
Source: Bright MLS #PACT2118556 Report a problem | ||
| 3/6/2026 | Listed for sale | $515,000+52.4%$214/sqft |
Source: Bright MLS #PACT2118556 Report a problem | ||
| 2/12/2020 | Sold | $338,000$140/sqft |
Source: Public Record Report a problem | ||
Public tax history
| Year | Property taxes | Tax assessment |
|---|---|---|
| 2025 | $6,483 +1.6% | $166,630 |
| 2024 | $6,381 +3.1% | $166,630 |
| 2023 | $6,188 +4.3% | $166,630 |
| 2022 | $5,934 +1.2% | $166,630 |
| 2021 | $5,865 +1968.5% | $166,630 +553.5% |
| 2020 | $284 -67.7% | $25,500 |
| 2019 | $878 +1.1% | $25,500 |
| 2018 | $868 | $25,500 |
Find assessor info on the county website
Neighborhood: 19335
Nearby homes
- $578,6004 bd4 ba2.3k sqft375 Dawson Pl, Downingtown, PA 19335Off Market
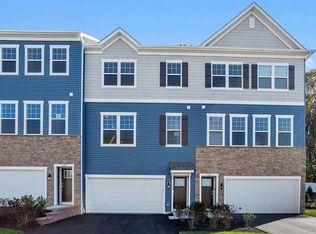
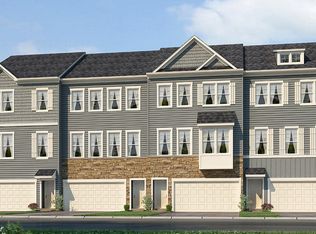
- $521,4003 bd3 ba2.2k sqft371 Dawson Pl, Downingtown, PA 19335Off Market
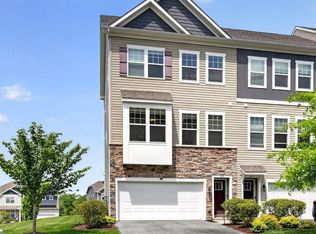
- $520,0003 bd3 ba2.4k sqft319 Dawson Pl, Downingtown, PA 19335Sold
- $512,9003 bd2 ba2.4k sqft369 Dawson Pl, Downingtown, PA 19335Off Market
- $530,0003 bd3 ba2.4k sqft327 Dawson Pl, Downingtown, PA 19335Sold
- $515,0003 bd3 ba2.4k sqft335 Dawson Pl, Downingtown, PA 19335Sold
- $585,7003 bd4 ba2.9k sqft367 Dawson Pl, Downingtown, PA 19335Off Market
- $3,0003 bd3 ba2.4k sqft337 Dawson Pl, Downingtown, PA 19335For Rent
Nearby schools
GreatSchools rating
- 9/10Marsh Creek Sixth Grade CenterGrades: 6Distance: 1.3 mi
- 9/10Downingtown High School West CampusGrades: 9-12Distance: 2.1 mi
- 8/10Downington Middle SchoolGrades: 7-8Distance: 2 mi
Schools provided by the listing agent
- District: Downingtown Area
Source: Bright MLS. This data may not be complete. We recommend contacting the local school district to confirm school assignments for this home.
Get a cash offer in 3 minutes
Find out how much your home could sell for in as little as 3 minutes with a no-obligation cash offer.
Estimated market value
$522,900
Get a cash offer in 3 minutes
Find out how much your home could sell for in as little as 3 minutes with a no-obligation cash offer.
Estimated market value
$522,900
- Pennsylvania
- Chester County
- Downingtown
- 19335
- 308 Dawson Pl
Nearby cities
Nearby zip codes
Other Downingtown Topics
