Welcome home! Tucked away just two miles from Downingtown Boro, this beautiful property blends modern comfort with everyday convenience. With 3 bedrooms, 2.5 baths, a 2-car garage, and three finished levels, there’s plenty of space to live, relax, and enjoy. Step inside to an open, airy main level with 9-foot ceilings and a layout that flows effortlessly. The kitchen is truly the heart of the home—perfect for cooking, gathering, and making memories—featuring an oversized island, gray cabinetry, granite countertops, tile backsplash, recessed lighting, and stainless steel appliances, including a convection oven. Sliders from the dining area lead to the back deck, ideal for morning coffee or winding down. The spacious family room offers plenty of room to entertain or relax, with an updated half bath completing this level. Upstairs, the primary suite is a true retreat with a custom walk-in closet and a beautifully finished bath with ceramic tile and a rain shower head. Two additional bedrooms, a full hall bath, and a convenient laundry room complete the second floor. Thoughtful upgrades throughout include luxury vinyl plank flooring in the main living areas, bathrooms, and entry, custom pleated blackout shades in all bedrooms, ceiling fans, and great storage—over-garage racks, slide-out kitchen drawers, and custom shelving in the pantry and living room closet. The lower level adds flexibility with a mudroom and versatile bonus space—perfect for a home office, gym, or additional living area—with easy ground-level walkout access through sliding doors. The location truly stands out. You’re just 5–10 minutes to grocery stores, local shops, and restaurants, along with a great mix of small businesses. Struble Trail is only 2 minutes away, and Marsh Creek State Park—offering hiking, a pool, kayaking, and more—is about 5–10 minutes from your door. There’s also a local farm co-op nearby. Located in the sought-after Dowlin Forge Station community, this tight-knit neighborhood offers a welcoming feel and access to a wonderful, award-winning school district. Commuting is easy with quick access to Route 30, Routes 282 and 322, the PA Turnpike, and the Downingtown SEPTA station. This is one of those homes that just feels special the moment you walk in—come see it for yourself.
Sold for $530,000
$530,000
327 Dawson Pl, Downingtown, PA 19335
3beds
2,408sqft
Townhouse
Built in 2018
2,309 Square Feet Lot
$530,400 Zestimate®
$220/sqft
$3,184 Estimated rent
Home value
$530,400
$504,000 - $557,000
$3,184/mo
Zestimate® history
Owner options
List your home for rent
$3,184/mo
Rent Zestimate®
Find your next renter with Zillow Rental Manager. Plus, with online applications, you can quickly screen prospective tenants – for free.
$3,184/mo
Rent Zestimate®
Refinance and save
$3,658/mo
Est. payment
Refinancing to a lower rate could help reduce your monthly payments and save thousands over the life of the loan.
$3,658/mo
Est. payment
Explore your selling options
Work with a Zillow partner agent
Leverage their expertise and Zillow's premium Showcase listings to get your home seen by more buyers.
Get startedList with your own agent
Get your home in front of millions of buyers by listing it on Zillow.
Learn how to do itSell it yourself
Take full control of how buyers see your home on Zillow by listing For Sale by Owner (FSBO).
List your homeWhat's special
Updated half bathConvection ovenThree finished levelsFull hall bathOversized islandRecessed lightingSpacious family room
Zillow last checked:
Listing updated:
Listed by:
Jessa Bernstein 610-420-8666,
Compass RE,
Co-Listing Agent: Esther M Cohen-Eskin 484-571-7350,
Compass RE
Bought with:
Teresa Horesta, RS364128
RE/MAX Action Associates
Source: Bright MLS,MLS#: PACT2121922
Facts & features
Interior
Bedrooms & bathrooms
- Bedrooms: 3
- Bathrooms: 3
- Full bathrooms: 2
- 1/2 bathrooms: 1
- Main level bathrooms: 1
Basement
- Area: 0
Heating
- Forced Air, Propane
Cooling
- Central Air, Electric
Appliances
- Included: Water Heater
- Laundry: Upper Level
Features
- Bathroom - Tub Shower, Bathroom - Stall Shower, Combination Kitchen/Dining, Family Room Off Kitchen, Kitchen Island, Primary Bath(s), Pantry, Walk-In Closet(s)
- Flooring: Hardwood, Carpet
- Basement: Walk-Out Access,Finished
- Has fireplace: No
Interior area
- Total structure area: 2,408
- Total interior livable area: 2,408 sqft
- Finished area above ground: 2,408
- Finished area below ground: 0
Property
Parking
- Total spaces: 2
- Parking features: Garage Faces Front, Attached, Driveway
- Attached garage spaces: 2
- Has uncovered spaces: Yes
Accessibility
- Accessibility features: None
Features
- Levels: Three
- Stories: 3
- Patio & porch: Deck
- Pool features: None
Lot
- Size: 2,309 Square Feet
Details
- Additional structures: Above Grade, Below Grade
- Parcel number: 3003 0162
- Zoning: R55 RES: TOWN HOUSE
- Special conditions: Standard
Construction
Type & style
- Home type: Townhouse
- Architectural style: Transitional
- Property subtype: Townhouse
Materials
- Vinyl Siding, Shingle Siding
- Foundation: Concrete Perimeter
Condition
- New construction: No
- Year built: 2018
Utilities & green energy
- Sewer: Public Sewer
- Water: Public
Community & HOA
Community
- Subdivision: Dowlin Forge Station
HOA
- Has HOA: Yes
- Services included: Maintenance Structure, Maintenance Grounds, Common Area Maintenance, Snow Removal
- HOA fee: $227 monthly
- HOA name: DOWLIN FORGE STATION
Location
- Region: Downingtown
- Municipality: EAST BRANDYWINE TWP
Financial & listing details
- Price per square foot: $220/sqft
- Tax assessed value: $173,280
- Annual tax amount: $6,949
- Date on market: 4/15/2026
- Listing agreement: Exclusive Agency
- Inclusions: Washer, Dryer, Refrigerator All In As-is Condition.
- Ownership: Fee Simple
Price history
| Date | Event | Price |
|---|---|---|
| 6/29/2026 | Sold | $530,000+2.3%$220/sqft |
Source:  Bright MLS #PACT2121922 Report a problem Bright MLS #PACT2121922 Report a problem | ||
| 4/17/2026 | Pending sale | $518,000$215/sqft |
Source: Bright MLS #PACT2121922 Report a problem | ||
| 4/15/2026 | Listed for sale | $518,000$215/sqft |
Source: Bright MLS #PACT2121922 Report a problem | ||
| 5/7/2024 | Sold | $518,000+4.6%$215/sqft |
Source: Bright MLS #PACT2062170 Report a problem | ||
| 4/1/2024 | Contingent | $495,000$206/sqft |
Source: Bright MLS #PACT2062170 Report a problem | ||
| 3/20/2024 | Listed for sale | $495,000+35%$206/sqft |
Source: Bright MLS #PACT2062170 Report a problem | ||
| 5/3/2019 | Listing removed | $366,656$152/sqft |
Source: D.R. Horton - New Jersey Report a problem | ||
| 3/28/2019 | Listed for sale | $366,656+8.6%$152/sqft |
Source: D.R. Horton - New Jersey Report a problem | ||
| 12/20/2018 | Sold | $337,770$140/sqft |
Source: Public Record Report a problem | ||
Public tax history
| Year | Property taxes | Tax assessment |
|---|---|---|
| 2025 | $6,741 +1.6% | $173,280 |
| 2024 | $6,635 +3.1% | $173,280 |
| 2023 | $6,435 +4.3% | $173,280 |
| 2022 | $6,170 +1.2% | $173,280 |
| 2021 | $6,099 +216.5% | $173,280 |
| 2020 | $1,927 +119.5% | $173,280 |
| 2019 | $878 +1.1% | $173,280 +579.5% |
| 2018 | $868 | $25,500 |
Find assessor info on the county website
Neighborhood: 19335
Nearby homes
- $520,0003 bd3 ba2.4k sqft319 Dawson Pl, Downingtown, PA 19335Sold
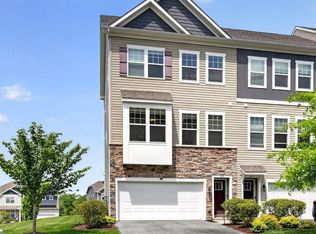
- $515,0003 bd3 ba2.4k sqft335 Dawson Pl, Downingtown, PA 19335Sold

- $3,0003 bd3 ba2.4k sqft337 Dawson Pl, Downingtown, PA 19335For Rent

- $500,0003 bd3 ba2.4k sqft339 Dawson Pl, Downingtown, PA 19335Sold

- $535,0003 bd3 ba2.4k sqft341 Dawson Pl, Downingtown, PA 19335Sold
- $517,4003 bd3 ba2.2k sqft371 Dawson Pl, Downingtown, PA 19335Off Market
- $575,7004 bd4 ba2.3k sqft375 Dawson Pl, Downingtown, PA 19335Off Market
- $520,0003 bd3 ba2.4k sqft308 Dawson Pl, Downingtown, PA 19335Sold
Nearby schools
GreatSchools rating
- 9/10Marsh Creek Sixth Grade CenterGrades: 6Distance: 1.3 mi
- 9/10Downingtown High School West CampusGrades: 9-12Distance: 2.1 mi
- 8/10Downington Middle SchoolGrades: 7-8Distance: 1.9 mi
Schools provided by the listing agent
- District: Downingtown Area
Source: Bright MLS. This data may not be complete. We recommend contacting the local school district to confirm school assignments for this home.
Get a cash offer in 3 minutes
Find out how much your home could sell for in as little as 3 minutes with a no-obligation cash offer.
Estimated market value
$530,400
Get a cash offer in 3 minutes
Find out how much your home could sell for in as little as 3 minutes with a no-obligation cash offer.
Estimated market value
$530,400
- Pennsylvania
- Chester County
- Downingtown
- 19335
- 327 Dawson Pl
Nearby cities
Nearby zip codes
Other Downingtown Topics
