Welcome to this newer-built, end unit townhome that offers the perfect blend of contemporary living and suburban charm. Step inside to discover this unique floor plan! The gourmet kitchen sits in the front of the home and features sleek countertops, stainless steel appliances, and ample cabinet space, making day to day living a breeze. The inviting living area is anchored by a fireplace which provides the ideal setting for cozy evenings or gatherings with loved ones. Upstairs, you'll find brand new carpet spread throughout, the primary suite is complete with a generous walk-in closet and a spa-like ensuite bath, offering a serene retreat after a long day. Two additional bedrooms share a well appointed hall bath and offer versatility to meet your family's needs. Convenience is key with a two-car garage providing ample parking and storage space. The lower level recreation area is finished with walkout access to the backyard. Enjoy the outdoors on your private deck off the family room, where you can sip your morning coffee while taking in the panoramic views, or explore the nearby Struble Trail, perfect for biking, jogging, or leisurely strolls amidst nature's beauty. Located just moments from shopping, dining, and top-rated schools, this townhome offers the perfect combination of comfort, convenience, and awe-inspiring scenery. Don't miss your opportunity to enjoy the stress free living in Dowlin Forge Station!
Sold for $535,000
$535,000
341 Dawson Pl, Downingtown, PA 19335
3beds
2,424sqft
Townhouse
Built in 2019
4,617 Square Feet Lot
$576,800 Zestimate®
$221/sqft
$3,281 Estimated rent
Home value
$576,800
$548,000 - $606,000
$3,281/mo
Zestimate® history
Owner options
List your home for rent
$3,281/mo
Rent Zestimate®
Find your next renter with Zillow Rental Manager. Plus, with online applications, you can quickly screen prospective tenants – for free.
$3,281/mo
Rent Zestimate®
Refinance and save
$3,623/mo
Est. payment
Refinancing to a lower rate could help reduce your monthly payments and save thousands over the life of the loan.
$3,623/mo
Est. payment
Explore your selling options
Work with a Zillow partner agent
Leverage their expertise and Zillow's premium Showcase listings to get your home seen by more buyers.
Get startedList with your own agent
Get your home in front of millions of buyers by listing it on Zillow.
Learn how to do itSell it yourself
Take full control of how buyers see your home on Zillow by listing For Sale by Owner (FSBO).
List your homeWhat's special
Contemporary livingPrivate deckUnique floor planSuburban charmAmple parkingPrimary suiteStorage space
Zillow last checked:
Listing updated:
Listed by:
Mr. Gary A Mercer SR. 484-699-9327,
KW Greater West Chester,
Co-Listing Agent: Erica A Walker 610-462-9907,
KW Greater West Chester
Bought with:
Suresh PEELA, RS348879
Realty Mark Associates
Source: Bright MLS,MLS#: PACT2066004
Facts & features
Interior
Bedrooms & bathrooms
- Bedrooms: 3
- Bathrooms: 3
- Full bathrooms: 2
- 1/2 bathrooms: 1
- Main level bathrooms: 1
Basement
- Area: 0
Heating
- Forced Air, Propane
Cooling
- Central Air, Electric
Appliances
- Included: Electric Water Heater
- Laundry: Upper Level
Features
- Basement: Partially Finished
- Number of fireplaces: 1
- Fireplace features: Gas/Propane
Interior area
- Total structure area: 2,424
- Total interior livable area: 2,424 sqft
- Finished area above ground: 2,424
- Finished area below ground: 0
Property
Parking
- Total spaces: 4
- Parking features: Garage Faces Front, Driveway, Attached
- Attached garage spaces: 2
- Uncovered spaces: 2
Accessibility
- Accessibility features: None
Features
- Levels: Three
- Stories: 3
- Patio & porch: Deck
- Pool features: None
Lot
- Size: 4,617 Square Feet
Details
- Additional structures: Above Grade, Below Grade
- Parcel number: 3003 0169
- Zoning: RES
- Special conditions: Standard
Construction
Type & style
- Home type: Townhouse
- Architectural style: Traditional
- Property subtype: Townhouse
Materials
- Vinyl Siding, Stone
- Foundation: Slab
Condition
- Excellent
- New construction: No
- Year built: 2019
Details
- Builder name: DR Horton
Utilities & green energy
- Sewer: Public Sewer
- Water: Public
Community & HOA
Community
- Subdivision: Dowlin Forge Station
HOA
- Has HOA: Yes
- Amenities included: Tot Lots/Playground
- Services included: Common Area Maintenance, Maintenance Grounds, Snow Removal, Trash
- HOA fee: $205 monthly
- HOA name: DOWLIN FORGE STATION
Location
- Region: Downingtown
- Municipality: EAST BRANDYWINE TWP
Financial & listing details
- Price per square foot: $221/sqft
- Tax assessed value: $189,810
- Annual tax amount: $6,860
- Date on market: 5/18/2024
- Listing agreement: Exclusive Right To Sell
- Exclusions: Washer, Dryer And Kitchen Refrigerator
- Ownership: Fee Simple
Price history
| Date | Event | Price |
|---|---|---|
| 9/11/2024 | Sold | $535,000$221/sqft |
Source: Public Record Report a problem | ||
| 6/18/2024 | Sold | $535,000+7%$221/sqft |
Source:  Bright MLS #PACT2066004 Report a problem Bright MLS #PACT2066004 Report a problem | ||
| 5/19/2024 | Pending sale | $500,000$206/sqft |
Source: Bright MLS #PACT2066004 Report a problem | ||
| 5/18/2024 | Listed for sale | $500,000+29.9%$206/sqft |
Source: Bright MLS #PACT2066004 Report a problem | ||
| 7/30/2019 | Sold | $385,000$159/sqft |
Source: Public Record Report a problem | ||
Public tax history
| Year | Property taxes | Tax assessment |
|---|---|---|
| 2025 | $7,385 +1.6% | $189,810 |
| 2024 | $7,268 +3.1% | $189,810 |
| 2023 | $7,049 +4.3% | $189,810 |
| 2022 | $6,759 +1.2% | $189,810 |
| 2021 | $6,681 +179.1% | $189,810 -11.8% |
| 2020 | $2,393 +170.3% | $215,250 +736.6% |
| 2019 | $886 +1.1% | $25,730 |
| 2018 | $876 | $25,730 |
Find assessor info on the county website
Neighborhood: 19335
Nearby homes
- $500,0003 bd3 ba2.4k sqft339 Dawson Pl, Downingtown, PA 19335Sold

- $3,0003 bd3 ba2.4k sqft337 Dawson Pl, Downingtown, PA 19335For Rent

- $515,0003 bd3 ba2.4k sqft335 Dawson Pl, Downingtown, PA 19335Sold

- $530,0003 bd3 ba2.4k sqft327 Dawson Pl, Downingtown, PA 19335Sold
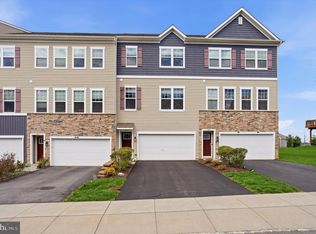
- $525,0003 bd3 ba2.4k sqft363 Dawson Pl, Downingtown, PA 19335Sold
- $510,0003 bd3 ba2.4k sqft348 Dawson Pl, Downingtown, PA 19335Sold
- $520,0003 bd3 ba2.4k sqft319 Dawson Pl, Downingtown, PA 19335Sold
- $585,7003 bd4 ba2.9k sqft367 Dawson Pl, Downingtown, PA 19335Off Market
Nearby schools
GreatSchools rating
- 9/10Marsh Creek Sixth Grade CenterGrades: 6Distance: 1.3 mi
- 9/10Downingtown High School West CampusGrades: 9-12Distance: 2.1 mi
- 8/10Downington Middle SchoolGrades: 7-8Distance: 1.9 mi
Schools provided by the listing agent
- District: Downingtown Area
Source: Bright MLS. This data may not be complete. We recommend contacting the local school district to confirm school assignments for this home.
Get a cash offer in 3 minutes
Find out how much your home could sell for in as little as 3 minutes with a no-obligation cash offer.
Estimated market value
$576,800
Get a cash offer in 3 minutes
Find out how much your home could sell for in as little as 3 minutes with a no-obligation cash offer.
Estimated market value
$576,800
- Pennsylvania
- Chester County
- Downingtown
- 19335
- 341 Dawson Pl
Nearby cities
Nearby zip codes
Other Downingtown Topics
