Welcome to your dream home! This meticulously crafted property boasts 3 bedrooms, 2.5 baths, a 2-car garage and 3 levels of finished living space, offering the perfect blend of comfort and style. Step inside to discover an open layout on the main level, featuring 9-foot ceilings and an exquisite gourmet kitchen! The designer kitchen showcases an oversized island, stainless steel appliances, stunning countertops and a large pantry. The spacious breakfast dining area boosts a beautiful wainscoting feature wall and opens onto a large, raised deck allowing you to enjoy the perfect indoor-outdoor living. The main living area also features an enormous living room with ample space for entertaining and a beautiful light fixture to anchor the space. Upstairs you will find a tranquil primary suite, accompanied by a large custom walk-in-closet and a spa-like ensuite bathroom with a double vanity and tile shower. Two additional spacious bedrooms, with added closet upgrades and design features, a hall bath and a spacious laundry room complete the upper floor. The lower-level recreation area is finished with walk-out access to the backyard, providing added versality to suit your lifestyle. This family-friendly beautiful neighborhood also offers walking trails and a brand-new tot-lot. Located just moments from shopping, dining, and within the award-winning Downingtown School District, this home is truly move-in ready! Don’t miss the opportunity to schedule your tour today and make this your forever home!
Sold for $510,000
$510,000
348 Dawson Pl, Downingtown, PA 19335
3beds
2,408sqft
Townhouse
Built in 2020
2,560 Square Feet Lot
$547,500 Zestimate®
$212/sqft
$3,219 Estimated rent
Home value
$547,500
$515,000 - $580,000
$3,219/mo
Zestimate® history
Owner options
List your home for rent
$3,219/mo
Rent Zestimate®
Find your next renter with Zillow Rental Manager. Plus, with online applications, you can quickly screen prospective tenants – for free.
$3,219/mo
Rent Zestimate®
Refinance and save
$3,453/mo
Est. payment
Refinancing to a lower rate could help reduce your monthly payments and save thousands over the life of the loan.
$3,453/mo
Est. payment
Explore your selling options
Work with a Zillow partner agent
Leverage their expertise and Zillow's premium Showcase listings to get your home seen by more buyers.
Get startedList with your own agent
Get your home in front of millions of buyers by listing it on Zillow.
Learn how to do itSell it yourself
Take full control of how buyers see your home on Zillow by listing For Sale by Owner (FSBO).
List your homeWhat's special
Zillow last checked:
Listing updated:
Listed by:
Dan HARMON 215-852-9532,
EXP Realty, LLC,
Listing Team: The Dan Caparo Team, Co-Listing Team: The Dan Caparo Team,Co-Listing Agent: Daniel Caparo 215-431-3255,
EXP Realty, LLC
Bought with:
John Boguslaw, RS341285
EXP Realty, LLC
Source: Bright MLS,MLS#: PACT2074322
Facts & features
Interior
Bedrooms & bathrooms
- Bedrooms: 3
- Bathrooms: 3
- Full bathrooms: 2
- 1/2 bathrooms: 1
- Main level bathrooms: 3
- Main level bedrooms: 3
Basement
- Area: 0
Heating
- Forced Air, Natural Gas
Cooling
- Central Air, Natural Gas
Appliances
- Included: Gas Water Heater
- Laundry: Upper Level
Features
- Attic, Bar, Soaking Tub, Bathroom - Walk-In Shower, Breakfast Area, Built-in Features, Combination Kitchen/Dining, Combination Kitchen/Living, Dining Area, Open Floorplan, Kitchen Island, Pantry, Primary Bath(s), Wainscotting
- Flooring: Hardwood, Carpet, Wood
- Doors: Sliding Glass
- Windows: Double Hung, Insulated Windows, Screens, Window Treatments
- Basement: Finished
- Has fireplace: No
Interior area
- Total structure area: 2,408
- Total interior livable area: 2,408 sqft
- Finished area above ground: 2,408
- Finished area below ground: 0
Property
Parking
- Total spaces: 14
- Parking features: Inside Entrance, Asphalt, General Common Elements, Paved, Attached, Other, On Street, Off Street, Driveway
- Attached garage spaces: 2
- Uncovered spaces: 2
Accessibility
- Accessibility features: 2+ Access Exits, Accessible Doors, >84" Garage Door, Accessible Electrical and Environmental Controls, Doors - Lever Handle(s)
Features
- Levels: Three
- Stories: 3
- Patio & porch: Deck, Patio
- Exterior features: Sidewalks
- Pool features: Community
Lot
- Size: 2,560 Square Feet
- Features: Suburban
Details
- Additional structures: Above Grade, Below Grade
- Parcel number: 3003 0186
- Zoning: TOWNHOUSE
- Special conditions: Standard
Construction
Type & style
- Home type: Townhouse
- Architectural style: Traditional
- Property subtype: Townhouse
Materials
- Vinyl Siding, Aluminum Siding
- Foundation: Concrete Perimeter
Condition
- Excellent
- New construction: Yes
- Year built: 2020
Utilities & green energy
- Sewer: Public Sewer
- Water: Public
Community & HOA
Community
- Security: Electric Alarm, Security System
- Subdivision: Dowlin Forge Station
HOA
- Has HOA: Yes
- Amenities included: Bike Trail, Common Grounds, Jogging Path, Tot Lots/Playground
- Services included: Lawn Care Front, Lawn Care Rear, Lawn Care Side, Maintenance Grounds, Snow Removal, Road Maintenance, Maintenance Structure, Common Area Maintenance
- HOA fee: $208 monthly
Location
- Region: Downingtown
- Municipality: EAST BRANDYWINE TWP
Financial & listing details
- Price per square foot: $212/sqft
- Tax assessed value: $214,600
- Annual tax amount: $7,970
- Date on market: 9/30/2024
- Listing agreement: Exclusive Agency
- Ownership: Fee Simple
Price history
| Date | Event | Price |
|---|---|---|
| 11/27/2024 | Sold | $510,000+3%$212/sqft |
Source:  Bright MLS #PACT2074322 Report a problem Bright MLS #PACT2074322 Report a problem | ||
| 10/2/2024 | Pending sale | $495,000$206/sqft |
Source: Bright MLS #PACT2074322 Report a problem | ||
| 9/30/2024 | Listed for sale | $495,000+50%$206/sqft |
Source: Bright MLS #PACT2074322 Report a problem | ||
| 3/20/2020 | Sold | $330,000$137/sqft |
Source: Public Record Report a problem | ||
Public tax history
| Year | Property taxes | Tax assessment |
|---|---|---|
| 2025 | $8,349 +1.6% | $214,600 |
| 2024 | $8,217 +3.1% | $214,600 |
| 2023 | $7,970 +4.3% | $214,600 |
| 2022 | $7,642 +1.2% | $214,600 |
| 2021 | $7,553 +2561.9% | $214,600 +740.9% |
| 2020 | $284 -67.7% | $25,520 |
| 2019 | $878 +1.1% | $25,520 |
| 2018 | $869 | $25,520 |
Find assessor info on the county website
Neighborhood: 19335
Nearby homes
- $585,7003 bd4 ba2.9k sqft367 Dawson Pl, Downingtown, PA 19335Off Market
- $547,5003 bd2 ba2.4k sqft365 Dawson Pl, Downingtown, PA 19335Off Market
- $517,1003 bd2 ba2.4k sqft369 Dawson Pl, Downingtown, PA 19335Off Market
- $523,2003 bd3 ba2.2k sqft371 Dawson Pl, Downingtown, PA 19335Off Market
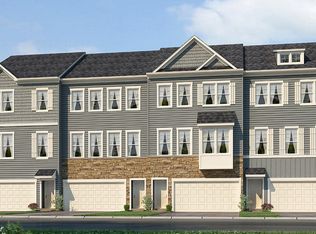
- $519,2003 bd3 ba2.2k sqft361 Dawson Pl, Downingtown, PA 19335Off Market
- $535,0003 bd3 ba2.4k sqft341 Dawson Pl, Downingtown, PA 19335Sold
- $500,0003 bd3 ba2.4k sqft339 Dawson Pl, Downingtown, PA 19335Sold
- $3,0003 bd3 ba2.4k sqft337 Dawson Pl, Downingtown, PA 19335For Rent
Nearby schools
GreatSchools rating
- 9/10Marsh Creek Sixth Grade CenterGrades: 6Distance: 1.3 mi
- 9/10Downingtown High School West CampusGrades: 9-12Distance: 2.1 mi
- 8/10Downington Middle SchoolGrades: 7-8Distance: 2 mi
Schools provided by the listing agent
- District: Downingtown Area
Source: Bright MLS. This data may not be complete. We recommend contacting the local school district to confirm school assignments for this home.
Get a cash offer in 3 minutes
Find out how much your home could sell for in as little as 3 minutes with a no-obligation cash offer.
Estimated market value
$547,500
Get a cash offer in 3 minutes
Find out how much your home could sell for in as little as 3 minutes with a no-obligation cash offer.
Estimated market value
$547,500
- Pennsylvania
- Chester County
- Downingtown
- 19335
- 348 Dawson Pl
Nearby cities
Nearby zip codes
Other Downingtown Topics
