"Divine Diamond Cove" A truly remarkable custom estate nestled in the desirable Diamond Cove subdivision in Bridgeport, WV. This expansive 8,000 +/- sqft residence combines exceptional craftsmanship, innovative "green-built" construction, luxurious amenities, and an incredibly convenient location just minutes from United Hospital Center, FBI, I-79, and Morgantown. The thoughtfully designed floor plan offers three bedrooms on the main level, two additional bedrooms upstairs with a bonus room, and another bedroom in the lower level, providing exceptional flexibility for guests, or multigenerational living. An added full kitchen on the lower level further expands the possibilities, offering an ideal setup for guests, entertaining, or a potential multi-generational living arrangement. Extravagant upgrades and distinctive finishes abound throughout the home, including Turkish stone and cork flooring, Caesarstone countertops imported from Israel, and a substantial 13-inch insulated concrete form foundation reflecting the home's original "green-built" design. Efficiency, durability, and comfort were thoughtfully incorporated into the home's construction. Entertainment reaches another level with a fully soundproofed home theater featuring a 133-inch projection screen and stadium-style seating. The luxurious primary suite offers a spa-inspired bath with water therapy treatments and heated floors, creating a private retreat within the home. Workout space, putting green, and much more. From its substantial construction and carefully selected materials to its extensive amenities and flexible floor plan, every aspect of this residence reflects a level of quality and craftsmanship rarely found in the market. Ideally situated in Diamond Cove, this exceptional estate offers privacy and prestige while remaining minutes from Bridgeport's amenities, United Hospital Center, the FBI, I-79, and North Central West Virginia Airport, with convenient access to Morgantown. A truly distinctive opportunity for the buyer seeking an extraordinary custom home with exceptional scale, quality, flexibility, and amenities.
For sale
$1,600,000
308 Diamond Cove Rd, Bridgeport, WV 26330
6beds
7,858sqft
Single Family Residence
Built in 2008
2.03 Acres Lot
$1,489,700 Zestimate®
$204/sqft
$50/mo HOA
What's special
Luxurious primary suiteStadium-style seatingPutting greenExceptional craftsmanshipThoughtfully designed floor planTwo additional bedrooms upstairsBonus room
- 65 days
- 857
- 31
Zillow last checked:
Listing updated:
Listed by:
JAMES GALUSKY 304-692-5831,
RAILEY WEST VIRGINIA PROPERTIES
Source: NCWV REIN,MLS#: 10166465
Facts & features
Interior
Bedrooms & bathrooms
- Bedrooms: 6
- Bathrooms: 6
- Full bathrooms: 5
- 1/2 bathrooms: 1
Rooms
- Room types: Rec/Play Room, Foyer, Laundry/Utility, Media Room
Primary bedroom
- Level: First
- Area: 270
- Dimensions: 18 x 15
Bedroom 2
- Features: Ceiling Fan(s)
- Level: First
- Area: 143
- Dimensions: 11 x 13
Bedroom 3
- Features: Ceiling Fan(s)
- Level: First
- Area: 143
- Dimensions: 11 x 13
Bedroom 4
- Features: Ceiling Fan(s), Walk-In Closet(s)
- Level: Second
- Area: 238
- Dimensions: 17 x 14
Dining room
- Features: Dining Area
- Level: First
- Area: 184.95
- Dimensions: 13.7 x 13.5
Family room
- Level: Lower
- Area: 600
- Dimensions: 30 x 20
Kitchen
- Features: Dining Area, Pantry
- Level: First
- Area: 300
- Dimensions: 15 x 20
Living room
- Features: Fireplace, Ceiling Fan(s)
- Level: First
- Area: 408
- Dimensions: 24 x 17
Basement
- Level: Basement
Heating
- Forced Air, Zoned, Floor Furnace, Natural Gas
Cooling
- Central Air
Appliances
- Included: Countertop Range, Wall Oven, Dishwasher, Refrigerator
Features
- Flooring: Carpet, Other
- Windows: Double Pane Windows
- Basement: Full,Finished,Walk-Out Access,Interior Entry,Exterior Entry
- Attic: Interior Access Only
- Number of fireplaces: 1
- Fireplace features: Gas Logs
Interior area
- Total structure area: 7,978
- Total interior livable area: 7,858 sqft
- Finished area above ground: 5,295
- Finished area below ground: 2,563
Property
Parking
- Total spaces: 3
- Parking features: Garage Door Opener, Off Street, 3+ Cars
- Has attached garage: Yes
Accessibility
- Accessibility features: Handicap Modified
Features
- Levels: 1.5
- Stories: 1.5
- Patio & porch: Porch, Patio, Deck
- Exterior features: Balcony, Lighting, Private Yard
- Has spa: Yes
- Fencing: None
- Has view: Yes
- View description: Mountain(s), Neighborhood
- Waterfront features: None
Lot
- Size: 2.03 Acres
- Dimensions: 2.03+/- AC
- Features: Wooded, Sloped, Landscaped
Details
- Parcel number: 1715027000200003
- Other equipment: Intercom
Construction
Type & style
- Home type: SingleFamily
- Architectural style: Contemporary,Mediterranean,Other
- Property subtype: Single Family Residence
Materials
- Concrete, Other, Stone
- Foundation: Insulated Concrete
- Roof: Other
Condition
- Year built: 2008
Utilities & green energy
- Electric: 200+ Amp Service
- Sewer: Septic Tank
- Water: Public
Community & HOA
Community
- Features: Park, Playground, Pool, Tennis Court(s), Golf, Shopping/Mall, Health Club, Library, Medical Facility, Public Transportation, Other
- Security: Security System
- Subdivision: Diamond Cove
HOA
- Has HOA: Yes
- Services included: Snow Removal
- HOA fee: $600 annually
Location
- Region: Bridgeport
Financial & listing details
- Price per square foot: $204/sqft
- Annual tax amount: $8,805
- Date on market: 8/16/2026
- Electric utility on property: Yes
Estimated market value
$1,489,700
$1.42M - $1.56M
Not available
Price history
| Date | Event | Price |
|---|---|---|
| 8/16/2026 | Listed for sale | $1,600,000$204/sqft |
Source:  NCWV REIN #10166465 Report a problem NCWV REIN #10166465 Report a problem | ||
Public tax history
Tax history is unavailable.
Monthly payment
Est. payment
Payment breakdown
Explore the cost of this home by adjusting the details. Changes won't be saved.Climate risks
Neighborhood: 26330
Nearby schools
Schools provided by the listing agent
- Elementary: Johnson Elementary
- Middle: Bridgeport Middle
- High: Bridgeport High
- District: Harrison
Source: NCWV REIN. This data may not be complete. We recommend contacting the local school district to confirm school assignments for this home.
Similar homes
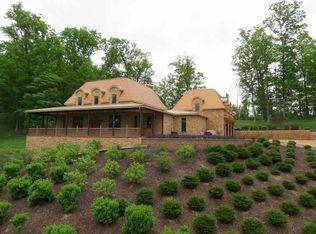
- $1,100,0005 bd7 ba7.2k sqft24 Woodcliff Dr, Fairmont, WV 26554For Sale
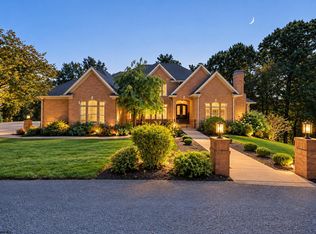 MLS ID #10167296, VERA SANSALONE. NCWV REIN
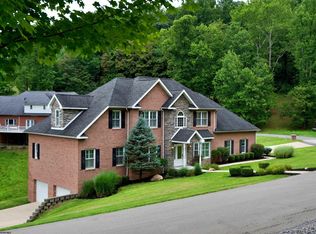
 - $1,200,0005 bd4 ba5.7k sqft4896 Good Hope Pike, Clarksburg, WV 26301For Sale
 MLS ID #10164894, JAMIE STACKHOUSE. NCWV REIN
 - $875,0005 bd4 ba4.5k sqft211 Merideth St, Morgantown, WV 26508For Sale
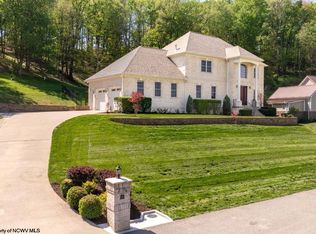 MLS ID #10164517, MATTHEW VEITH. NCWV REIN
