Escape to this stunning log cabin retreat perched high atop a hill with breathtaking views for miles. Nestled on over 6 private acres, this spacious home offers the perfect blend of rustic charm and modern comfort. Featuring 5 bedrooms, 3 full baths, and 1 half bath, there is plenty of room for relatives and guests alike. The inviting interior showcases warm wood finishes, generous living spaces, a dedicated office, and an expansive game room perfect for entertaining. The desirable first-floor primary suite provides convenience and privacy, while large windows throughout capture the incredible scenery from nearly every angle. Outside, enjoy peaceful surroundings, abundant wildlife, and endless opportunities to relax and unwind. A 3-stall garage offers ample storage for vehicles, recreational equipment, and more. This home also features a professionally installed whole-house generator, providing seamless backup power during outages for added comfort and peace of mind. Whether you are looking for a full-time residence or a private getaway, this hilltop log cabin delivers unmatched space, comfort, and unforgettable views.
For sale
Price cut: $50K (6/19)
$1,200,000
4896 Good Hope Pike, Clarksburg, WV 26301
5beds
5,776sqft
:
Get pre-qualified$7,121/mo
Single Family Residence
Built in 2004
6.31 Acres Lot
$1,127,700 Zestimate®
$208/sqft
$-- HOA
What's special
Inviting interiorAbundant wildlifeWarm wood finishesPeaceful surroundingsGenerous living spacesDedicated office
- 72 days |
- 1,188 |
- 34 |
Zillow last checked:
Listing updated:
Listed by:
JAMIE STACKHOUSE 304-612-2904,
OLD COLONY COMPANY OF MORGANTOWN
Source: NCWV REIN,MLS#: 10164894
Facts & features
Interior
Bedrooms & bathrooms
- Bedrooms: 5
- Bathrooms: 4
- Full bathrooms: 3
- 1/2 bathrooms: 1
Primary bedroom
- Level: First
- Area: 254.38
- Dimensions: 16.5 x 15.42
Bedroom 2
- Features: Window Treatment
- Level: Second
- Area: 255.44
- Dimensions: 16.75 x 15.25
Bedroom 3
- Features: Window Treatment
- Level: Second
- Area: 406.71
- Dimensions: 21.5 x 18.92
Bedroom 4
- Features: Window Treatment
- Level: Second
- Area: 326.25
- Dimensions: 15 x 21.75
Dining room
- Features: Wood Floor, Balcony/Deck
- Level: First
- Area: 150.4
- Dimensions: 9.92 x 15.17
Family room
- Level: First
- Area: 315.49
- Dimensions: 15.08 x 20.92
Kitchen
- Features: Tile Floor, Whirlpool
- Level: First
- Area: 181.25
- Dimensions: 12.08 x 15
Living room
- Features: Fireplace, Ceiling Fan(s), Wood Floor, Cathedral/Vaulted Ceiling
- Level: First
- Area: 383.92
- Dimensions: 17 x 22.58
Basement
- Level: Basement
Heating
- Forced Air, Natural Gas
Cooling
- Central Air, Ceiling Fan(s), Gas
Appliances
- Included: Countertop Range, Wall Oven, Microwave, Dishwasher, Refrigerator, Dryer
- Laundry: Washer Hookup, Gas Dryer Hookup
Features
- Vaulted Ceiling(s), Garden Tub
- Flooring: Tile, Luxury Vinyl Plank
- Windows: Window Treatments
- Basement: Full,Unfinished,Walk-Out Access,Concrete
- Attic: Pull Down Stairs
- Number of fireplaces: 2
- Fireplace features: Gas Logs, Electric
Interior area
- Total structure area: 8,440
- Total interior livable area: 5,776 sqft
- Finished area above ground: 5,776
- Finished area below ground: 0
Property
Parking
- Total spaces: 3
- Parking features: Garage Door Opener, 3+ Cars
- Has attached garage: Yes
Features
- Levels: 3
- Stories: 3
- Patio & porch: Porch, Deck
- Exterior features: Lighting
- Fencing: None
- Has view: Yes
- View description: Mountain(s)
- Waterfront features: None
Lot
- Size: 6.31 Acres
- Dimensions: 6.31
- Features: Wooded, Rural, Rolling Slope, Landscaped
Details
- Parcel number: 17203650014.004
Construction
Type & style
- Home type: SingleFamily
- Architectural style: Log Cabin
- Property subtype: Single Family Residence
Materials
- Log, Wood, Log Siding
- Foundation: Concrete Perimeter, Block, Other
- Roof: Shingle
Condition
- Year built: 2004
Utilities & green energy
- Electric: Circuit Breakers, 200+ Amp Service
- Sewer: Septic Tank
- Water: Public
- Utilities for property: Cable Available
Community & HOA
Community
- Features: Other
- Security: Smoke Detector(s)
HOA
- Has HOA: No
- Services included: Other
Location
- Region: Clarksburg
Financial & listing details
- Price per square foot: $208/sqft
- Annual tax amount: $4,750
- Date on market: 5/18/2026
- Electric utility on property: Yes
Estimated market value
$1,127,700
$1.07M - $1.18M
$4,447/mo
Price history
| Date | Event | Price |
|---|---|---|
| 6/19/2026 | Price change | $1,200,000-4%$208/sqft |
Source:  NCWV REIN #10164894 Report a problem NCWV REIN #10164894 Report a problem | ||
| 5/18/2026 | Listed for sale | $1,250,000$216/sqft |
Source: NCWV REIN #10164894 Report a problem | ||
Public tax history
Tax history is unavailable.
Monthly payment
Est. payment
Payment breakdown
Explore the cost of this home by adjusting the details. Changes won't be saved.Climate risks
Neighborhood: 26301
Getting around
0 / 100
Car-DependentNearby schools
GreatSchools rating
- 6/10West Milford Elementary SchoolGrades: PK-5Distance: 1.6 mi
- 7/10South Harrison Middle SchoolGrades: 6-8Distance: 3 mi
- 4/10South Harrison High SchoolGrades: 9-12Distance: 3 mi
Schools provided by the listing agent
- Elementary: Lost Creek Elementary
- Middle: South Harrison Middle
- High: South Harrison High
- District: Harrison
Source: NCWV REIN. This data may not be complete. We recommend contacting the local school district to confirm school assignments for this home.
- $59,900-- bd-- ba-- sqft4948 Good Hope Pike, Clarksburg, WV 26301Off Market
- $47,100-- bd-- ba-- sqft62 Green Acres Rd, Clarksburg, WV 26301Off Market
- $251,7003 bd1 ba1.9k sqft4893 Good Hope Pike, Clarksburg, WV 26301Off Market
- $295,000-- bd-- ba-- sqft4673 Good Hope Pike, Clarksburg, WV 26301Off Market
- $148,4003 bd2 ba1.2k sqft60 Green Acres Rd, Clarksburg, WV 26301Off Market
- $265,1003 bd2 ba1.3k sqft60 Green Acres Rd, Clarksburg, WV 26301Off Market
- $167,0003 bd1 ba999 sqft86 Green Acres Rd, Clarksburg, WV 26301Off Market
- $204,1003 bd1 ba1k sqft4943 Good Hope Pike, Clarksburg, WV 26301Off Market
A local agent can set up tours, give advice and negotiate with sellers.
Similar homes
- $775,0005 bd4 ba3.8k sqft12120 Buckhannon Pike, Lost Creek, WV 26385For Sale
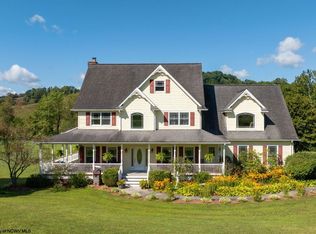 MLS ID #10161460, TRAVIS DOAK. NCWV REIN
 - $724,9004 bd3 ba5.5k sqft7320 Scottsdale Rd, Fairmont, WV 26554For Sale
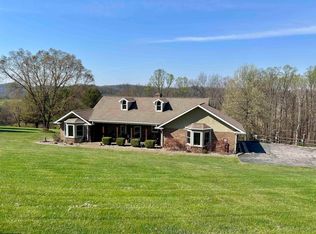 MLS ID #10164362, KARA THOMAS. NCWV REIN
 - $630,0005 bd5 ba4.9k sqft486 Saint Francis Way, Bridgeport, WV 26330For Sale
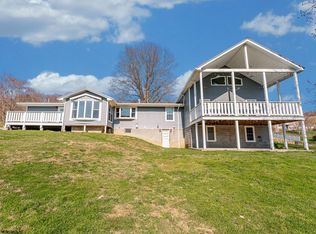 MLS ID #10163933, DENNIS FINAMORE. NCWV REIN
 - $700,0004 bd3 ba3.2k sqft674 Lakeview Dr, Horner, WV 26372For Sale
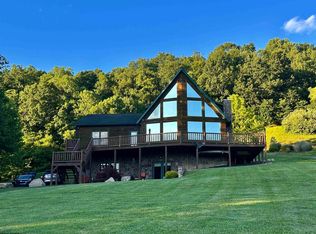 MLS ID #10165541, PAM MYERS. NCWV REIN
 - $1,050,0004 bd3 ba5.4k sqft306 Main Ave, Weston, WV 26452For SaleMLS ID #10162811, KATE GARTON. NCWV REIN
- $649,0005 bd5 ba6k sqft246 E 1st St, Weston, WV 26452For SaleMLS ID #11641792, Cory Farley, Whitetail Properties Real Estate LLC. My State MLS
- $629,9005 bd4 ba4.6k sqft145 Kingston Dr, Bridgeport, WV 26330For SaleMLS ID #10164636, RALPH HARVEY. NCWV REIN
