Skip main navigation
Sold for $525,000
  • $525,000

    308 Durington Pl, Cary, NC 27518

    4beds
    3,132sqft
    Single Family Residence
    Built in 1992
    9,147 Square Feet Lot
    $581,600 Zestimate®
    $168/sqft
    $2,783 Estimated rent

    Home value

    $581,600

    $553,000 - $611,000

    $2,783/mo

    Zestimate® history
    Loading
    Loading...

    Owner options

    List your home for rent

    $2,783/mo

    Rent Zestimate®

    Find your next renter with Zillow Rental Manager. Plus, with online applications, you can quickly screen prospective tenants – for free.

    Learn more

    $2,783/mo

    Rent Zestimate®

    Refinance and save

    $3,744/mo

    Est. payment

    Refinancing to a lower rate could help reduce your monthly payments and save thousands over the life of the loan.

    See today's rates

    $3,744/mo

    Est. payment

    Explore your selling options

    Work with a Zillow partner agent

    Leverage their expertise and Zillow's premium Showcase listings to get your home seen by more buyers.

    Get started

    List with your own agent

    Get your home in front of millions of buyers by listing it on Zillow.

    Learn how to do it

    Sell it yourself

    Take full control of how buyers see your home on Zillow by listing For Sale by Owner (FSBO).

    List your home

    What's special

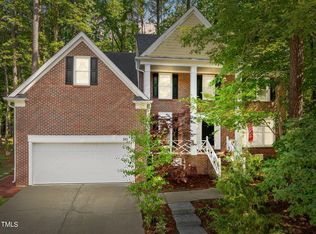
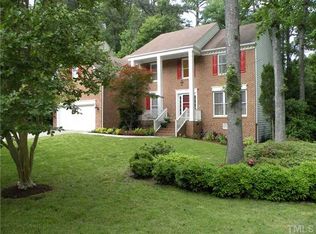
    BEST DEAL IN CARY!! Massive price adjustment and now just $176 per square foot! With an acceptable offer, Sellers will provide a $20K credit for repairs to Buyer's choice of contractor(s). We have a $12,500 quote for replacing the roof, so use it for that, a new HVAC system, siding replacement and/or landscaping—you name it! Don't miss this wonderfully spacious home on a quiet cul-de-sac that has been tastefully updated inside with numerous contemporary touches. Exquisite Brazilian cherry hardwood floors highlight the main floor. Unique double walk-in closets in the master bedroom! Massive 3rd floor bonus room (520 sq ft) permitted by Town of Cary in 2024 can serve as additional bedroom or recreation/entertainment space. The kitchen features granite counters and eat-in breakfast nook for less formal meals. Notice the little interior touches that set this home apart: updated bathroom fixtures and hardware, door handles and hinges, bedroom blinds and ceiling lights, outlet and light switch covers. All appliances convey. High efficiency Mirabelle toilets in master and half baths. Tile flooring in laundry and upstairs bathrooms. Added bonus: EV Charging Outlet in garage. Recently expanded back deck perfect for relaxing and grilling. Partially fenced back yard can easily be completed to contain pets. Community amenities include pool, clubhouse, a fishing pond and tennis and pickleball courts.

    Zillow last checked:

    Listing updated:

    Listed by:

    Bill Barefoot 919-452-3001,

    Long & Foster Real Estate INC

    Bought with:

    Nancy Guenther, 220607

    Keller Williams Legacy

    Source: Doorify MLS,MLS#: 10027156MLS Logo

    Facts & features

    Interior

    Bedrooms & bathrooms
    • Bedrooms: 4
    • Bathrooms: 3
    • Full bathrooms: 2
    • 1/2 bathrooms: 1
    Primary bedroom
    • Level: Second
    • Area: 240 Square Feet
    • Dimensions: 16 x 15
    Bedroom 2
    • Level: Second
    • Area: 130 Square Feet
    • Dimensions: 13 x 10
    Bedroom 3
    • Level: Second
    • Area: 140 Square Feet
    • Dimensions: 14 x 10
    Bathroom 4
    • Level: Second
    • Area: 130 Square Feet
    • Dimensions: 13 x 10
    Bonus room
    • Level: Third
    • Area: 520 Square Feet
    • Dimensions: 26 x 20
    Breakfast room
    • Level: Main
    • Area: 91 Square Feet
    • Dimensions: 13 x 7
    Dining room
    • Level: Main
    • Area: 154 Square Feet
    • Dimensions: 14 x 11
    Other
    • Level: Main
    • Area: 84 Square Feet
    • Dimensions: 14 x 6
    Family room
    • Level: Main
    • Area: 288 Square Feet
    • Dimensions: 18 x 16
    Kitchen
    • Level: Main
    • Area: 121 Square Feet
    • Dimensions: 11 x 11
    Laundry
    • Level: Main
    • Area: 35 Square Feet
    • Dimensions: 7 x 5
    Living room
    • Level: Main
    • Area: 224 Square Feet
    • Dimensions: 16 x 14
    Heating
    • Gas Pack
    Cooling
    • Central Air, Window Unit(s), Gas Pack
    Appliances
    • Included: Dishwasher, Gas Range, Microwave, Refrigerator, Stainless Steel Appliance(s), Washer/Dryer, Water Heater
    • Laundry: Laundry Room, Main Level
    Features
    • Built-in Features, Bookcases, Double Vanity, Eat-in Kitchen, Granite Counters, His and Hers Closets, Kitchen Island, Open Floorplan, Pantry, Soaking Tub, Walk-In Closet(s), Bathtub/Shower Combination, Walk-In Shower, Smooth Ceilings
    • Flooring: Carpet, Hardwood, Tile
    • Number of fireplaces: 1
    • Fireplace features: Family Room, Gas
    Interior area
    • Total structure area: 3,132
    • Total interior livable area: 3,132 sqft
    • Finished area above ground: 3,132
    • Finished area below ground: 0

    Property

    Parking
    • Total spaces: 4
    • Parking features: Covered, Garage
    • Garage spaces: 2
    • Uncovered spaces: 2
    Features
    • Levels: Three Or More
    • Stories: 3
    • Patio & porch: Front Porch
    • Exterior features: Storage
    • Fencing: Partial
    Lot
    • Size: 9,147 Square Feet
    • Features: Back Yard, Cul-De-Sac
    Details
    • Parcel number: 0772281162
    • Special conditions: Standard

    Construction

    Type & style
    • Home type: SingleFamily
    • Architectural style: Transitional
    • Property subtype: Single Family Residence
    Materials
    • Masonite
    • Foundation: Brick/Mortar
    • Roof: Shingle
    Condition
    • New construction: No
    • Year built: 1992

    Utilities & green energy

    • Sewer: Public Sewer
    • Water: Public
    • Utilities for property: Cable Available, Electricity Connected, Natural Gas Connected, Sewer Connected, Water Connected

    Community & HOA

    Community
    • Security: Smoke Detector(s)
    • Subdivision: Wellington Place
    HOA
    • Has HOA: Yes
    • Amenities included: Clubhouse, Pool, Tennis Court(s)
    • Services included: None
    • HOA fee: $380 semi-annually
    • HOA name: Wellington Park HOA
    • HOA phone: 919-801-1573
    Location
    • Region: Cary

    Financial & listing details

    • Price per square foot: $168/sqft
    • Tax assessed value: $593,349
    • Annual tax amount: $3,678
    • Date on market: 5/3/2024
    • Listing agreement: Exclusive Right To Sell
    • Listing terms: Cash,Conventional,FHA,VA Loan

    Price history

    DateEventPrice
    8/15/2024Sold$525,000-4.5%$168/sqft
    Source: Doorify MLS #10027156 Report a problem
    7/31/2024Pending sale$550,000$176/sqft
    Source: Long & Foster Broker Feed #10027156 Report a problem
    7/13/2024Contingent$550,000$176/sqft
    Source: Long & Foster Broker Feed #10027156 Report a problem
    7/13/2024Pending sale$550,000$176/sqft
    Source: Doorify MLS #10027156 Report a problem
    7/7/2024Price change$550,000-6.8%$176/sqft
    Source: Doorify MLS #10027156 Report a problem
    6/28/2024Price change$590,000-1.7%$188/sqft
    Source: Doorify MLS #10027156 Report a problem
    6/13/2024Price change$600,000-6.1%$192/sqft
    Source: Doorify MLS #10027156 Report a problem
    5/23/2024Price change$639,000-1.7%$204/sqft
    Source: Doorify MLS #10027156 Report a problem
    5/3/2024Listed for sale$650,000+116.7%$208/sqft
    Source: Doorify MLS #10027156 Report a problem
    6/22/2015Sold$300,000+0%$96/sqft
    Source: Public Record Report a problem
    5/12/2015Pending sale$299,900$96/sqft
    Source: Hodge & Kittrell Sotheby's International Realty #2003963 Report a problem
    5/6/2015Price change$299,900-3.3%$96/sqft
    Source: Hodge & Kittrell Sotheby's International Realty #2003963 Report a problem
    4/27/2015Listed for sale$310,000+52%$99/sqft
    Source: Hodge & Kittrell Sotheby's International Realty #2003963 Report a problem
    9/2/1998Sold$204,000$65/sqft
    Source: Public Record Report a problem

    Public tax history

    YearProperty taxesTax assessment
    2025$4,988 -0.2%$579,581 -2.3%
    2024$4,995 +35.8%$593,349 +62.5%
    2023$3,678 +3.9%$365,078
    2022$3,541 +2.1%$365,078
    2021$3,470 -0.5%$365,078
    2020$3,488 +10.9%$365,078 +25.1%
    2019$3,146 $291,938
    2018$3,146 +10.9%$291,938
    2017$2,837 +1.5%$291,938
    2016$2,795 -1.1%$291,938 +2.4%
    2015$2,827 +6%$285,115
    2014$2,666 $285,115
    2013-- $285,115
    2012-- $285,115
    2011-- $285,115
    2010-- $285,115
    2009-- $285,115
    2008-- --
    2007-- --
    2006-- --
    2005-- --
    2004-- --
    2003-- --
    2002-- --
    2001-- --
    Find assessor info on the county website

    Neighborhood: 27518

    Nearby schools

    GreatSchools rating
    Schools provided by the listing agent
    • Elementary: Wake - Dillard Drive Elementary
    • Middle: Wake - Dillard Drive Middle
    • High: Wake - Athens Drive High

    Source: Doorify MLS. This data may not be complete. We recommend contacting the local school district to confirm school assignments for this home.

    Get a cash offer in 3 minutes
    Find out how much your home could sell for in as little as 3 minutes with a no-obligation cash offer.
    Estimated market value
    $581,600
    Get a cash offer in 3 minutes
    Find out how much your home could sell for in as little as 3 minutes with a no-obligation cash offer.
    Estimated market value
    $581,600