Skip main navigation
Sold for $600,000
  • $600,000

    310 Durington Pl, Cary, NC 27518

    4beds
    2,732sqft
    Single Family Residence, Residential
    Built in 1991
    10,018 Square Feet Lot
    $625,500 Zestimate®
    $220/sqft
    $2,785 Estimated rent

    Home value

    $625,500

    $594,000 - $657,000

    $2,785/mo

    Zestimate® history
    Loading
    Loading...

    Owner options

    List your home for rent

    $2,785/mo

    Rent Zestimate®

    Find your next renter with Zillow Rental Manager. Plus, with online applications, you can quickly screen prospective tenants – for free.

    Learn more

    $2,785/mo

    Rent Zestimate®

    Refinance and save

    $4,310/mo

    Est. payment

    Refinancing to a lower rate could help reduce your monthly payments and save thousands over the life of the loan.

    See today's rates

    $4,310/mo

    Est. payment

    Explore your selling options

    Work with a Zillow partner agent

    Leverage their expertise and Zillow's premium Showcase listings to get your home seen by more buyers.

    Get started

    List with your own agent

    Get your home in front of millions of buyers by listing it on Zillow.

    Learn how to do it

    Sell it yourself

    Take full control of how buyers see your home on Zillow by listing For Sale by Owner (FSBO).

    List your home

    What's special

    Traditional homeBonus roomFurniture style vanityCozy fireplaceHome officeLarge deckVaulted ceilings
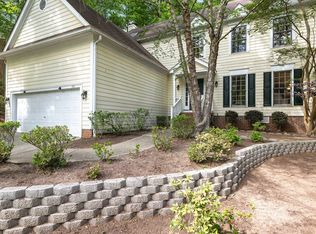
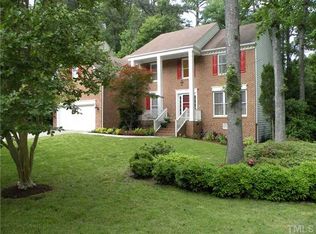
    Nestled under a canopy of hardwoods, the traditional home exudes character and charm! Located in the heart of Cary and convenient to everything. Step inside to an elegant 2-story foyer offering hardwood floors, crown molding, chair-rail and picture frame wainscoting. The kitchen offers a casual dining area, updated lighting, ceiling fan, crown molding, chair-rail, tile flooring, natural stained raised panel cabinets with crown trim, granite countertops, and a center island. A large window over the sink looks out onto the private backyard. Stainless steel appliances include a gas range/oven, built-in microwave and dishwasher. The family room just off the kitchen features a cozy fireplace with custom painted mantel and decorative wall trim above. A large formal dining room is adorned with custom features such as, crown molding, designer lighting, chair-rail molding and wainscoting. A formal living room off the foyer with sliding barn door makes a great place to retreat to after a nice meal with friends and family. A home office is situated just off the formal living area. The 2nd floor owners retreat features hardwood floors, vaulted ceilings and crown molding. The adjoining owner's bath offers a furniture style vanity with dual sinks, bronze faucets and fixtures, claw foot soaking tub, separate shower with tile surround, and a walk-in closet with custom wood shelving. Spacious secondary bedrooms and a bonus room complete the upper level. Outside, a large deck and paver walkways and patio beckon you to come enjoy the outdoors.

    Zillow last checked:

    Listing updated:

    Listed by:

    Jim Allen 919-645-2114,

    Coldwell Banker HPW

    Bought with:

    Evan Richardson, 291538

    Keller Williams Realty

    Source: Doorify MLS,MLS#: 10028063MLS Logo

    Facts & features

    Interior

    Bedrooms & bathrooms
    • Bedrooms: 4
    • Bathrooms: 3
    • Full bathrooms: 2
    • 1/2 bathrooms: 1
    Heating
    • Central
    Cooling
    • Central Air
    Appliances
    • Included: Dishwasher, Disposal, Gas Range, Microwave, Refrigerator
    • Laundry: Upper Level
    Features
    • Built-in Features, Ceiling Fan(s), Granite Counters, Kitchen Island, Smooth Ceilings, Walk-In Closet(s)
    • Flooring: Carpet, Hardwood, Tile
    • Number of fireplaces: 1
    • Fireplace features: Family Room
    Interior area
    • Total structure area: 2,732
    • Total interior livable area: 2,732 sqft
    • Finished area above ground: 2,732
    • Finished area below ground: 0

    Property

    Parking
    • Total spaces: 4
    • Parking features: Attached, Driveway, Garage, Garage Faces Front
    • Attached garage spaces: 2
    • Uncovered spaces: 2
    Features
    • Levels: Two
    • Stories: 2
    • Patio & porch: Covered, Front Porch
    • Exterior features: Fenced Yard, Rain Gutters
    • Fencing: Back Yard, Wood
    • Has view: Yes
    • View description: Neighborhood
    Lot
    • Size: 10,018 Square Feet
    • Features: Back Yard, Cul-De-Sac, Hardwood Trees, Landscaped
    Details
    • Parcel number: 0772280183
    • Special conditions: Standard

    Construction

    Type & style
    • Home type: SingleFamily
    • Architectural style: Traditional, Transitional
    • Property subtype: Single Family Residence, Residential
    Materials
    • Brick, Masonite
    • Foundation: Permanent, Raised
    • Roof: Shingle
    Condition
    • New construction: No
    • Year built: 1991

    Utilities & green energy

    • Sewer: Public Sewer
    • Water: Public

    Community & HOA

    Community
    • Subdivision: Wellington Place
    HOA
    • Has HOA: Yes
    • Amenities included: None
    • Services included: None
    • HOA fee: $759 annually
    Location
    • Region: Cary

    Financial & listing details

    • Price per square foot: $220/sqft
    • Tax assessed value: $571,776
    • Annual tax amount: $3,532
    • Date on market: 5/8/2024

    Price history

    DateEventPrice
    6/17/2024Sold$600,000$220/sqft
    Source: Doorify MLS #10028063 Report a problem
    5/12/2024Pending sale$600,000$220/sqft
    Source: Doorify MLS #10028063 Report a problem
    5/8/2024Listed for sale$600,000+118.2%$220/sqft
    Source: Doorify MLS #10028063 Report a problem
    5/24/2013Sold$275,000+0%$101/sqft
    Source: Public Record Report a problem
    4/13/2013Listed for sale$274,900+3.9%$101/sqft
    Source: RE/MAX ONE REALTY #1884650 Report a problem
    12/1/2012Listing removed$264,500$97/sqft
    Source: Keller Williams Realty #1836329 Report a problem
    10/18/2012Price change$264,500-3.8%$97/sqft
    Source: Keller Williams Realty #1836329 Report a problem
    7/31/2012Price change$275,000-3.5%$101/sqft
    Source: Keller Williams Realty #1836329 Report a problem
    5/17/2012Listed for sale$285,000+23.9%$104/sqft
    Source: Keller Williams Realty #1836329 Report a problem
    4/15/2002Sold$230,000$84/sqft
    Source: Public Record Report a problem

    Public tax history

    YearProperty taxesTax assessment
    2025$4,921 +2.2%$571,776
    2024$4,814 +36.3%$571,776 +63.1%
    2023$3,533 +3.9%$350,581
    2022$3,401 +2.1%$350,581
    2021$3,333 -0.5%$350,581
    2020$3,351 +6.4%$350,581 +19.9%
    2019$3,150 $292,375
    2018$3,150 +10.9%$292,375
    2017$2,841 +1.5%$292,375
    2016$2,799 -2.7%$292,375 +0.7%
    2015$2,877 $290,210
    2014-- $290,210
    2013-- $290,210
    2012-- $290,210
    2011-- $290,210
    2010-- $290,210
    2009-- $290,210
    2008-- --
    2007-- --
    2006-- --
    2005-- --
    2004-- --
    2003-- --
    2002-- --
    2001-- --
    Find assessor info on the county website

    Neighborhood: 27518

    Nearby schools

    GreatSchools rating
    Schools provided by the listing agent
    • Elementary: Wake - Dillard
    • Middle: Wake - Dillard
    • High: Wake - Athens Dr

    Source: Doorify MLS. This data may not be complete. We recommend contacting the local school district to confirm school assignments for this home.

    Get a cash offer in 3 minutes
    Find out how much your home could sell for in as little as 3 minutes with a no-obligation cash offer.
    Estimated market value
    $625,500
    Get a cash offer in 3 minutes
    Find out how much your home could sell for in as little as 3 minutes with a no-obligation cash offer.
    Estimated market value
    $625,500