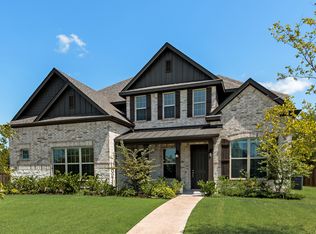
Incredible opportunity to own a former Beazer model home located in the gated section of the highly acclaimed Stoney Creek community. This stunning 2-story home features 4 bedrooms, 3.5 baths, dedicated office, formal dining currently transitioned to flex space, a 2 story grand open living area with an ample amount of natural lighting. The kitchen is a chef’s dream with quartz countertops, an abundance of cabinets, Kitchen Aide SS built-ins that includes double oven and gas cooktop, walk-in pantry and a butler’s pantry. The secluded primary suite exudes elegance with a set of double doors leading you into the beautiful bathroom with an oversized corner garden tub, luxurious walk-in shower with glass overlook & window, huge walk-in closet connects directly to the laundry room & mud room providing continued flow back to the main living area! Downstairs also includes a guest suite with a full private bathroom. Upstairs you'll find 2 additional bedrooms with walk-in closets, a shared full bath, gigantic media room and a game room to accommodate family time and hosting. The largest lot in the cul de sac has been transformed into an outdoor oasis where you’ll find a sparkling pool with sundeck, hot tub with waterfall, firepit, and a covered patio surrounded by enriched landscape. Residents enjoy miles of walking and biking trails, two sparkling pools, 13-acre catch-and-release lake and fitness center. Don't miss out on this Energy Star 3.1 Certified home in the highly rated Sunnyvale ISD with just a short 20 minute drive to downtown Dallas!
Sold
Price Unknown
308 Duxbury Ct, Sunnyvale, TX 75182
4beds
3,748sqft
Single Family Residence
Built in 2021
0.64 Acres Lot
$832,100 Zestimate®
$--/sqft
$7,398 Estimated rent
Home value
$832,100
$757,000 - $915,000
$7,398/mo
Zestimate® history
Owner options
List your home for rent
$7,398/mo
Rent Zestimate®
Find your next renter with Zillow Rental Manager. Plus, with online applications, you can quickly screen prospective tenants – for free.
$7,398/mo
Rent Zestimate®
Refinance and save
$1,700/mo
Est. payment
Refinancing to a lower rate could help reduce your monthly payments and save thousands over the life of the loan.
$1,700/mo
Est. payment
Explore your selling options
Work with a Zillow partner agent
Leverage their expertise and Zillow's premium Showcase listings to get your home seen by more buyers.
Get startedList with your own agent
Get your home in front of millions of buyers by listing it on Zillow.
Learn how to do itSell it yourself
Take full control of how buyers see your home on Zillow by listing For Sale by Owner (FSBO).
List your homeWhat's special
Dedicated officeQuartz countertopsCovered patioOutdoor oasisLuxurious walk-in showerGame roomGigantic media room
Zillow last checked:
Listing updated:
Listed by:
Tyna Haygood 0645513 888-455-6040,
Fathom Realty LLC 888-455-6040
Bought with:
Misti Nicholson
Nicholson Premier Realty
Source: NTREIS,MLS#: 20985130
Facts & features
Interior
Bedrooms & bathrooms
- Bedrooms: 4
- Bathrooms: 4
- Full bathrooms: 3
- 1/2 bathrooms: 1
Primary bedroom
- Features: Ceiling Fan(s), Dual Sinks, Double Vanity, En Suite Bathroom, Garden Tub/Roman Tub, Sitting Area in Primary, Separate Shower, Walk-In Closet(s)
- Level: First
- Dimensions: 24 x 4
Bedroom
- Level: First
- Dimensions: 14 x 13
Bedroom
- Features: Walk-In Closet(s)
- Level: Second
- Dimensions: 11 x 14
Bedroom
- Features: Walk-In Closet(s)
- Level: Second
- Dimensions: 15 x 13
Breakfast room nook
- Level: First
- Dimensions: 12 x 10
Dining room
- Level: First
- Dimensions: 11 x 11
Game room
- Level: Second
- Dimensions: 17 x 16
Kitchen
- Features: Breakfast Bar, Butler's Pantry, Ceiling Fan(s), Eat-in Kitchen, Solid Surface Counters, Walk-In Pantry
- Level: First
- Dimensions: 13 x 17
Laundry
- Level: First
- Dimensions: 11 x 6
Living room
- Features: Ceiling Fan(s), Fireplace
- Level: First
- Dimensions: 19 x 21
Media room
- Level: Second
- Dimensions: 15 x 21
Heating
- Central, ENERGY STAR Qualified Equipment, Natural Gas
Cooling
- Central Air, Ceiling Fan(s), Electric, ENERGY STAR Qualified Equipment
Appliances
- Included: Some Gas Appliances, Double Oven, Dishwasher, Gas Cooktop, Disposal, Gas Oven, Microwave, Plumbed For Gas, Tankless Water Heater, Vented Exhaust Fan
Features
- Decorative/Designer Lighting Fixtures, Double Vanity, Eat-in Kitchen, High Speed Internet, Open Floorplan, Pantry, Smart Home, Cable TV, Vaulted Ceiling(s), Walk-In Closet(s), Air Filtration
- Flooring: Carpet, Ceramic Tile, Wood
- Has basement: No
- Number of fireplaces: 1
- Fireplace features: Decorative, Living Room, Stone
Interior area
- Total interior livable area: 3,748 sqft
Property
Parking
- Total spaces: 2
- Parking features: Concrete, Door-Single, Driveway, Garage, Garage Door Opener, Garage Faces Side
- Attached garage spaces: 2
- Has uncovered spaces: Yes
Features
- Levels: Two
- Stories: 2
- Patio & porch: Covered, Deck
- Exterior features: Deck, Fire Pit, Rain Gutters
- Pool features: Heated, In Ground, Outdoor Pool, Pool, Pool/Spa Combo, Waterfall
- Fencing: Wood
Lot
- Size: 0.64 Acres
- Features: Back Yard, Cul-De-Sac, Backs to Greenbelt/Park, Lawn, Landscaped, Subdivision, Sprinkler System, Few Trees
Details
- Additional structures: Pergola
- Parcel number: 520090500B0270000
- Other equipment: Air Purifier
Construction
Type & style
- Home type: SingleFamily
- Architectural style: Traditional,Detached
- Property subtype: Single Family Residence
Materials
- Foundation: Slab
- Roof: Composition
Condition
- Year built: 2021
Utilities & green energy
- Sewer: Public Sewer
- Water: Public
- Utilities for property: Sewer Available, Underground Utilities, Water Available, Cable Available
Green energy
- Energy efficient items: Appliances, HVAC, Insulation, Rain/Freeze Sensors
- Indoor air quality: Filtration
- Water conservation: Low-Flow Fixtures
Community & HOA
Community
- Features: Community Mailbox, Curbs, Sidewalks
- Subdivision: Stoney Crk Ph 4b
HOA
- Has HOA: Yes
- Services included: All Facilities, Association Management
- HOA fee: $1,700 annually
- HOA name: Stoney Creek Master Assoc
- HOA phone: 214-494-6002
Location
- Region: Sunnyvale
Financial & listing details
- Tax assessed value: $785,000
- Annual tax amount: $16,241
- Date on market: 6/30/2025
- Cumulative days on market: 98 days
- Listing terms: Cash,Conventional,FHA,VA Loan
Price history
| Date | Event | Price |
|---|---|---|
| 10/6/2025 | Sold | -- |
Source: NTREIS #20985130 Report a problem | ||
| 8/22/2025 | Contingent | $849,999$227/sqft |
Source: NTREIS #20985130 Report a problem | ||
| 7/23/2025 | Price change | $849,999-1.7%$227/sqft |
Source: NTREIS #20985130 Report a problem | ||
| 6/30/2025 | Listed for sale | $865,000$231/sqft |
Source: NTREIS #20985130 Report a problem | ||
Public tax history
| Year | Property taxes | Tax assessment |
|---|---|---|
| 2025 | $14,111 -1.2% | $785,000 +0.2% |
| 2024 | $14,286 -12% | $783,130 +5.5% |
| 2023 | $16,241 +113.7% | $742,460 +135.2% |
| 2022 | $7,599 | $315,670 |
Find assessor info on the county website
Neighborhood: 75182
Nearby homes
- $728,2004 bd4 ba3.4k sqft306 Duxbury Ct, Sunnyvale, TX 75182Off Market
- $817,5005 bd4 ba4.2k sqft304 Duxbury Ct, Sunnyvale, TX 75182Off Market
- $642,2005 bd3 ba3.2k sqft307 Duxbury Ct, Sunnyvale, TX 75182Off Market
- $876,1005 bd5 ba4.6k sqft302 Duxbury Ct, Sunnyvale, TX 75182Off Market
- $655,2004 bd3 ba3.2k sqft305 Duxbury Ct, Sunnyvale, TX 75182Off Market
- $650,1005 bd2 ba2k sqft303 Talbot, Sunnyvale, TX 75182Off Market
- $--4 bd4 ba3.5k sqft311 Suncrest Way, Sunnyvale, TX 75182Sold
- $--0.551 Acres309 Suncrest Way, Sunnyvale, TX 75182Sold
Nearby schools
GreatSchools rating
- NASunnyvale Elementary SchoolGrades: PK-2Distance: 0.5 mi
- 10/10Sunnyvale Middle SchoolGrades: 6-8Distance: 1 mi
- 8/10Sunnyvale High SchoolGrades: 9-12Distance: 0.7 mi
Schools provided by the listing agent
- Elementary: Sunnyvale
- Middle: Sunnyvale
- High: Sunnyvale
- District: Sunnyvale ISD
Source: NTREIS. This data may not be complete. We recommend contacting the local school district to confirm school assignments for this home.
Get a cash offer in 3 minutes
Find out how much your home could sell for in as little as 3 minutes with a no-obligation cash offer.
Estimated market value
$832,100
Get a cash offer in 3 minutes
Find out how much your home could sell for in as little as 3 minutes with a no-obligation cash offer.
Estimated market value
$832,100
- Texas
- Dallas County
- Sunnyvale
- 75182
- 308 Duxbury Ct
Nearby cities
Nearby zip codes
Other Sunnyvale Topics
