Well-maintained traditional home offering 5 bedrooms and 2 full bathrooms with plenty of space for comfortable living. Owned and lovingly cared for by the same family for 49 years, this home reflects true pride of ownership and consistent maintenance throughout the decades. The home features abundant natural light and a functional layout suited for a variety of living needs. A full basement provides excellent storage, workspace, or potential additional living area. Recent updates include a roof approximately 9 years old, furnace replaced 2 years ago, and brand-new enclosed porch windows installed in 2023, adding comfort and efficiency. A rare opportunity to own a home that has been deeply cared for, thoughtfully maintained, and filled with years of memories -- ready for its next family!
Closed
Zestimate®
$210,000
308 E Iroquois St, Kentland, IN 47951
5beds
2,328sqft
Single Family Residence
Built in 1905
0.41 Acres Lot
$210,000 Zestimate®
$90/sqft
$2,272 Estimated rent
Home value
$210,000
Estimated sales range
Not available
$2,272/mo
Zestimate® history
Owner options
List your home for rent
$2,272/mo
Rent Zestimate®
Find your next renter with Zillow Rental Manager. Plus, with online applications, you can quickly screen prospective tenants – for free.
$2,272/mo
Rent Zestimate®
Refinance and save
$1,033/mo
Est. payment
Refinancing to a lower rate could help reduce your monthly payments and save thousands over the life of the loan.
$1,033/mo
Est. payment
Explore your selling options
Work with a Zillow partner agent
Leverage their expertise and Zillow's premium Showcase listings to get your home seen by more buyers.
Get startedList with your own agent
Get your home in front of millions of buyers by listing it on Zillow.
Learn how to do itSell it yourself
Take full control of how buyers see your home on Zillow by listing For Sale by Owner (FSBO).
List your homeWhat's special
Brand-new enclosed porch windowsAbundant natural lightFunctional layout
Zillow last checked:
Listing updated:
Listed by:
LaDonna Davidson,
The Real Estate Shoppe, LLC 219-474-8737
Bought with:
Jessica Cardin, RB14046820
Realty Executives Premier
Source: NIRA as distributed by MLS GRID,MLS#: 838893
Facts & features
Interior
Bedrooms & bathrooms
- Bedrooms: 5
- Bathrooms: 2
- Full bathrooms: 2
Rooms
- Room types: Bedroom 2, Other Room, Primary Bedroom, Living Room, Kitchen, Great Room, Dining Room, Bedroom 5, Bedroom 4, Bedroom 3
Primary bedroom
- Level: Main
- Area: 124.8
- Dimensions: 9.11 x 13.7
Bedroom 2
- Level: Upper
- Area: 224.75
- Dimensions: 15.5 x 14.5
Bedroom 3
- Level: Upper
- Area: 189.07
- Dimensions: 14.11 x 13.4
Bedroom 4
- Level: Upper
- Area: 155.76
- Dimensions: 13.2 x 11.8
Bedroom 5
- Level: Upper
- Area: 99.64
- Dimensions: 9.4 x 10.6
Breakfast room
- Level: Main
- Area: 79.35
- Dimensions: 6.9 x 11.5
Dining room
- Level: Main
- Area: 193.75
- Dimensions: 15.5 x 12.5
Foyer
- Level: Main
- Area: 83.79
- Dimensions: 13.3 x 6.3
Great room
- Level: Main
- Area: 162.26
- Dimensions: 13.3 x 12.2
Kitchen
- Level: Main
- Area: 170.13
- Dimensions: 15.9 x 10.7
Living room
- Level: Main
- Area: 250.5
- Dimensions: 15.0 x 16.7
Other
- Description: Enclosed Porch
- Level: Main
- Area: 128.71
- Dimensions: 6.1 x 21.1
Heating
- Forced Air, Natural Gas
Appliances
- Included: Dryer, Washer, Refrigerator, Electric Cooktop
- Laundry: Lower Level, Main Level
Features
- Ceiling Fan(s), Country Kitchen, Walk-In Closet(s), Laminate Counters, High Ceilings, Eat-in Kitchen, Entrance Foyer
- Windows: Insulated Windows
- Basement: Interior Entry,Walk-Out Access,Unfinished,Storage Space
- Has fireplace: No
Interior area
- Total structure area: 2,328
- Total interior livable area: 2,328 sqft
- Finished area above ground: 2,328
Property
Parking
- Parking features: Driveway, Gravel
- Has uncovered spaces: Yes
Features
- Levels: Two
- Patio & porch: Enclosed, Front Porch
- Exterior features: Private Yard
- Has view: Yes
- View description: Neighborhood
Lot
- Size: 0.41 Acres
- Features: Back Yard, Rectangular Lot, Landscaped
Details
- Parcel number: 561621114041000011
- Special conditions: None
Construction
Type & style
- Home type: SingleFamily
- Property subtype: Single Family Residence
Condition
- New construction: No
- Year built: 1905
Utilities & green energy
- Sewer: Public Sewer
- Water: Public
- Utilities for property: Electricity Connected, Water Connected, Sewer Connected, Natural Gas Connected
Community & HOA
Community
- Subdivision: None
HOA
- Has HOA: No
Location
- Region: Kentland
Financial & listing details
- Price per square foot: $90/sqft
- Tax assessed value: $173,800
- Annual tax amount: $789
- Date on market: 5/14/2026
- Listing agreement: Exclusive Right To Sell
- Listing terms: Cash,Conventional
Price history
| Date | Event | Price |
|---|---|---|
| 6/25/2026 | Sold | $210,000+5%$90/sqft |
Source:  NIRA as distributed by MLS GRID #838893 Report a problem NIRA as distributed by MLS GRID #838893 Report a problem | ||
| 5/18/2026 | Pending sale | $200,000$86/sqft |
Source: NIRA as distributed by MLS GRID #838893 Report a problem | ||
| 5/14/2026 | Listed for sale | $200,000$86/sqft |
Source: NIRA as distributed by MLS GRID #838893 Report a problem | ||
Public tax history
| Year | Property taxes | Tax assessment |
|---|---|---|
| 2025 | $451 +2% | $173,800 +6.3% |
| 2024 | $442 +2% | $163,500 +19.1% |
| 2023 | $433 +2% | $137,300 +6.2% |
| 2022 | $425 +2% | $129,300 +30.3% |
| 2021 | $416 +2% | $99,200 +12.3% |
| 2020 | $408 -22% | $88,300 |
| 2019 | $523 +3.3% | $88,300 |
| 2018 | $507 +4.2% | $88,300 +9.4% |
| 2017 | $486 +28.9% | $80,700 +12.1% |
| 2016 | $377 +2% | $72,000 +14.3% |
| 2014 | $370 -0.9% | $63,000 +5.7% |
| 2013 | $373 -5.7% | $59,600 -6.4% |
| 2012 | $395 -14.9% | $63,700 -12.5% |
| 2011 | $464 -0.2% | $72,800 |
| 2010 | $465 -2.6% | $72,800 -5.9% |
| 2009 | $478 -10.2% | $77,400 -11% |
| 2007 | $532 -40.4% | $87,000 -2.6% |
| 2006 | $893 | $89,300 |
| 2005 | -- | $89,300 |
Find assessor info on the county website
Neighborhood: 47951
Nearby homes
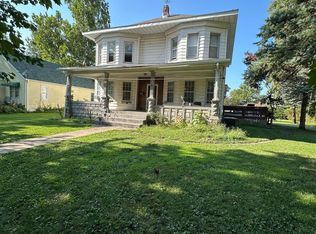
- $115,0005 bd2 ba2.5k sqft306 E Iroquois St, Kentland, IN 47951Sold
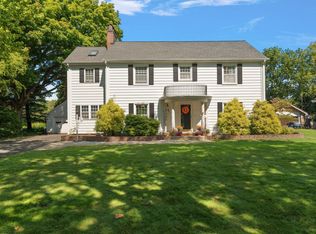
- $279,5003 bd3 ba2.5k sqft310 E Iroquois St, Kentland, IN 47951Sold
- $139,9002 bd1 ba1.3k sqft304 E Iroquois St, Kentland, IN 47951Off Market
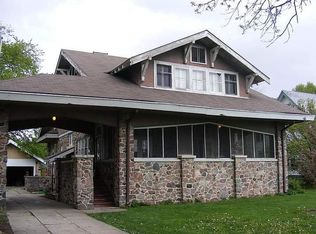
- $256,8005 bd3 ba2.9k sqft312 E Iroquois St, Kentland, IN 47951Off Market
- $184,7004 bd2 ba1.8k sqft309 E Iroquois St, Kentland, IN 47951Off Market
- $101,4004 bd1 ba1.5k sqft311 E Iroquois St, Kentland, IN 47951Off Market
- $269,4003 bd2 ba2.2k sqft305 E Ray St, Kentland, IN 47951Off Market
- $211,5003 bd2 ba2.6k sqft302 E Iroquois St, Kentland, IN 47951Off Market
Nearby schools
GreatSchools rating
- 6/10South Newton Elementary SchoolGrades: PK-5Distance: 3.8 mi
- 5/10South Newton Middle SchoolGrades: 6-8Distance: 3.9 mi
- 3/10South Newton Senior High SchoolGrades: 9-12Distance: 3.9 mi


Get pre-qualified for a loan
At Zillow Home Loans, we can pre-qualify you in as little as 5 minutes with no impact to your credit score.An equal housing lender. NMLS #10287.
- Indiana
- Newton County
- Kentland
- 47951
- 308 E Iroquois St
Nearby cities
Nearby zip codes
Other Kentland Topics
