Discover the timeless allure of this stunning 3-bedroom, 2.5 bathroom historical home, where classic charm meets modern day convenience. Ideally situated on a 1/2 acre lot, this property boasts a generous layout with abundant living space, perfect for both entertaining and everyday living. The large living room invites you to relax and unwind, while the updated kitchen & dining areas are ideal for hosting family gatherings and dinner parties. The main levels features a welcoming foyer, spacious living room with gas fireplace, fully updated kitchen, a dedicated dining area, home office & mud room combination and the half bath. Travel upstairs to discover all the bedrooms including the grand primary master suite with an adjoining enormous master bath, which offers a peaceful retreat after a long day. Now it's time to grab your favorite beverage and head outback to fully enjoy that beautiful space. Whether you want to relax on the deck, or sit back and watch the kids play, there's plenty of opportunity here. The detached 2-car garage completes the property. Don't miss out on this one-of-a-kind home, all within walking distance to town park, swimming pool and more.
Closed
$279,500
310 E Iroquois St, Kentland, IN 47951
3beds
2,526sqft
Single Family Residence
Built in 1940
0.49 Acres Lot
$299,200 Zestimate®
$111/sqft
$2,595 Estimated rent
Home value
$299,200
Estimated sales range
Not available
$2,595/mo
Zestimate® history
Owner options
List your home for rent
$2,595/mo
Rent Zestimate®
Find your next renter with Zillow Rental Manager. Plus, with online applications, you can quickly screen prospective tenants – for free.
$2,595/mo
Rent Zestimate®
Refinance and save
$1,727/mo
Est. payment
Refinancing to a lower rate could help reduce your monthly payments and save thousands over the life of the loan.
$1,727/mo
Est. payment
Explore your selling options
Work with a Zillow partner agent
Leverage their expertise and Zillow's premium Showcase listings to get your home seen by more buyers.
Get startedList with your own agent
Get your home in front of millions of buyers by listing it on Zillow.
Learn how to do itSell it yourself
Take full control of how buyers see your home on Zillow by listing For Sale by Owner (FSBO).
List your homeWhat's special
Zillow last checked:
Listing updated:
Listed by:
Deborah Shufflebarger,
The Real Estate Shoppe, LLC 219-474-8737
Bought with:
Non-Member Agent
Non-Member MLS Office
Source: NIRA as distributed by MLS GRID,MLS#: 810000
Facts & features
Interior
Bedrooms & bathrooms
- Bedrooms: 3
- Bathrooms: 3
- Full bathrooms: 2
- 1/2 bathrooms: 1
Rooms
- Room types: Bedroom 2, Primary Bedroom, Office, Living Room, Kitchen, Dining Room, Bedroom 3
Primary bedroom
- Area: 358.39
- Dimensions: 25.4 x 14.11
Bedroom 2
- Area: 151.62
- Dimensions: 13.3 x 11.4
Bedroom 3
- Area: 133
- Dimensions: 13.3 x 10.0
Dining room
- Area: 164.4
- Dimensions: 13.7 x 12.0
Kitchen
- Area: 183.58
- Dimensions: 13.7 x 13.4
Living room
- Area: 430.95
- Dimensions: 25.5 x 16.9
Office
- Area: 176.54
- Dimensions: 19.4 x 9.1
Heating
- Forced Air
Appliances
- Included: Dishwasher, Oven, Washer, Refrigerator, Microwave, Gas Water Heater, Dryer, Disposal
- Laundry: In Basement
Features
- Ceiling Fan(s), Soaking Tub, His and Hers Closets
- Basement: Block,Sump Pump,Full
- Number of fireplaces: 1
- Fireplace features: Gas, Wood Burning, Living Room
Interior area
- Total structure area: 2,526
- Total interior livable area: 2,526 sqft
- Finished area above ground: 2,526
Property
Parking
- Total spaces: 2
- Parking features: Detached, Off Street
- Garage spaces: 2
Features
- Levels: Two
- Patio & porch: Deck
- Exterior features: None
- Pool features: None
- Fencing: None
- Has view: Yes
- View description: City
- Frontage length: 100
Lot
- Size: 0.49 Acres
- Dimensions: 100 x 223
- Features: Landscaped
Details
- Parcel number: 561621114040.000011
- Zoning description: Residential
Construction
Type & style
- Home type: SingleFamily
- Architectural style: Traditional
- Property subtype: Single Family Residence
Condition
- Updated/Remodeled
- New construction: No
- Year built: 1940
Utilities & green energy
- Electric: 100 Amp Service
- Sewer: Public Sewer
- Water: Public
- Utilities for property: Electricity Connected, Sewer Connected, Water Connected, Natural Gas Connected
Community & HOA
Community
- Features: Other
- Security: Other
- Subdivision: Kentland
HOA
- Has HOA: No
Location
- Region: Kentland
Financial & listing details
- Price per square foot: $111/sqft
- Tax assessed value: $196,900
- Annual tax amount: $1,884
- Date on market: 9/12/2024
- Listing agreement: Exclusive Right To Sell
- Listing terms: Cash,USDA Loan,VA Loan,FHA,Conventional
- Road surface type: Asphalt
Price history
| Date | Event | Price |
|---|---|---|
| 11/20/2024 | Sold | $279,500$111/sqft |
Source:  NIRA as distributed by MLS GRID #810000 Report a problem NIRA as distributed by MLS GRID #810000 Report a problem | ||
| 10/22/2024 | Contingent | $279,500$111/sqft |
Source: NIRA as distributed by MLS GRID #810000 Report a problem | ||
| 9/12/2024 | Listed for sale | $279,500+101.1%$111/sqft |
Source: NIRA as distributed by MLS GRID #810000 Report a problem | ||
| 12/20/2013 | Sold | $139,000-3.1%$55/sqft |
Source: NIRA as distributed by MLS GRID #336995 Report a problem | ||
| 10/19/2013 | Price change | $143,500-4%$57/sqft |
Source: Novotny Real Estate and Insurance #336995 Report a problem | ||
| 9/19/2013 | Listed for sale | $149,500$59/sqft |
Source: Novotny Real Estate and Insurance #336995 Report a problem | ||
Public tax history
| Year | Property taxes | Tax assessment |
|---|---|---|
| 2025 | $1,969 +17.8% | $231,100 +17.4% |
| 2024 | $1,671 +5.8% | $196,900 +17.8% |
| 2023 | $1,579 +6% | $167,100 +5.8% |
| 2022 | $1,489 +35.2% | $157,900 +6% |
| 2021 | $1,101 +4.1% | $148,900 +35.2% |
| 2020 | $1,058 -8.9% | $110,100 |
| 2019 | $1,161 +20% | $110,100 |
| 2018 | $967 +26.9% | $110,100 +7.7% |
| 2017 | $762 +58% | $102,200 +11.2% |
| 2016 | $483 +4.5% | $91,900 +13.3% |
| 2014 | $462 +7.8% | $81,100 +5.3% |
| 2013 | $428 -13.9% | $77,000 -5.8% |
| 2012 | $498 -42.4% | $81,700 -21.3% |
| 2011 | $864 -0.2% | $103,800 |
| 2010 | $866 -2.6% | $103,800 -1.4% |
| 2009 | $889 +15.4% | $105,300 -5.1% |
| 2007 | $771 -41.3% | $111,000 -2.4% |
| 2006 | $1,314 | $113,700 +0.1% |
| 2005 | -- | $113,600 |
Find assessor info on the county website
Neighborhood: 47951
Nearby homes
- $257,8005 bd3 ba2.9k sqft312 E Iroquois St, Kentland, IN 47951Off Market
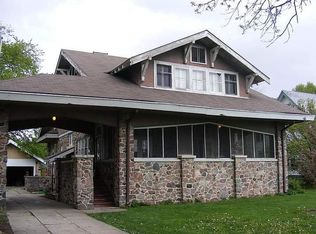
- $210,0005 bd2 ba2.3k sqft308 E Iroquois St, Kentland, IN 47951Sold

- $144,4003 bd1 ba1.5k sqft309 E Ray St, Kentland, IN 47951Off Market
- $115,0005 bd2 ba2.5k sqft306 E Iroquois St, Kentland, IN 47951Sold
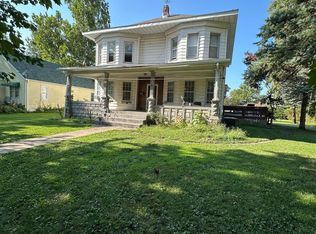
- $197,0003 bd2 ba1.9k sqft307 E Ray St, Kentland, IN 47951Sold
- $229,2003 bd2 ba2k sqft311 E Ray St, Kentland, IN 47951Off Market
- $70,0005 bd2 ba2.6k sqft314 E Iroquois St, Kentland, IN 47951Sold
- $269,4003 bd2 ba2.2k sqft305 E Ray St, Kentland, IN 47951Off Market
Nearby schools
GreatSchools rating
- 6/10South Newton Elementary SchoolGrades: PK-5Distance: 3.8 mi
- 5/10South Newton Middle SchoolGrades: 6-8Distance: 3.8 mi
- 3/10South Newton Senior High SchoolGrades: 9-12Distance: 3.8 mi
Schools provided by the listing agent
- Elementary: South Newton Elementary School
- Middle: South Newton Middle School
- High: South Newton Senior High School
Source: NIRA as distributed by MLS GRID. This data may not be complete. We recommend contacting the local school district to confirm school assignments for this home.


Get pre-qualified for a loan
At Zillow Home Loans, we can pre-qualify you in as little as 5 minutes with no impact to your credit score.An equal housing lender. NMLS #10287.
- Indiana
- Newton County
- Kentland
- 47951
- 310 E Iroquois St
Nearby cities
Nearby zip codes
Other Kentland Topics
