Skip main navigation
Pending inspection
  • Listed by: Windermere R E Mount Baker • Haley Rae Derge
    $298,000

    308 E Republican Street #705, Seattle, WA 98102

    1beds
    751sqft
    : 
    Loading
    Get pre-qualified
    Condominium
    Built in 1961
    -- sqft lot
    $293,300 Zestimate®
    $397/sqft
    $759/mo HOA

    What's special

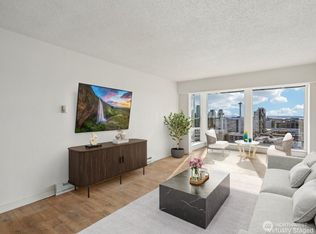
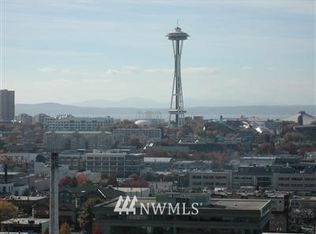
    Living in a 100% owner-occupied building creates a rare opportunity to truly know your neighbors, fostering a community where everyone is deeply invested in making the space better for all. Welcome to Unit 705, a brilliantly configured 751-square-foot home bathed in natural light from two huge North East-facing windows. It is a dreamy spot to snuggle up with your morning coffee and watch the sunrise and listen to the birds. Unlike many city condos, this thoughtful layout offers plenty of room for a large table to host dinner parties, a dedicated home office setup, and a spacious living area with room for a big couch to relax. The kitchen was updated in 2019 with sleek cabinets, a fridge, and a microwave, topped off with a brand-new 2025 dishwasher. The refreshed bathroom features fresh paint, a modern vanity, and great cupboard space. Storage is truly unmatched with two massive in-unit closets plus a large, secure storage unit downstairs. Melrose Co-op offers rare amenities including an indoor pool, gym, woodshop, parking with community EV chargers, and expansive west-facing sunset views from the garden terrace and rooftop deck. With a new building envelope completed in 2012 (roof, windows, siding), the building is thoughtfully maintained. Tucked into a quiet pocket of Capitol Hill, yet steps from parks, restaurants, the #3 bus and the light rail. A chance to start your homeowner journey in a building that cares!
    69 days
    |
    22
    |
    4
    |

    Zillow last checked:

    Listing updated:

    Listed by:

    Haley Rae Derge,

    Windermere R E Mount Baker

    Source: NWMLS as distributed by MLS GRID,MLS#: 2515795MLS Logo

      Facts & features

      Interior

      Bedrooms & bathrooms
      • Bedrooms: 1
      • Bathrooms: 1
      • Full bathrooms: 1
      • Main level bathrooms: 1
      • Main level bedrooms: 1
      Primary bedroom
      • Level: Main
      Bathroom full
      • Level: Main
      Den office
      • Level: Main
      Entry hall
      • Level: Main
      Kitchen without eating space
      • Level: Main
      Living room
      • Level: Main
      Heating
      • Baseboard, Electric
      Cooling
      • None
      Appliances
      • Included: Dishwasher, Refrigerator, Stove(s)/Range(s), Dishwasher(s), Refrigerator(s), Water Heater: Boiler, Water Heater Location: 3rd Floor Boiler Room, Cooking - Electric Hookup, Cooking-Electric
      • Laundry: Common Area
      Features
      • Flooring: Ceramic Tile, Engineered Hardwood
      • Windows: Insulated Windows, Coverings: Curtains
      • Has fireplace: No
      Interior area
      • Total structure area: 751
      • Total interior livable area: 751 sqft

      Property

      Parking
      • Total spaces: 1
      • Parking features: Carport, Off Street
      • Has carport: Yes
      • Covered spaces: 1
      Features
      • Entry location: Main
      • Patio & porch: Cooking-Electric, Insulated Windows, Water Heater
      Lot
      • Features: Dead End Street, Paved, Sidewalk
      Details
      • Parcel number: 6848200060
      • Special conditions: Standard

      Construction

      Type & style
      • Home type: Condo
      • Architectural style: Co-op
      • Property subtype: Condominium
      Materials
      • Cement/Concrete, Metal/Vinyl
      • Roof: Built-Up
      Condition
      • Year built: 1961

      Utilities & green energy

      • Electric: Company: Seattle City Light (SCL)
      • Sewer: Company: Paid by HOA
      • Water: Company: Paid by HOA
      • Utilities for property: Century Link
      Green energy
      • Energy efficient items: Insulated Windows

      Community & HOA

      Community
      • Features: Cable TV, Electric Car Charging Station, Elevator, Fitness Center, Game/Rec Rm, Garden Space, Gated, Lobby Entrance, Indoor Pool, Rooftop Deck, See Remarks
      • Security: Fire Sprinkler System
      • Subdivision: Capitol Hill
      HOA
      • Services included: Central Hot Water, Common Area Maintenance
      • HOA fee: $759 monthly
      Location
      • Region: Seattle

      Financial & listing details

      • Price per square foot: $397/sqft
      • Annual tax amount: $3,220
      • Date on market: 5/1/2026
      • Cumulative days on market: 69 days
      • Listing terms: See Remarks
      • Inclusions: Dishwasher(s), Refrigerator(s), Stove(s)/Range(s)

        Estimated market value

        $293,300

        $279,000 - $308,000

        $2,435/mo

        Price history

        DateEventPrice
        5/16/2026Pending sale$298,000$397/sqft
        Source: NWMLS as distributed by MLS GRID #2515795 Report a problem
        4/30/2026Listed for sale$298,000-9.7%$397/sqft
        Source: NWMLS as distributed by MLS GRID #2515795 Report a problem
        3/8/2019Sold$330,000+18.1%$439/sqft
        Source: NWMLS as distributed by MLS GRID #1407490 Report a problem
        8/17/2017Sold$279,500+74.7%$372/sqft
        Source: NWMLS as distributed by MLS GRID #1181093 Report a problem
        8/13/2013Sold$160,000-8.6%$213/sqft
        Source: NWMLS as distributed by MLS GRID #419888 Report a problem
        9/15/2010Listing removed$175,000$233/sqft
        Source: Lake and Company Real Estate #33664 Report a problem
        6/6/2010Price change$175,000-5.4%$233/sqft
        Source: Lake and Company Real Estate #33664 Report a problem
        3/6/2010Price change$185,000-7%$246/sqft
        Source: Lake & Company #33664 Report a problem
        5/20/2009Listed for sale$199,000$265/sqft
        Source: Postlets #29067211 Report a problem
        4/4/2009Listing removed$199,000$265/sqft
        Source: Postlets #29021573 Report a problem
        11/12/2008Price change$199,000-5.2%$265/sqft
        Source: Postlets #28138150 Report a problem
        9/9/2008Listed for sale$210,000$280/sqft
        Source: Postlets #28138150 Report a problem

        Public tax history

        Tax history is unavailable.

        Monthly payment

        Est. payment

        Payment breakdown

        Explore the cost of this home by adjusting the details. Changes won't be saved.
        All calculations are estimates and provided by Zillow, Inc. for informational purposes only. Actual amounts may vary.
        HOA fees may include property taxes on listings classified as Co-Ops. Contact the listing agent and/or owner for fee details.
        Mortgage interest rates are dependent on a number of factors, including credit score, down payment, and repayment length. Interest rate data provided by Zillow Group Marketplace, Inc. as of 1/1/1970 from various mortgage lenders with which we have lead or other similar arrangements; the Estimated Payment is an average of those rates.
        See how much you could borrow to make a competitive offer.

        Climate risks

        Neighborhood: Capitol Hill

        Getting around

        88 / 100
        Very Walkable
        87 / 100
        Excellent Transit
        65 / 100
        Bikeable

        Nearby schools

        GreatSchools rating
        Schools provided by the listing agent
        • Elementary: Lowell
        • Middle: Meany Mid
        • High: Garfield High

        Source: NWMLS as distributed by MLS GRID. This data may not be complete. We recommend contacting the local school district to confirm school assignments for this home.

        A local agent can set up tours, give advice and negotiate with sellers.

        Browse local experts

        Similar homes

        Skip to the end of the carouselSkip to the beginning of the carousel