Skip main navigation
Sold for $259,490
  • $259,490

    308 Flax Street, Statesboro, GA 30461

    3beds
    1,343sqft
    Single Family Residence
    Built in 2026
    8,276.4 Square Feet Lot
    $259,500 Zestimate®
    $193/sqft
    $1,792 Estimated rent

    Home value

    $259,500

    $247,000 - $272,000

    $1,792/mo

    Zestimate® history
    Loading
    Loading...

    Owner options

    List your home for rent

    $1,792/mo

    Rent Zestimate®

    Find your next renter with Zillow Rental Manager. Plus, with online applications, you can quickly screen prospective tenants – for free.

    Learn more

    $1,792/mo

    Rent Zestimate®

    Refinance and save

    $2,378/mo

    Est. payment

    Refinancing to a lower rate could help reduce your monthly payments and save thousands over the life of the loan.

    See today's rates

    $2,378/mo

    Est. payment

    Explore your selling options

    Work with a Zillow partner agent

    Leverage their expertise and Zillow's premium Showcase listings to get your home seen by more buyers.

    Get started

    List with your own agent

    Get your home in front of millions of buyers by listing it on Zillow.

    Learn how to do it

    Sell it yourself

    Take full control of how buyers see your home on Zillow by listing For Sale by Owner (FSBO).

    List your home

    What's special

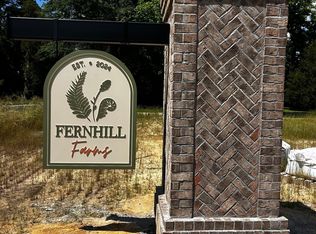
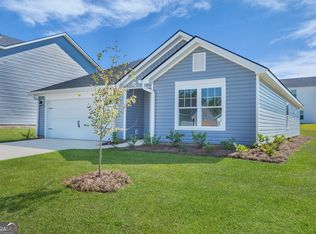
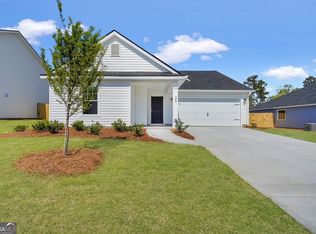
    Welcome to Holly Oaks in Statesboro, GA! Just minutes from Georgia Southern University, the Hyundai plant and a scenic walking path around the school. This well-designed one-story DR Horton plan offers 1,343 square feet of living space with 3 bedrooms, 2 bathrooms, and a 2-car garage. The kitchen flows seamlessly into the great room, creating an open and inviting layout ideal for everyday living and entertaining. The kitchen includes a refrigerator and functional cabinet space. The primary suite features a walk-in closet and a private en-suite bath with a double vanity. Two additional bedrooms and a full bathroom provide flexibility for guests, family, or a home office. This thoughtfully planned single-level home offers comfort, efficiency, and modern convenience. Home is under construction. Pictures, photographs, colors, features, & sizes are for illustration purposes only and will vary from the homes as built. The photos are Not of subject property. More information on programs and options are available for this home.

    Zillow last checked:

    Listing updated:

    Listed by:

    Matthew Holcombe 912-660-9144,

    DR Horton Realty of Georgia

    Bought with:

    Rebecca R. Holcombe, 175815

    Neighborhood Realty

    Source: Hive MLS,MLS#: SA344303MLS LogoOriginating MLS: Savannah Multi-List Corporation

    Facts & features

    Interior

    Bedrooms & bathrooms
    • Bedrooms: 3
    • Bathrooms: 3
    • Full bathrooms: 2
    • 1/2 bathrooms: 1
    • Main level bathrooms: 2
    • Main level bedrooms: 3
    Heating
    • Central, Electric
    Cooling
    • Central Air, Electric
    Appliances
    • Included: Dishwasher, Electric Water Heater, Disposal, Oven, Range, Refrigerator
    • Laundry: Laundry Room, Other, Washer Hookup, Dryer Hookup
    Features
    • Breakfast Bar, Double Vanity, Main Level Primary, Pantry
    • Common walls with other units/homes: No Common Walls
    Interior area
    • Total interior livable area: 1,343 sqft

    Property

    Parking
    • Total spaces: 2
    • Parking features: Attached
    • Garage spaces: 2
    Features
    • Stories: 1
    • Has view: Yes
    • View description: Panoramic
    Lot
    • Size: 8,276 sqft
    Details
    • Parcel number: 107 000003B086
    • Special conditions: Standard

    Construction

    Type & style
    • Home type: SingleFamily
    • Architectural style: Ranch
    • Property subtype: Single Family Residence
    Materials
    • Vinyl Siding
    Condition
    • Under Construction
    • New construction: Yes
    • Year built: 2026
    Details
    • Builder model: Macon
    • Builder name: D R Horton
    • Warranty included: Yes

    Utilities & green energy

    • Sewer: Public Sewer
    • Water: Public
    • Utilities for property: Underground Utilities

    Community & neighborhood

    Location
    • Region: Statesboro
    • Subdivision: Holly Oaks Estates

    HOA & financial

    HOA
    • Has HOA: Yes
    • HOA fee: $800 annually
    • Association name: Holly Oaks Community Association, Inc.

    Other

    Other facts
    • Listing agreement: Exclusive Right To Sell
    • Listing terms: Cash,Conventional,1031 Exchange,FHA,VA Loan
    • Ownership type: Builder

    Price history

    DateEventPrice
    6/26/2026Sold$259,490-2.4%$193/sqft
    Source: Hive MLS #SA344303 Report a problem
    5/18/2026Pending sale$265,990$198/sqft
    Source: GAMLS #10648840 Report a problem
    2/23/2026Price change$265,990+0.4%$198/sqft
    Source: GAMLS #10648840 Report a problem
    2/7/2026Price change$264,990-23.1%$197/sqft
    Source: DR Horton Report a problem
    2/5/2026Price change$344,490+3%$257/sqft
    Source: GAMLS #10648840 Report a problem
    2/5/2026Price change$334,490-2.9%$249/sqft
    Source: DR Horton Report a problem
    12/2/2025Price change$344,490-0.7%$257/sqft
    Source: DR Horton Report a problem
    11/24/2025Listed for sale$346,990$258/sqft
    Source: GAMLS #10648840 Report a problem

    Public tax history

    Tax history is unavailable.

    Neighborhood: 30461

    Nearby schools

    GreatSchools rating
    Schools provided by the listing agent
    • Elementary: Sallie Zetterow
    • Middle: Langston Chapel
    • High: Statesboro

    Source: Hive MLS. This data may not be complete. We recommend contacting the local school district to confirm school assignments for this home.

    Get pre-qualified for a loan
    At Zillow Home Loans, we can pre-qualify you in as little as 5 minutes with no impact to your credit score.

    An equal housing lender. NMLS #10287.

    Sell for more on Zillow
    Get a Zillow Showcase℠ listing at no additional cost and you could sell for .
    $259,500
    2% more
    +$5,190
    With Zillow Showcase(estimated)
    $264,690