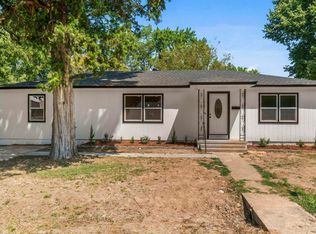
STUNNING MODERN LIVING IN LONOKE! PRICED TO SELL AT $220,000! Welcome to 308 Frank T. Bunton Rd, where small-town charm meets modern luxury! This gorgeous 3-bed, 2-bath, 1,423 sqft all-electric home is 100% move-in ready. Step inside to a bright, open floor plan built for easy living. The heart of the home is the dream kitchen, loaded with tons of cabinet space, premium granite countertops, an electric stove, and a massive island perfect for meal prep or casual morning coffee. Both bathrooms feature custom-tiled showers and tile floors, adding a high-end, luxury feel. Complete with a spacious 2-car garage, this home beautifully balances convenience and efficiency. THE LOCATION: Nestled in peaceful Lonoke, you are just a short drive from Little Rock and Cabot! Enjoy quiet, small-town living while being seconds away from local restaurants, the library, parks, and walking trails. This energy-efficient gem is priced to sell and won't last long. Schedule your private tour today!
Active
$220,000
308 Frank T Bunton St, Lonoke, AR 72086
3beds
1,423sqft
:
Get pre-qualified$1,419/mo
Single Family Residence
Built in 2024
4,791 Square Feet Lot
$212,300 Zestimate®
$155/sqft
$-- HOA
What's special
Bright open floor planElectric stovePremium granite countertopsTons of cabinet spaceTile floorsDream kitchen
- 1 day |
- 189 |
- 4 |
Zillow last checked:
Listing updated:
Listed by:
Krystle F Browning 501-539-3443,
Epique Realty 858-893-3537
Source: CARMLS,MLS#: 26030161
Facts & features
Interior
Bedrooms & bathrooms
- Bedrooms: 3
- Bathrooms: 2
- Full bathrooms: 2
Dining room
- Features: Kitchen/Dining Combo, Breakfast Bar
Heating
- Electric
Cooling
- Electric
Appliances
- Included: Microwave, Electric Range, Dishwasher
- Laundry: Washer Hookup, Electric Dryer Hookup, Laundry Room
Features
- Granite Counters, Sheet Rock, 3 Bedrooms Same Level
- Flooring: Tile, Luxury Vinyl
- Has fireplace: No
- Fireplace features: None
Interior area
- Total structure area: 1,423
- Total interior livable area: 1,423 sqft
Property
Parking
- Total spaces: 2
- Parking features: Garage, Two Car
- Has garage: Yes
Features
- Levels: One
- Stories: 1
- Fencing: Full
Lot
- Size: 4,791 Square Feet
- Features: Level
Details
- Parcel number: 78001810004
Construction
Type & style
- Home type: SingleFamily
- Architectural style: Traditional
- Property subtype: Single Family Residence
Materials
- Brick
- Foundation: Slab
- Roof: Shingle
Condition
- New construction: No
- Year built: 2024
Utilities & green energy
- Electric: Elec-Municipal (+Entergy)
- Sewer: Public Sewer
- Water: Public
Community & HOA
Community
- Features: Playground, Fitness/Bike Trail
- Subdivision: OT Hicks & Reynolds
HOA
- Has HOA: No
Location
- Region: Lonoke
Financial & listing details
- Price per square foot: $155/sqft
- Tax assessed value: $4,000
- Annual tax amount: $710
- Date on market: 7/24/2026
- Listing terms: VA Loan,FHA,Conventional,Cash
- Road surface type: Paved
Estimated market value
$212,300
$202,000 - $223,000
$1,591/mo
Price history
| Date | Event | Price |
|---|---|---|
| 7/24/2026 | Listed for sale | $220,000+6%$155/sqft |
Source:  CARMLS #26030161 Report a problem CARMLS #26030161 Report a problem | ||
| 6/4/2024 | Sold | $207,500$146/sqft |
Source: CARMLS #24013332 Report a problem | ||
| 5/7/2024 | Contingent | $207,500$146/sqft |
Source: CARMLS #24013332 Report a problem | ||
| 4/19/2024 | Listed for sale | $207,500$146/sqft |
Source: CARMLS #24013332 Report a problem | ||
Public tax history
| Year | Property taxes | Tax assessment |
|---|---|---|
| 2025 | -- | $800 |
| 2024 | $46 | $800 |
Find assessor info on the county website
Monthly payment
Est. payment
Payment breakdown
Explore the cost of this home by adjusting the details. Changes won't be saved.Climate risks
Neighborhood: 72086
Nearby schools
GreatSchools rating
- NALonoke Primary SchoolGrades: PK-2Distance: 0.8 mi
- 8/10Lonoke Middle SchoolGrades: 6-8Distance: 1 mi
- 5/10Lonoke High SchoolGrades: 9-12Distance: 0.4 mi
- $186,0003 bd2 ba1.3k sqft306 Frank T Bunton St, Lonoke, AR 72086Sold

- $8,950-- bd-- ba-- sqft1524 Ferguson Ln, Lonoke, AR 72086Off Market
- $93,2003 bd2 ba1.3k sqft313 E Pine St, Lonoke, AR 72086Off Market
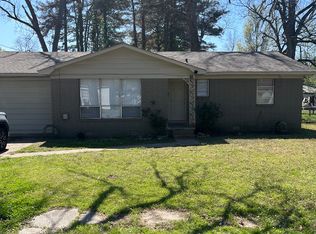
- $209,0003 bd2 ba1.4k sqft312 Frank T Bunton St, Lonoke, AR 72086Sold
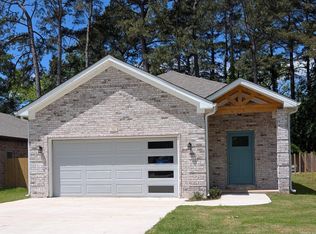
- $8,000-- bd2 ba1.4k sqft310 Frank T Bunton St, Lonoke, AR 72086Off Market
- $83,3002 bd1 ba1k sqft220 Frank T Bunton St, Lonoke, AR 72086Off Market
- $11,350-- bd1 ba1k sqft303 Frank T Bunton St, Lonoke, AR 72086Off Market
- $215,0003 bd2 ba1.4k sqft314 Frank T Bunton St, Lonoke, AR 72086Sold
A local agent can set up tours, give advice and negotiate with sellers.
Similar homes
- $169,0003 bd2 ba1.2k sqft305 Thomas Cir, Lonoke, AR 72086For Sale
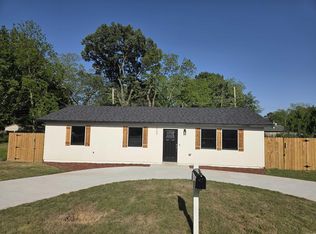
 MLS ID #26029300, Katherine Augustus, IHP Real Estate. CARMLS
 - $189,9003 bd2 ba1.3k sqft86 Jb Dr, Lonoke, AR 72086For Sale
 MLS ID #26029827, Terry Keck, Michele Phillips & Company, Realtors-Cabot Branch. CARMLS
 - $149,9002 bd1 ba1.2k sqft311 E 2nd St, Lonoke, AR 72086For Sale
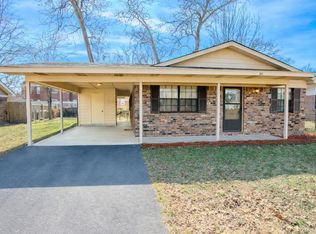 MLS ID #26029765, Andrea G Bakewell, LPT Realty NLR. CARMLS
 - $205,0004 bd2 ba1.5k sqft418 W 4th St, Lonoke, AR 72086For Sale
 MLS ID #25032430, Chrissy Lynn, IRealty Arkansas - Sherwood. CARMLS
 - $259,9003 bd2 ba1.6k sqft1861 Ferguson Ln, Lonoke, AR 72086For SaleMLS ID #26025597, Suzette P Elmore, Berkshire Hathaway HomeServices Arkansas Realty. CARMLS
- $235,0003 bd2 ba1.7k sqft311 High Ridge Dr, Lonoke, AR 72086For SaleMLS ID #26011446, Brook Knox, Knox Realty. CARMLS
- $172,0003 bd1 ba1.1k sqft517 Pleasant Dr, Lonoke, AR 72086For SaleMLS ID #26022092, Fatina Dodson, Crye-Leike REALTORS Cabot Branch. CARMLS
- $135,0003 bd1 ba1.7k sqft120 Wilson St, Lonoke, AR 72086For SaleMLS ID #26027987, Leah R Campbell, Real Broker. CARMLS
- $169,9003 bd1 ba1.3k sqft611 Ketchum St, Lonoke, AR 72086For SaleMLS ID #26024273, Brook Knox, Knox Realty. CARMLS
- $209,9003 bd2 ba2k sqft323 Bradley Ln, Lonoke, AR 72086For SaleMLS ID #26016450, Jaime C Spears Bias, Bias 4 U Realty. CARMLS
- $240,0003 bd2 ba1.4k sqft320 Juanita Dr, Lonoke, AR 72086For SaleMLS ID #26006179, Tamara Miles, Edge Realty. CARMLS
- $160,0003 bd1 ba1.2k sqft1208 S Center St, Lonoke, AR 72086For SaleMLS ID #26022559, Claudette Derden, Knox Realty. CARMLS
- $149,9002 bd2 ba1.4k sqft417 W 9th St, Lonoke, AR 72086For SaleMLS ID #26027369, Brenda E Rhoads, Crye-Leike REALTORS NLR Branch. CARMLS
- $150,0002 bd1 ba1.1k sqft1210 Privett Park Dr, Lonoke, AR 72086For SaleMLS ID #26026999, Donna D Higgins, Keller Williams Realty. CARMLS
- $140,0002 bd1 ba1.1k sqft175 Charlie Loop, Lonoke, AR 72086For SaleMLS ID #26029456, Kayla Reyer, Venture Realty Group - Cabot. CARMLS
- $282,5003 bd2 ba1.6k sqft215 Kayla Ln, Lonoke, AR 72086New ConstructionMLS ID #26013793, Miekka Maile, Fathom Realty Central. CARMLS
- $185,0003 bd2 ba1.5k sqft11884 Highway 31 N, Ward, AR 72176For SaleMLS ID #26029622, Nick Hefley, MVP Real Estate. CARMLS
- $225,0003 bd2 ba1.3k sqft114 Panola Rd, Lonoke, AR 72086For SaleMLS ID #26017692, Angelica N Rogers, CBRPM Group. CARMLS
- $282,5003 bd2 ba1.6k sqft235 Kayla Ln, Lonoke, AR 72086New ConstructionMLS ID #26013795, Miekka Maile, Fathom Realty Central. CARMLS
- $110,0004 bd2 ba1.4k sqft1210 S Center St, Lonoke, AR 72086For SaleMLS ID #26022651, Brook Knox, Knox Realty. CARMLS
