**Back on the market and ready for you**A move-in ready (no seriously), minimalist's dream abode. Simplicity and style make this ranch a standout, from the updated kitchen, to the unexpected pantry to the oversized primary bedroom. Details throughout offer, herringbone backsplash, modern farmhouse sink, wide plank vinyl plank flooring (new) in kitchen & warm neutral tones throughout provide the perfect canvas to make it your own. Wood blinds throughout give a peaceful peek through the updated windows, all rooms include overhead lighting & ceiling fans. Expansive two car garage, private patio, large yard and shed. Extended driveway offers ample of street parking. Roof (2020)
Sold for $170,100
$170,100
308 Frayne Dr, New Carlisle, OH 45344
3beds
925sqft
Single Family Residence
Built in 1963
8,520 Square Feet Lot
$167,800 Zestimate®
$184/sqft
$1,330 Estimated rent
Home value
$167,800
$159,000 - $176,000
$1,330/mo
Zestimate® history
Owner options
List your home for rent
$1,330/mo
Rent Zestimate®
Find your next renter with Zillow Rental Manager. Plus, with online applications, you can quickly screen prospective tenants – for free.
$1,330/mo
Rent Zestimate®
Refinance and save
$1,134/mo
Est. payment
Refinancing to a lower rate could help reduce your monthly payments and save thousands over the life of the loan.
$1,134/mo
Est. payment
Explore your selling options
Work with a Zillow partner agent
Leverage their expertise and Zillow's premium Showcase listings to get your home seen by more buyers.
Get startedList with your own agent
Get your home in front of millions of buyers by listing it on Zillow.
Learn how to do itSell it yourself
Take full control of how buyers see your home on Zillow by listing For Sale by Owner (FSBO).
List your homeWhat's special
Modern farmhouse sinkPrivate patioOversized primary bedroomWarm neutral tones throughoutExpansive two car garageUpdated kitchenLarge yard
Zillow last checked:
Listing updated:
Listed by:
Jessica Maloney 937.469.3404,
RE/MAX Victory + Affiliates
Bought with:
Timothy W Priddy, 0000444869
RE/MAX Victory + Affiliates
Source: DABR MLS,MLS#: 952932 Originating MLS: Dayton Area Board of REALTORS
Originating MLS: Dayton Area Board of REALTORSFacts & features
Interior
Bedrooms & bathrooms
- Bedrooms: 3
- Bathrooms: 1
- Full bathrooms: 1
- Main level bathrooms: 1
Primary bedroom
- Level: Main
- Dimensions: 13 x 12
Bedroom
- Level: Main
- Dimensions: 7 x 12
Bedroom
- Level: Main
- Dimensions: 9 x 8
Kitchen
- Features: Eat-in Kitchen
- Level: Main
- Dimensions: 12 x 12
Living room
- Level: Main
- Dimensions: 16 x 12
Heating
- Forced Air, Natural Gas
Cooling
- Central Air
Appliances
- Included: Microwave, Range, Refrigerator
Interior area
- Total structure area: 925
- Total interior livable area: 925 sqft
Property
Parking
- Total spaces: 2
- Parking features: Detached, Garage, Two Car Garage
- Garage spaces: 2
Features
- Levels: One
- Stories: 1
- Patio & porch: Patio
- Exterior features: Patio, Storage
Lot
- Size: 8,520 Square Feet
- Dimensions: .19
Details
- Additional structures: Shed(s)
- Parcel number: 0100500031408008
- Zoning: Residential
- Zoning description: Residential
Construction
Type & style
- Home type: SingleFamily
- Architectural style: Ranch
- Property subtype: Single Family Residence
Materials
- Brick
- Foundation: Slab
Condition
- Year built: 1963
Utilities & green energy
- Water: Public
- Utilities for property: Natural Gas Available, Sewer Available, Water Available
Community & HOA
Community
- Subdivision: Park Layne Manor
HOA
- Has HOA: No
Location
- Region: New Carlisle
Financial & listing details
- Price per square foot: $184/sqft
- Tax assessed value: $127,490
- Annual tax amount: $1,913
- Date on market: 2/25/2026
- Listing terms: Conventional,FHA,USDA Loan,VA Loan
Price history
| Date | Event | Price |
|---|---|---|
| 4/20/2026 | Sold | $170,100+0.1%$184/sqft |
Source:  DABR MLS #952932 Report a problem DABR MLS #952932 Report a problem | ||
| 3/20/2026 | Pending sale | $169,900$184/sqft |
Source: DABR MLS #952932 Report a problem | ||
| 3/17/2026 | Price change | $169,900-2.9%$184/sqft |
Source: DABR MLS #952932 Report a problem | ||
| 3/11/2026 | Listed for sale | $175,000$189/sqft |
Source: DABR MLS #952932 Report a problem | ||
| 3/1/2026 | Pending sale | $175,000$189/sqft |
Source: DABR MLS #952932 Report a problem | ||
| 2/25/2026 | Listed for sale | $175,000+51.4%$189/sqft |
Source: DABR MLS #952932 Report a problem | ||
| 12/9/2020 | Sold | $115,600-0.3%$125/sqft |
Source: Public Record Report a problem | ||
| 9/28/2020 | Pending sale | $115,900$125/sqft |
Source: BHHS Professional Realty #826667 Report a problem | ||
| 9/25/2020 | Listed for sale | $115,900+93.5%$125/sqft |
Source: BHHS Professional Realty #826667 Report a problem | ||
| 10/21/2012 | Listing removed | $59,900$65/sqft |
Source: Owner Report a problem | ||
| 8/22/2012 | Listed for sale | $59,900+17.2%$65/sqft |
Source: Owner Report a problem | ||
| 7/5/2011 | Sold | $51,100+2.4%$55/sqft |
Source: Public Record Report a problem | ||
| 4/19/2011 | Price change | $49,900-13.8%$54/sqft |
Source: Prudential One, REALTORS #326411 Report a problem | ||
| 3/23/2011 | Price change | $57,900-10.8%$63/sqft |
Source: Prudential One, REALTORS #326411 Report a problem | ||
| 2/27/2011 | Listed for sale | $64,900-4.6%$70/sqft |
Source: Tarand Holdings, Ltd. dba Prudential One, REALTORS #326411 Report a problem | ||
| 1/2/2011 | Listing removed | $68,000$74/sqft |
Source: Gandee Realty, Inc. #320929 Report a problem | ||
| 10/30/2010 | Price change | $68,000-12.8%$74/sqft |
Source: Gandee Realty, Inc. #320929 Report a problem | ||
| 7/18/2010 | Listed for sale | $78,000$84/sqft |
Source: Gandee Realty, Inc. #320929 Report a problem | ||
Public tax history
| Year | Property taxes | Tax assessment |
|---|---|---|
| 2025 | $1,913 +27.9% | $44,620 +48.3% |
| 2024 | $1,496 +2.7% | $30,090 |
| 2023 | $1,457 -0.4% | $30,090 |
| 2022 | $1,463 +6.1% | $30,090 +16.8% |
| 2021 | $1,378 -0.3% | $25,770 |
| 2020 | $1,382 -1.2% | $25,770 |
| 2019 | $1,398 +10.9% | $25,770 +18.6% |
| 2018 | $1,261 | $21,730 -3.5% |
| 2017 | $1,261 +4.9% | $22,519 |
| 2016 | $1,203 +10.2% | $22,519 +1.6% |
| 2015 | $1,092 | $22,162 |
| 2014 | $1,092 +0.4% | $22,162 |
| 2013 | $1,088 -16.3% | $22,162 -4.5% |
| 2012 | $1,300 +3% | $23,202 |
| 2011 | $1,262 +4.4% | $23,202 |
| 2010 | $1,209 +0.3% | $23,202 -4% |
| 2009 | $1,205 +1.3% | $24,165 |
| 2008 | $1,189 +0.5% | $24,165 |
| 2007 | $1,183 -10.4% | $24,165 -7.8% |
| 2006 | $1,320 +99% | $26,201 |
| 2005 | $663 -64% | $26,201 +0% |
| 2004 | $1,841 +11.8% | $26,200 +15% |
| 2003 | $1,646 +7.7% | $22,790 |
| 2002 | $1,528 +7.5% | $22,790 +6.5% |
| 2000 | $1,421 | $21,390 |
Find assessor info on the county website
Neighborhood: 45344
Nearby homes
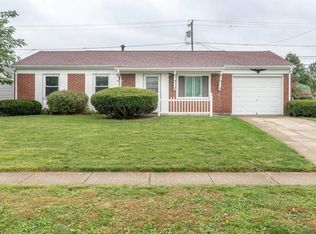
- $178,2003 bd1 ba925 sqft300 Frayne Dr, New Carlisle, OH 45344Off Market
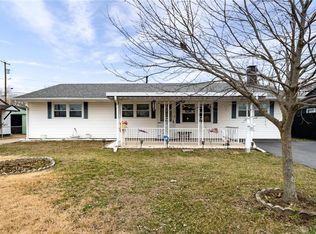
- $167,3003 bd1 ba1.2k sqft314 Frayne Dr, New Carlisle, OH 45344Off Market
- $216,1003 bd1 ba1.4k sqft307 Stratmore St, New Carlisle, OH 45344Off Market
- $187,2002 bd1 ba1.6k sqft295 Stratmore St, New Carlisle, OH 45344Off Market
- $213,3004 bd1 ba1.5k sqft246 Frayne Dr, New Carlisle, OH 45344Off Market
- $200,0003 bd1 ba1k sqft321 Stratmore St, New Carlisle, OH 45344Sold
- $187,7003 bd1 ba1.2k sqft324 Frayne Dr, New Carlisle, OH 45344Off Market
- $214,7003 bd1 ba1.5k sqft311 Frayne Dr, New Carlisle, OH 45344Off Market
Nearby schools
GreatSchools rating
- NAPark Layne Elementary SchoolGrades: K-2Distance: 1.2 mi
- 6/10Tecumseh Middle SchoolGrades: 6-8Distance: 2.7 mi
- 3/10Tecumseh High SchoolGrades: 9-12Distance: 2.9 mi
Schools provided by the listing agent
- District: Tecumseh
Source: DABR MLS. This data may not be complete. We recommend contacting the local school district to confirm school assignments for this home.
Get a cash offer in 3 minutes
Find out how much your home could sell for in as little as 3 minutes with a no-obligation cash offer.
Estimated market value
$167,800
Get a cash offer in 3 minutes
Find out how much your home could sell for in as little as 3 minutes with a no-obligation cash offer.
Estimated market value
$167,800
- Ohio
- Clark County
- Park Layne
- 45344
- 308 Frayne Dr
Nearby cities
Nearby zip codes
Other Park Layne Topics
