Welcome to 321 Stratmore Street, New Carlisle. This beautifully remodeled ranch, in the Tecumseh School District blends modern comfort and thoughtful details. From the moment you arrive, the inviting covered front porch, fresh landscaping with brick flower bed borders, and a fully fenced backyard set the tone for a home designed to be both stylish and functional. Step inside to an open floor plan filled with natural light and highlighted by luxury wood laminate flooring. The heart of the home shines with a beautifully remodeled kitchen featuring Cambria quartz counters (lifetime warranty), Samsung smart appliances, and ample storage. The spacious living area is perfect for gathering, while the fully renovated bathroom offers a modern, spa-like touch. This property is truly a homeowners dream for both relaxation and projects. Outside you'll find 4 new cedar raised garden beds, a generous yard enclosed by a new privacy fence, and a versatile outbuilding. The large 10x20 shed has lofted storage and electric, ideal for a workshop, hobby space, or the ultimate he/she shed. A wide driveway has been expanded w/gravel providing plenty of parking. Every major system has been thoughtfully updated for peace of mind: 2018 New furnace & A/C (tuned up this year) 2019 Water heater 2022 New insulation, energy-efficient windows, vinyl siding with waterproof underlay, roof with HD luxury shingles, quartz counters, bath remodel, smart appliances, smart washer/dryer, keyless entry, gutters & downspouts 2023 Water softener 2024 New window blinds 2025 Privacy fence, 10x20 shed with loft and electric, exterior lighting, and landscaping upgrades. This home is the perfect blend of modern upgrades and timeless comfort, offering a place where everything has already been done for you, just move in and enjoy. Whether you're entertaining in the open living space, working on hobbies in the powered outbuilding, or relaxing in the backyard oasis, 321 Stratmore Street is ready to welcome you home.
Sold for $200,000
$200,000
321 Stratmore St, New Carlisle, OH 45344
3beds
1,073sqft
Single Family Residence
Built in 1964
9,361 Square Feet Lot
$202,100 Zestimate®
$186/sqft
$1,414 Estimated rent
Home value
$202,100
$141,000 - $289,000
$1,414/mo
Zestimate® history
Owner options
List your home for rent
$1,414/mo
Rent Zestimate®
Find your next renter with Zillow Rental Manager. Plus, with online applications, you can quickly screen prospective tenants – for free.
$1,414/mo
Rent Zestimate®
Refinance and save
$1,348/mo
Est. payment
Refinancing to a lower rate could help reduce your monthly payments and save thousands over the life of the loan.
$1,348/mo
Est. payment
Explore your selling options
Work with a Zillow partner agent
Leverage their expertise and Zillow's premium Showcase listings to get your home seen by more buyers.
Get startedList with your own agent
Get your home in front of millions of buyers by listing it on Zillow.
Learn how to do itSell it yourself
Take full control of how buyers see your home on Zillow by listing For Sale by Owner (FSBO).
List your homeWhat's special
Open floor planNew privacy fenceCambria quartz countersSamsung smart appliancesFully fenced backyardWide drivewayRemodeled kitchen
Zillow last checked:
Listing updated:
Listed by:
Tina D Greene 937-238-8784,
Irongate Inc.
Bought with:
Christopher Howard, 2022001982
Real of Ohio
Source: DABR MLS,MLS#: 946103 Originating MLS: Dayton Area Board of REALTORS
Originating MLS: Dayton Area Board of REALTORSFacts & features
Interior
Bedrooms & bathrooms
- Bedrooms: 3
- Bathrooms: 1
- Full bathrooms: 1
- Main level bathrooms: 1
Bedroom
- Level: Main
- Dimensions: 12 x 14
Bedroom
- Level: Main
- Dimensions: 13 x 8
Bedroom
- Level: Main
- Dimensions: 12 x 8
Great room
- Level: Main
- Dimensions: 20 x 15
Kitchen
- Level: Main
- Dimensions: 13 x 12
Laundry
- Level: Main
- Dimensions: 5 x 8
Utility room
- Level: Main
- Dimensions: 6 x 6
Heating
- Forced Air, Natural Gas
Cooling
- Central Air
Appliances
- Included: Dryer, Disposal, Microwave, Range, Refrigerator, Water Softener, Washer, Gas Water Heater
Features
- Ceiling Fan(s), High Speed Internet, Kitchen Island, Kitchen/Family Room Combo, Pantry, Remodeled, Solid Surface Counters
- Windows: Double Hung, Double Pane Windows, Vinyl
Interior area
- Total structure area: 1,073
- Total interior livable area: 1,073 sqft
Property
Parking
- Parking features: No Garage, Storage
Features
- Levels: One
- Stories: 1
- Patio & porch: Patio, Porch
- Exterior features: Fence, Porch, Patio, Storage
Lot
- Size: 9,361 Square Feet
- Dimensions: 80 x 117
Details
- Additional structures: Shed(s)
- Parcel number: 0100500025322008
- Zoning: Residential
- Zoning description: Residential
Construction
Type & style
- Home type: SingleFamily
- Architectural style: Ranch
- Property subtype: Single Family Residence
Materials
- Frame, Vinyl Siding
- Foundation: Slab
Condition
- Year built: 1964
Utilities & green energy
- Water: Public
- Utilities for property: Natural Gas Available, Sewer Available, Water Available
Community & HOA
Community
- Security: Smoke Detector(s)
- Subdivision: Park Layne Manor
HOA
- Has HOA: No
Location
- Region: New Carlisle
Financial & listing details
- Price per square foot: $186/sqft
- Tax assessed value: $164,340
- Annual tax amount: $2,463
- Date on market: 10/18/2025
- Listing terms: Conventional,FHA,VA Loan
Price history
| Date | Event | Price |
|---|---|---|
| 1/27/2026 | Sold | $200,000$186/sqft |
Source: Public Record Report a problem | ||
| 11/13/2025 | Sold | $200,000-3.4%$186/sqft |
Source:  DABR MLS #946103 Report a problem DABR MLS #946103 Report a problem | ||
| 10/22/2025 | Pending sale | $207,000$193/sqft |
Source: DABR MLS #946103 Report a problem | ||
| 10/19/2025 | Listed for sale | $207,000+25.5%$193/sqft |
Source: DABR MLS #946103 Report a problem | ||
| 11/21/2022 | Sold | $165,000$154/sqft |
Source:  WRIST #1021569 Report a problem WRIST #1021569 Report a problem | ||
| 10/2/2022 | Listed for sale | $165,000$154/sqft |
Source: WRIST #1021569 Report a problem | ||
| 8/26/2022 | Listing removed | -- |
Source: Owner Report a problem | ||
| 8/26/2022 | Price change | $165,000-5.7%$154/sqft |
Source: Owner Report a problem | ||
| 8/24/2022 | Listed for sale | $175,000+268.4%$163/sqft |
Source: Owner Report a problem | ||
| 2/13/2015 | Listing removed | $47,500$44/sqft |
Source: Real Estate II, Inc. #363067 Report a problem | ||
| 12/30/2014 | Price change | $47,500-9.5%$44/sqft |
Source: Real Estate II, Inc. #363067 Report a problem | ||
| 11/22/2014 | Listed for sale | $52,500$49/sqft |
Source: Real Estate II, Inc. #363067 Report a problem | ||
Public tax history
| Year | Property taxes | Tax assessment |
|---|---|---|
| 2025 | $2,463 +46.8% | $57,520 +70.3% |
| 2024 | $1,678 +2.7% | $33,770 |
| 2023 | $1,634 -0.4% | $33,770 |
| 2022 | $1,640 +10.5% | $33,770 +21.5% |
| 2021 | $1,485 -0.3% | $27,790 |
| 2020 | $1,488 -1.3% | $27,790 |
| 2019 | $1,508 +135.9% | $27,790 +26.1% |
| 2018 | $639 | $22,030 -2.6% |
| 2017 | $639 +4.9% | $22,607 |
| 2016 | $610 -35.9% | $22,607 +1.7% |
| 2015 | $952 | $22,233 |
| 2014 | $952 -3.7% | $22,233 |
| 2013 | $988 -21.7% | $22,233 -4% |
| 2012 | $1,262 +0.1% | $23,160 |
| 2011 | $1,260 +4.4% | $23,160 |
| 2010 | $1,207 -4.1% | $23,160 -4% |
| 2009 | $1,258 +6.1% | $24,116 |
| 2008 | $1,186 +0.5% | $24,116 |
| 2007 | $1,179 +0.3% | $24,116 +3.5% |
| 2006 | $1,175 +98.9% | $23,307 |
| 2005 | $591 -63.9% | $23,307 0% |
| 2004 | $1,638 +11.8% | $23,310 +15% |
| 2003 | $1,464 +7.7% | $20,270 |
| 2002 | $1,359 +4% | $20,270 +3.1% |
| 2000 | $1,306 | $19,660 |
Find assessor info on the county website
Neighborhood: 45344
Nearby homes
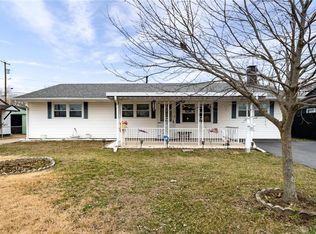
- $217,7003 bd1 ba1.4k sqft307 Stratmore St, New Carlisle, OH 45344Off Market
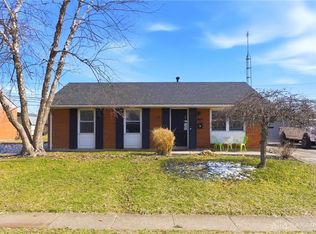
- $189,0004 bd1 ba1k sqft339 Stratmore St, New Carlisle, OH 45344Off Market
- $167,2003 bd1 ba1.2k sqft314 Frayne Dr, New Carlisle, OH 45344Off Market
- $170,1003 bd1 ba925 sqft308 Frayne Dr, New Carlisle, OH 45344Sold
- $188,7003 bd1 ba1.2k sqft324 Frayne Dr, New Carlisle, OH 45344Off Market
- $187,9002 bd1 ba1.6k sqft295 Stratmore St, New Carlisle, OH 45344Off Market
- $174,7004 bd1 ba1k sqft351 Stratmore St, New Carlisle, OH 45344Off Market
- $168,2003 bd1 ba925 sqft316 Stratmore St, New Carlisle, OH 45344Off Market
Nearby schools
GreatSchools rating
- NAPark Layne Elementary SchoolGrades: K-2Distance: 1.2 mi
- 6/10Tecumseh Middle SchoolGrades: 6-8Distance: 2.6 mi
- 3/10Tecumseh High SchoolGrades: 9-12Distance: 2.9 mi
Schools provided by the listing agent
- District: Tecumseh
Source: DABR MLS. This data may not be complete. We recommend contacting the local school district to confirm school assignments for this home.
Get a cash offer in 3 minutes
Find out how much your home could sell for in as little as 3 minutes with a no-obligation cash offer.
Estimated market value
$202,100
Get a cash offer in 3 minutes
Find out how much your home could sell for in as little as 3 minutes with a no-obligation cash offer.
Estimated market value
$202,100
- Ohio
- Clark County
- Park Layne
- 45344
- 321 Stratmore St
Nearby cities
Nearby zip codes
Other Park Layne Topics
