Darling home just waiting for it's next owner! Over 22K in upgrades!! Gorgeous all white kitchen boasts quartz counters, champagne bronze hardware, large island with deep sink, stainless appliances! Great natural light! Rich luxury vinyl adds a warmth to the open concept layout with soaring ceilings. Enjoy the wood burning fireplace this winter! Owners Suite offers huge walk in closet, dual sinks and separate shower. Two other bedrooms offer ample closets and recently installed plush carpeting. Large and bright guest bath with oversized counter. All of this is nestled on a huge corner lot! Enjoy the shade in front and then coffee under the large covered patio in back with room for outdoor entertaining. Pets? Lots of room to run! Updates include: New Air Conditioner in 2022, Popcorn ceiling removal, Fresh Paint, Refinished fireplace, Light fixtures in Living area, Dining Room, Owners Suite and Both Baths, Faucets in both baths and new deadbolt locks. Great location! A Must See! Photos of Owner's Suite Garden Tub and Separate Shower to come!
Sold
Price Unknown
308 Helmsford Trl, Saginaw, TX 76179
3beds
1,632sqft
Single Family Residence
Built in 2000
7,143 Square Feet Lot
$288,700 Zestimate®
$--/sqft
$2,183 Estimated rent
Home value
$288,700
$268,000 - $309,000
$2,183/mo
Zestimate® history
Owner options
List your home for rent
$2,183/mo
Rent Zestimate®
Find your next renter with Zillow Rental Manager. Plus, with online applications, you can quickly screen prospective tenants – for free.
$2,183/mo
Rent Zestimate®
Refinance and save
Refinancing to a lower rate could help reduce your monthly payments and save thousands over the life of the loan.
Explore your selling options
Work with a Zillow partner agent
Leverage their expertise and Zillow's premium Showcase listings to get your home seen by more buyers.
Get startedList with your own agent
Get your home in front of millions of buyers by listing it on Zillow.
Learn how to do itSell it yourself
Take full control of how buyers see your home on Zillow by listing For Sale by Owner (FSBO).
List your homeWhat's special
Zillow last checked:
Listing updated:
Listed by:
Kristina Anderson 0448448 817-481-5882,
Ebby Halliday, REALTORS 817-481-5882
Bought with:
Donnie Keller
Reata Realty
Source: NTREIS,MLS#: 20776450
Facts & features
Interior
Bedrooms & bathrooms
- Bedrooms: 3
- Bathrooms: 2
- Full bathrooms: 2
Primary bedroom
- Features: Ceiling Fan(s), Dual Sinks, En Suite Bathroom, Garden Tub/Roman Tub, Separate Shower, Walk-In Closet(s)
- Level: First
- Dimensions: 15 x 12
Bedroom
- Features: Ceiling Fan(s)
- Level: First
- Dimensions: 13 x 10
Bedroom
- Level: First
- Dimensions: 12 x 11
Dining room
- Level: First
- Dimensions: 12 x 8
Kitchen
- Features: Breakfast Bar, Built-in Features, Kitchen Island, Pantry, Stone Counters
- Level: First
- Dimensions: 12 x 11
Living room
- Features: Ceiling Fan(s), Fireplace
- Level: First
- Dimensions: 19 x 17
Heating
- Central, Electric, ENERGY STAR Qualified Equipment, Fireplace(s)
Cooling
- Central Air, Ceiling Fan(s), Electric, ENERGY STAR Qualified Equipment
Appliances
- Included: Dishwasher, Electric Range, Electric Water Heater, Disposal, Microwave
- Laundry: Washer Hookup, Electric Dryer Hookup, Laundry in Utility Room
Features
- Cathedral Ceiling(s), Decorative/Designer Lighting Fixtures, High Speed Internet, Kitchen Island, Open Floorplan, Pantry, Cable TV, Vaulted Ceiling(s), Walk-In Closet(s)
- Flooring: Carpet, Ceramic Tile, Luxury Vinyl Plank
- Windows: Window Coverings
- Has basement: No
- Number of fireplaces: 1
- Fireplace features: Living Room, Masonry, Raised Hearth, Wood Burning
Interior area
- Total interior livable area: 1,632 sqft
Property
Parking
- Total spaces: 2
- Parking features: Door-Single, Garage Faces Front, Garage, Garage Door Opener
- Attached garage spaces: 2
Features
- Levels: One
- Stories: 1
- Patio & porch: Rear Porch, Covered
- Exterior features: Lighting, Rain Gutters
- Pool features: None
- Fencing: Chain Link,Wood
Lot
- Size: 7,143 Square Feet
- Features: Back Yard, Corner Lot, Lawn, Landscaped, Subdivision, Sprinkler System, Few Trees
Details
- Parcel number: 07158114
Construction
Type & style
- Home type: SingleFamily
- Architectural style: Traditional,Detached
- Property subtype: Single Family Residence
Materials
- Brick
- Foundation: Slab
- Roof: Composition
Condition
- Year built: 2000
Utilities & green energy
- Sewer: Public Sewer
- Water: Public
- Utilities for property: Sewer Available, Separate Meters, Water Available, Cable Available
Green energy
- Energy efficient items: Appliances, HVAC, Rain/Freeze Sensors, Thermostat, Windows
Community & HOA
Community
- Subdivision: Willowstone Estates
HOA
- Has HOA: No
Location
- Region: Saginaw
Financial & listing details
- Tax assessed value: $290,000
- Annual tax amount: $7,312
- Date on market: 11/13/2024
- Cumulative days on market: 14 days
- Listing terms: Cash,Conventional,FHA,VA Loan
- Exclusions: Fridge is Negotiable, Fireplace Tools
Price history
| Date | Event | Price |
|---|---|---|
| 12/23/2024 | Sold | -- |
Source: NTREIS #20776450 Report a problem | ||
| 12/6/2024 | Pending sale | $295,000$181/sqft |
Source: NTREIS #20776450 Report a problem | ||
| 11/29/2024 | Contingent | $295,000$181/sqft |
Source: NTREIS #20776450 Report a problem | ||
| 11/20/2024 | Price change | $295,000-9.2%$181/sqft |
Source: NTREIS #20776450 Report a problem | ||
| 11/13/2024 | Listed for sale | $325,000+16.1%$199/sqft |
Source: NTREIS #20776450 Report a problem | ||
| 10/11/2023 | Listing removed | -- |
Source: Zillow Rentals Report a problem | ||
| 10/6/2023 | Listed for rent | $1,950$1/sqft |
Source: Zillow Rentals Report a problem | ||
| 9/27/2023 | Listing removed | -- |
Source: Zillow Rentals Report a problem | ||
| 9/19/2023 | Price change | $1,950-4.9%$1/sqft |
Source: Zillow Rentals Report a problem | ||
| 9/2/2023 | Listed for rent | $2,050$1/sqft |
Source: Zillow Rentals Report a problem | ||
| 11/30/2021 | Sold | -- |
Source: Ebby Halliday solds #14701750_76179 Report a problem | ||
| 11/13/2021 | Pending sale | $280,000$172/sqft |
Source: NTREIS #14701750 Report a problem | ||
| 11/8/2021 | Contingent | $280,000$172/sqft |
Source: NTREIS #14701750 Report a problem | ||
| 11/5/2021 | Listed for sale | $280,000+117.1%$172/sqft |
Source: NTREIS #14701750 Report a problem | ||
| 2/25/2014 | Sold | -- |
Source: Agent Provided Report a problem | ||
| 1/23/2014 | Pending sale | $129,000$79/sqft |
Source: CENTURY 21 Alliance Properties #12074174 Report a problem | ||
| 1/12/2014 | Listed for sale | $129,000$79/sqft |
Source: Century 21 Alliance Properties #12074174 Report a problem | ||
Public tax history
| Year | Property taxes | Tax assessment |
|---|---|---|
| 2025 | $6,493 +0.8% | $290,000 |
| 2024 | $6,443 -0.1% | $290,000 +1% |
| 2023 | $6,450 +33% | $287,024 +11.1% |
| 2022 | $4,848 +6.2% | $258,409 +32.2% |
| 2021 | $4,563 -0.9% | $195,488 |
| 2020 | $4,604 +9.9% | $195,488 |
| 2019 | $4,188 +9.3% | $195,488 +20.8% |
| 2018 | $3,833 +9.4% | $161,850 +1% |
| 2017 | $3,505 +9.5% | $160,298 +10% |
| 2016 | $3,199 +97.7% | $145,730 +19.8% |
| 2015 | $1,618 | $121,600 |
| 2014 | $1,618 | $121,600 +4.6% |
| 2013 | -- | $116,300 +16.9% |
| 2012 | -- | $99,500 -8.8% |
| 2011 | -- | $109,100 -0.1% |
| 2010 | -- | $109,200 -6.4% |
| 2009 | -- | $116,700 -1.6% |
| 2008 | -- | $118,600 +1.3% |
| 2007 | -- | $117,100 +3.3% |
| 2006 | -- | $113,400 |
| 2005 | -- | $113,400 |
| 2004 | -- | $113,400 +6.1% |
| 2003 | -- | $106,900 -1% |
| 2002 | -- | $108,000 +10.2% |
| 2001 | -- | $98,000 +575.9% |
| 2000 | -- | $14,500 |
Find assessor info on the county website
Neighborhood: Willowstone Estates
Nearby homes
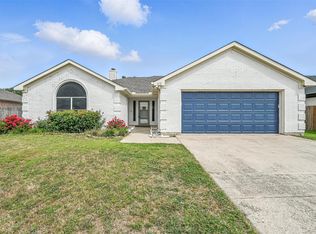
- $--4 bd2 ba1.5k sqft312 Helmsford Trl, Saginaw, TX 76179Sold
- $288,1003 bd2 ba1.3k sqft809 Wrentham Dr, Saginaw, TX 76179Off Market
- $285,9003 bd2 ba1.6k sqft804 Wrentham Dr, Saginaw, TX 76179Off Market
- $274,3003 bd2 ba1.3k sqft316 Helmsford Trl, Saginaw, TX 76179Off Market
- $195,3253 bd2 ba1.5k sqft808 Wrentham Dr, Saginaw, TX 76179Off Market
- $--3 bd3 ba1.5k sqft813 Wrentham Dr, Saginaw, TX 76179Sold
- $346,4004 bd2 ba1.7k sqft808 Rye Glen Ct, Saginaw, TX 76179Off Market
- $--3 bd2 ba1.5k sqft309 Helmsford Trl, Saginaw, TX 76179Sold
Nearby schools
GreatSchools rating
- 5/10Bryson Elementary SchoolGrades: PK-5Distance: 1.1 mi
- 7/10Creekview Middle SchoolGrades: 6-8Distance: 2 mi
- 6/10Boswell High SchoolGrades: 9-12Distance: 2.3 mi
Schools provided by the listing agent
- Elementary: Bryson
- Middle: Creekview
- High: Boswell
- District: Eagle MT-Saginaw ISD
Source: NTREIS. This data may not be complete. We recommend contacting the local school district to confirm school assignments for this home.
Get a cash offer in 3 minutes
Find out how much your home could sell for in as little as 3 minutes with a no-obligation cash offer.
Estimated market value
$288,700
Get a cash offer in 3 minutes
Find out how much your home could sell for in as little as 3 minutes with a no-obligation cash offer.
Estimated market value
$288,700
- Texas
- Tarrant County
- Saginaw
- 76179
- Willowstone Estates
- 308 Helmsford Trl
Nearby cities
Nearby neighborhoods
Nearby zip codes
Other Saginaw Topics
