**PRICED TO SELL** Welcome to your next address upgrade! This **4-BEDROOM gem** has everything you need for comfort, connection, and everyday living—with a dash of charm and a hint of “wow.” The bright, open floor plan is perfect for just about anything: Movie marathons that last way too long... Dinner nights where your smoke detector joins the fun... Or simply enjoying a little peace and quiet while pretending to fold laundry. The **split-bedroom layout** offers flexibility galore—whether you want a guest room, a workspace, or just a spot for your hobbies (yes, even the ones you’ll abandon in two weeks). Your **primary suite** is a true retreat, complete with a spacious bathroom designed for relaxing after long days—or long naps, we don’t judge. Step outside and the **large backyard** has room for games, grilling, gardening, or just staring at the grass wondering if it’s time to mow. Bonus: the storage shed is included, perfect for all the stuff you’ll eventually get around to organizing. This home checks all the boxes: space, style, and versatility. Schedule your tour today and see if this might be the next place you call “home.”
Sold
Price Unknown
312 Helmsford Trl, Saginaw, TX 76179
4beds
1,544sqft
Single Family Residence
Built in 1999
6,882 Square Feet Lot
$290,200 Zestimate®
$--/sqft
$2,257 Estimated rent
Home value
$290,200
$270,000 - $313,000
$2,257/mo
Zestimate® history
Owner options
List your home for rent
$2,257/mo
Rent Zestimate®
Find your next renter with Zillow Rental Manager. Plus, with online applications, you can quickly screen prospective tenants – for free.
$2,257/mo
Rent Zestimate®
Refinance and save
Refinancing to a lower rate could help reduce your monthly payments and save thousands over the life of the loan.
Explore your selling options
Work with a Zillow partner agent
Leverage their expertise and Zillow's premium Showcase listings to get your home seen by more buyers.
Get startedList with your own agent
Get your home in front of millions of buyers by listing it on Zillow.
Learn how to do itSell it yourself
Take full control of how buyers see your home on Zillow by listing For Sale by Owner (FSBO).
List your homeWhat's special
Bright open floor planLarge backyardSpacious bathroomPrimary suiteSplit-bedroom layout
Zillow last checked:
Listing updated:
Listed by:
Miguel Perez 0714873 469-708-5921,
eXp Realty LLC 888-519-7431
Bought with:
Kiara Manning
Vela Realty Group LLC
Source: NTREIS,MLS#: 20980369
Facts & features
Interior
Bedrooms & bathrooms
- Bedrooms: 4
- Bathrooms: 2
- Full bathrooms: 2
Primary bedroom
- Features: En Suite Bathroom
- Level: First
- Dimensions: 16 x 12
Bedroom
- Features: Ceiling Fan(s)
- Level: First
- Dimensions: 12 x 10
Bedroom
- Features: Ceiling Fan(s)
- Level: First
- Dimensions: 10 x 10
Bedroom
- Features: Ceiling Fan(s)
- Level: First
- Dimensions: 10 x 10
Primary bathroom
- Features: Dual Sinks, Separate Shower, Walk-In Closet(s)
- Level: First
- Dimensions: 0 x 0
Other
- Level: First
- Dimensions: 0 x 0
Kitchen
- Features: Ceiling Fan(s), Granite Counters, Pantry
- Level: First
- Dimensions: 0 x 0
Living room
- Features: Fireplace
- Level: First
- Dimensions: 16 x 15
Heating
- Central, Heat Pump
Cooling
- Central Air, Ceiling Fan(s), Electric
Appliances
- Included: Dishwasher, Electric Range, Electric Water Heater, Microwave
- Laundry: Washer Hookup, Electric Dryer Hookup, Laundry in Utility Room, Stacked
Features
- Granite Counters, High Speed Internet, Pantry
- Flooring: Ceramic Tile
- Has basement: No
- Number of fireplaces: 1
- Fireplace features: Living Room, Masonry, Wood Burning
Interior area
- Total interior livable area: 1,544 sqft
Property
Parking
- Total spaces: 2
- Parking features: Door-Single, Garage Faces Front, Garage, Garage Door Opener
- Attached garage spaces: 2
Features
- Levels: One
- Stories: 1
- Patio & porch: Covered
- Pool features: None
- Fencing: Back Yard,Fenced,Wood
Lot
- Size: 6,882 Square Feet
Details
- Additional structures: Shed(s)
- Parcel number: 07158122
Construction
Type & style
- Home type: SingleFamily
- Architectural style: Traditional,Detached
- Property subtype: Single Family Residence
Materials
- Brick
- Foundation: Slab
- Roof: Composition
Condition
- Year built: 1999
Utilities & green energy
- Sewer: Public Sewer
- Water: Public
- Utilities for property: Electricity Available, Sewer Available, Water Available
Community & HOA
Community
- Security: Security System, Smoke Detector(s)
- Subdivision: Willowstone Estates
HOA
- Has HOA: No
Location
- Region: Saginaw
Financial & listing details
- Tax assessed value: $292,861
- Annual tax amount: $6,507
- Date on market: 6/26/2025
- Cumulative days on market: 74 days
- Listing terms: Cash,Conventional,FHA,VA Loan
- Electric utility on property: Yes
Price history
| Date | Event | Price |
|---|---|---|
| 9/26/2025 | Sold | -- |
Source: NTREIS #20980369 Report a problem | ||
| 9/12/2025 | Pending sale | $288,999$187/sqft |
Source: NTREIS #20980369 Report a problem | ||
| 9/8/2025 | Contingent | $288,999$187/sqft |
Source: NTREIS #20980369 Report a problem | ||
| 8/20/2025 | Price change | $288,999-3.3%$187/sqft |
Source: NTREIS #20980369 Report a problem | ||
| 8/6/2025 | Price change | $299,000-3.5%$194/sqft |
Source: NTREIS #20980369 Report a problem | ||
| 6/26/2025 | Listed for sale | $309,990+16.6%$201/sqft |
Source: NTREIS #20980369 Report a problem | ||
| 9/29/2021 | Sold | -- |
Source: NTREIS #14655415 Report a problem | ||
| 9/7/2021 | Pending sale | $265,900$172/sqft |
Source: NTREIS #14655415 Report a problem | ||
| 8/23/2021 | Listed for sale | $265,900+35%$172/sqft |
Source: NTREIS #14655415 Report a problem | ||
| 3/14/2019 | Sold | -- |
Source: Agent Provided Report a problem | ||
| 2/22/2019 | Pending sale | $197,000$128/sqft |
Source: Fadal Buchanan & AssociatesLLC #13944471 Report a problem | ||
| 1/15/2019 | Price change | $197,000-1.5%$128/sqft |
Source: Fadal Buchanan & AssociatesLLC #13944471 Report a problem | ||
| 9/29/2018 | Listed for sale | $199,900$129/sqft |
Source: Fadal Buchanan & AssociatesLLC #13944471 Report a problem | ||
| 5/17/2017 | Listing removed | $1,500$1/sqft |
Source: Cowtown Land & Realty #13522059 Report a problem | ||
| 1/31/2017 | Listed for rent | $1,500+3.4%$1/sqft |
Source: Cowtown Land & Realty #13522059 Report a problem | ||
| 3/2/2016 | Listing removed | $1,450$1/sqft |
Source: Cowtown Land & Realty #13311191 Report a problem | ||
| 2/11/2016 | Listed for rent | $1,450$1/sqft |
Source: Cowtown Land & Realty #13311191 Report a problem | ||
Public tax history
| Year | Property taxes | Tax assessment |
|---|---|---|
| 2025 | $4,601 -8.7% | $292,861 |
| 2024 | $5,039 +6.5% | $292,861 +2.4% |
| 2023 | $4,733 -16.1% | $285,910 +16% |
| 2022 | $5,639 +23.9% | $246,411 +26.4% |
| 2021 | $4,551 -0.1% | $195,000 +0.7% |
| 2020 | $4,557 +4.5% | $193,623 +13.9% |
| 2019 | $4,362 +4.6% | $170,000 +6.3% |
| 2018 | $4,170 +7% | $160,000 +8.5% |
| 2017 | $3,899 +27.3% | $147,480 +5.8% |
| 2016 | $3,064 +5.8% | $139,334 +19.1% |
| 2015 | $2,895 | $117,000 |
| 2014 | $2,895 | $117,000 +4.5% |
| 2013 | -- | $112,000 +16.7% |
| 2012 | -- | $96,000 -8.7% |
| 2011 | -- | $105,200 -0.1% |
| 2010 | -- | $105,300 -6.4% |
| 2009 | -- | $112,500 -1.5% |
| 2008 | -- | $114,200 +1.6% |
| 2007 | -- | $112,400 +3.2% |
| 2006 | -- | $108,900 |
| 2005 | -- | $108,900 |
| 2004 | -- | $108,900 +6% |
| 2003 | -- | $102,700 -2.2% |
| 2002 | -- | $105,000 +10.4% |
| 2001 | -- | $95,100 +3% |
| 2000 | -- | $92,300 |
Find assessor info on the county website
Neighborhood: Willowstone Estates
Nearby homes
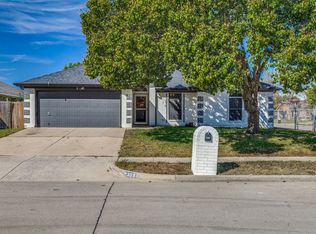
- $--3 bd2 ba1.6k sqft308 Helmsford Trl, Saginaw, TX 76179Sold
- $274,3003 bd2 ba1.3k sqft316 Helmsford Trl, Saginaw, TX 76179Off Market
- $288,1003 bd2 ba1.3k sqft809 Wrentham Dr, Saginaw, TX 76179Off Market
- $346,4004 bd2 ba1.7k sqft808 Rye Glen Ct, Saginaw, TX 76179Off Market
- $--3 bd3 ba1.5k sqft813 Wrentham Dr, Saginaw, TX 76179Sold
- $279,2003 bd2 ba1.4k sqft313 Helmsford Trl, Saginaw, TX 76179Off Market
- $--3 bd2 ba1.5k sqft309 Helmsford Trl, Saginaw, TX 76179Sold
- $266,4003 bd2 ba1.2k sqft317 Helmsford Trl, Saginaw, TX 76179Off Market
Nearby schools
GreatSchools rating
- 5/10Bryson Elementary SchoolGrades: PK-5Distance: 1.1 mi
- 7/10Creekview Middle SchoolGrades: 6-8Distance: 2 mi
- 6/10Boswell High SchoolGrades: 9-12Distance: 2.3 mi
Schools provided by the listing agent
- Elementary: Bryson
- Middle: Wayside
- High: Boswell
- District: Eagle MT-Saginaw ISD
Source: NTREIS. This data may not be complete. We recommend contacting the local school district to confirm school assignments for this home.
Get a cash offer in 3 minutes
Find out how much your home could sell for in as little as 3 minutes with a no-obligation cash offer.
Estimated market value
$290,200
Get a cash offer in 3 minutes
Find out how much your home could sell for in as little as 3 minutes with a no-obligation cash offer.
Estimated market value
$290,200
- Texas
- Tarrant County
- Saginaw
- 76179
- Willowstone Estates
- 312 Helmsford Trl
Nearby cities
Nearby neighborhoods
Nearby zip codes
Other Saginaw Topics
