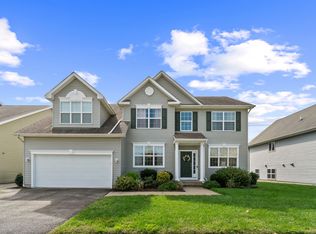
Nestled in the tranquil embrace of a water-oriented community, this captivating 3-bedroom, 2-bathroom single family home has been meticulously updated to offer modern comfort in a picturesque setting. The recently renovated kitchen, complemented by tasteful fixtures, serves as the heart of the home, while the updated bathrooms exude a sense of contemporary luxury. Fresh paint, newly installed carpeting, and open floor plan with ample amount of natural light create an inviting ambiance throughout the residence. The primary bedroom is a haven of relaxation, featuring a luxury ensuite that provides an indulgent experience. This residence boasts an expansive 2-car garage, providing ample space for both your vehicles and storage needs. Immerse yourself in the vibrant community life, with exclusive access to a pier for serene waterside strolls, a community pool , a playground for endless family fun, and a convenient boat storage lot. Enjoy the convenience of being just minutes away from shopping centers, ensuring that all your retail needs are within easy reach. Additionally, the close proximity to the Bay Bridge offers a seamless connection to neighboring areas, making commuting a breeze. This property seamlessly blends the charm of a modern home with the allure of waterfront living, offering an unmatched opportunity to experience the best of both worlds.
Sold for $517,500
$517,500
308 John Patrick Dr, Stevensville, MD 21666
3beds
2,008sqft
Single Family Residence
Built in 2010
7,800 Square Feet Lot
$560,900 Zestimate®
$258/sqft
$3,444 Estimated rent
Home value
$560,900
$533,000 - $589,000
$3,444/mo
Zestimate® history
Owner options
List your home for rent
$3,444/mo
Rent Zestimate®
Find your next renter with Zillow Rental Manager. Plus, with online applications, you can quickly screen prospective tenants – for free.
$3,444/mo
Rent Zestimate®
Refinance and save
$3,279/mo
Est. payment
Refinancing to a lower rate could help reduce your monthly payments and save thousands over the life of the loan.
$3,279/mo
Est. payment
Explore your selling options
Work with a Zillow partner agent
Leverage their expertise and Zillow's premium Showcase listings to get your home seen by more buyers.
Get startedList with your own agent
Get your home in front of millions of buyers by listing it on Zillow.
Learn how to do itSell it yourself
Take full control of how buyers see your home on Zillow by listing For Sale by Owner (FSBO).
List your homeWhat's special
Waterfront livingRenovated kitchenLuxury ensuiteModern comfortCommunity poolTasteful fixturesFresh paint
Zillow last checked:
Listing updated:
Listed by:
Vincent Caropreso 410-384-4800,
Keller Williams Flagship,
Listing Team: Team Caropreso, Co-Listing Team: Team Caropreso,Co-Listing Agent: Timothy Caropreso 443-510-5918,
Keller Williams Flagship
Bought with:
John Collins, 89163
Long & Foster Real Estate, Inc.
Source: Bright MLS,MLS#: MDQA2007764
Facts & features
Interior
Bedrooms & bathrooms
- Bedrooms: 3
- Bathrooms: 2
- Full bathrooms: 2
- Main level bathrooms: 1
- Main level bedrooms: 2
Rooms
- Room types: Living Room, Primary Bedroom, Bedroom 2, Bedroom 3, Kitchen, Family Room, Foyer, Laundry
Basement
- Area: 960
Heating
- ENERGY STAR Qualified Equipment, Programmable Thermostat, Heat Pump, Natural Gas
Cooling
- Heat Pump, Ceiling Fan(s), ENERGY STAR Qualified Equipment, Electric
Appliances
- Included: Microwave, Dishwasher, Disposal, Dryer, Exhaust Fan, Refrigerator, Cooktop, Washer, Gas Water Heater
- Laundry: Has Laundry, Laundry Room
Features
- Ceiling Fan(s), Combination Dining/Living, Combination Kitchen/Dining, Combination Kitchen/Living, Open Floorplan, Primary Bath(s), Recessed Lighting, Soaking Tub, Bathroom - Stall Shower, Bathroom - Tub Shower, Upgraded Countertops, Walk-In Closet(s), Dry Wall, Cathedral Ceiling(s)
- Flooring: Luxury Vinyl, Wood, Tile/Brick, Carpet
- Doors: ENERGY STAR Qualified Doors, Six Panel, Sliding Glass
- Windows: ENERGY STAR Qualified Windows, Screens
- Has basement: No
- Number of fireplaces: 1
- Fireplace features: Gas/Propane
Interior area
- Total structure area: 2,008
- Total interior livable area: 2,008 sqft
- Finished area above ground: 1,048
- Finished area below ground: 960
Property
Parking
- Total spaces: 4
- Parking features: Garage Door Opener, Off Street, Attached
- Attached garage spaces: 2
Accessibility
- Accessibility features: None
Features
- Levels: Multi/Split,Two
- Stories: 2
- Patio & porch: Deck
- Exterior features: Sidewalks, Street Lights
- Pool features: None
- Has view: Yes
- View description: Trees/Woods
- Waterfront features: Creek/Stream, Canoe/Kayak
- Body of water: Thompson Creek
Lot
- Size: 7,800 Square Feet
- Features: Premium, Open Lot
Details
- Additional structures: Above Grade, Below Grade
- Parcel number: 1804121880
- Zoning: SMPD
- Special conditions: Standard
Construction
Type & style
- Home type: SingleFamily
- Property subtype: Single Family Residence
Materials
- Vinyl Siding, Stone
- Foundation: Block
- Roof: Architectural Shingle
Condition
- Excellent
- New construction: No
- Year built: 2010
Utilities & green energy
- Electric: 200+ Amp Service
- Sewer: Public Septic
- Water: Public
Green energy
- Energy efficient items: Appliances, Construction, HVAC
Community & HOA
Community
- Security: Smoke Detector(s), Exterior Cameras
- Subdivision: Ellendale
HOA
- Has HOA: Yes
- Amenities included: Common Grounds, Jogging Path, Pier/Dock, Pool, Tot Lots/Playground
- Services included: Common Area Maintenance, Pool(s), Snow Removal
- HOA fee: $95 monthly
Location
- Region: Stevensville
Financial & listing details
- Price per square foot: $258/sqft
- Tax assessed value: $369,000
- Annual tax amount: $3,476
- Date on market: 10/19/2023
- Listing agreement: Exclusive Right To Sell
- Listing terms: Cash,Conventional,FHA,VA Loan
- Inclusions: 3 Televisions, Ring Camera Equipment, Firepit On Deck
- Ownership: Fee Simple
Price history
| Date | Event | Price |
|---|---|---|
| 11/30/2023 | Sold | $517,500-3.3%$258/sqft |
Source:  Bright MLS #MDQA2007764 Report a problem Bright MLS #MDQA2007764 Report a problem | ||
| 11/4/2023 | Pending sale | $535,000$266/sqft |
Source: Bright MLS #MDQA2007764 Report a problem | ||
| 10/19/2023 | Listed for sale | $535,000+49.7%$266/sqft |
Source: Bright MLS #MDQA2007764 Report a problem | ||
| 7/31/2013 | Sold | $357,500-4.4%$178/sqft |
Source: Public Record Report a problem | ||
| 4/18/2013 | Pending sale | $374,000$186/sqft |
Source: Cook Real Estate Brokerage #QA8004009 Report a problem | ||
| 2/5/2013 | Listed for sale | $374,000+4.5%$186/sqft |
Source: Cook Real Estate Brokerage #QA8004009 Report a problem | ||
| 5/13/2010 | Sold | $357,996$178/sqft |
Source: Public Record Report a problem | ||
Public tax history
| Year | Property taxes | Tax assessment |
|---|---|---|
| 2025 | $4,054 +7.7% | $430,333 +7.7% |
| 2024 | $3,765 +8.3% | $399,667 +8.3% |
| 2023 | $3,476 | $369,000 |
| 2022 | $3,476 -1.8% | $369,000 |
| 2021 | $3,539 -1.4% | $369,000 -1.4% |
| 2020 | $3,590 +2.5% | $374,300 |
| 2019 | $3,502 +2.6% | $374,300 +5.2% |
| 2018 | $3,414 +0.8% | $355,967 +2.6% |
| 2017 | $3,386 +82.6% | $346,800 +3.6% |
| 2016 | $1,855 | $334,900 +3.7% |
| 2015 | $1,855 | $323,000 +3.8% |
| 2014 | $1,855 | $311,100 |
| 2013 | -- | $311,100 |
| 2012 | -- | $311,100 -19.5% |
| 2011 | -- | $386,470 +529.9% |
| 2010 | -- | $61,350 |
| 2009 | -- | $61,350 |
| 2008 | -- | $61,350 |
Find assessor info on the county website
Neighborhood: 21666
Nearby homes
- $631,3004 bd3 ba2.7k sqft314 John Patrick Dr, Stevensville, MD 21666Off Market
- $612,900-- bd2 ba2.7k sqft302 John Patrick Dr, Stevensville, MD 21666Off Market
- $692,200-- bd2 ba3.1k sqft318 John Patrick Dr, Stevensville, MD 21666Off Market
- $695,8004 bd3 ba3.4k sqft234 John Patrick Dr, Stevensville, MD 21666Off Market
- $586,5003 bd3 ba2k sqft102 Allison Jane Dr, Stevensville, MD 21666Off Market
- $595,0004 bd3 ba2.8k sqft228 John Patrick Dr, Stevensville, MD 21666Sold
- $645,0005 bd3 ba2.7k sqft324 John Patrick Dr, Stevensville, MD 21666Sold
- $593,0004 bd3 ba2.2k sqft106 Allison Jane Dr, Stevensville, MD 21666Off Market
Nearby schools
GreatSchools rating
- NAKent Island Elementary SchoolGrades: PK-2Distance: 0.9 mi
- 7/10Matapeake Middle SchoolGrades: 6-8Distance: 1 mi
- 5/10Kent Island High SchoolGrades: 9-12Distance: 1.6 mi
Schools provided by the listing agent
- Middle: Matapeake
- High: Kent Island
- District: Queen Anne's County Public Schools
Source: Bright MLS. This data may not be complete. We recommend contacting the local school district to confirm school assignments for this home.
Get a cash offer in 3 minutes
Find out how much your home could sell for in as little as 3 minutes with a no-obligation cash offer.
Estimated market value
$560,900
Get a cash offer in 3 minutes
Find out how much your home could sell for in as little as 3 minutes with a no-obligation cash offer.
Estimated market value
$560,900
- Maryland
- Queen Annes County
- Stevensville
- 21666
- 308 John Patrick Dr
Nearby cities
Nearby neighborhoods
Nearby zip codes
Other Stevensville Topics
