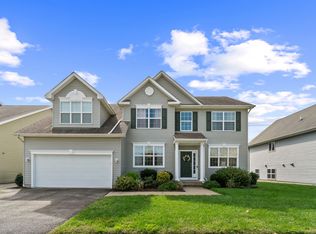
Water-oriented contemporary in the Ellendale community on Kent Island! Single family homes in this most desirable community rarely become available and this BRICE model is an absolute gem with 2,700+ sq. ft. of finished living space, FIVE bedrooms, and THREE full bathrooms. Meticulously maintained by its original owners, this open concept home boasts style, quality, and a prime location at just 1 1/2 miles from the Bay Bridge. The main level features a first floor bedroom with attached full bathroom, a light-filled family room with marble accented propane fireplace and wood mantel, and a surround sound system, a spacious eat-in kitchen with granite, an abundance of cabinets & counter space, breakfast bar, suite of stainless steel appliances (including double oven), pantry, and a large Sun Room extension with vaulted ceiling which opens to the paver patio. The second level offers 4 additional bedrooms including the Owner's Suite with 3 closets and a luxurious attached bathroom with a tiled walk-in, jetted shower, double sinks, and large linen closet, a full hallway bathroom, and a bedroom-level laundry room with Kenmore washer and dryer. Other significant features include dual zone heating/air conditioning system, a conditioned crawl space with interior access which affords you tons of extra storage space, a front-loading two-car garage with opener (and extra refrigerator), hardwood, carpeted & tiled floors, instant hot water via the Rinnai tankless water heater, Pella windows, Craftsman-style interior doors, crown moldings, 2-story entry, recessed and pendant lighting, and an open backyard for outdoor entertaining (with no homes to block your treed view with farmland beyond). Residents enjoy Ellendale's community amenities including a Clubhouse, outdoor seasonal swimming Pool, walking Trails, Playground/tot lot, Boat Storage space, and a Dock on Thompson Creek where you can fish or launch your canoe or kayak. Convenient to everything that makes Kent Island so attractive...seafood & specialty restaurants, Matapeake Beach & Clubhouse, Terrapin Nature Park, Island Dog Park, South Island Trail, marinas, charming local shops, public boat launches, and Inns/B&B's. ONE YEAR HOME WARRANTY TOO!
Sold for $645,000
$645,000
324 John Patrick Dr, Stevensville, MD 21666
5beds
2,724sqft
Single Family Residence
Built in 2014
8,320 Square Feet Lot
$681,200 Zestimate®
$237/sqft
$3,863 Estimated rent
Home value
$681,200
$572,000 - $811,000
$3,863/mo
Zestimate® history
Owner options
List your home for rent
$3,863/mo
Rent Zestimate®
Find your next renter with Zillow Rental Manager. Plus, with online applications, you can quickly screen prospective tenants – for free.
$3,863/mo
Rent Zestimate®
Refinance and save
$4,018/mo
Est. payment
Refinancing to a lower rate could help reduce your monthly payments and save thousands over the life of the loan.
$4,018/mo
Est. payment
Explore your selling options
Work with a Zillow partner agent
Leverage their expertise and Zillow's premium Showcase listings to get your home seen by more buyers.
Get startedList with your own agent
Get your home in front of millions of buyers by listing it on Zillow.
Learn how to do itSell it yourself
Take full control of how buyers see your home on Zillow by listing For Sale by Owner (FSBO).
List your homeWhat's special
Water-oriented contemporaryDouble sinksPaver patioLuxurious attached bathroomVaulted ceilingCrown moldingsCraftsman-style interior doors
Zillow last checked:
Listing updated:
Listed by:
Phyllis Endrich 410-274-4330,
Long & Foster Real Estate, Inc.
Bought with:
Sean Hicks
VYBE Realty
Source: Bright MLS,MLS#: MDQA2012130
Facts & features
Interior
Bedrooms & bathrooms
- Bedrooms: 5
- Bathrooms: 3
- Full bathrooms: 3
- Main level bathrooms: 1
- Main level bedrooms: 1
Rooms
- Room types: Primary Bedroom, Bedroom 4, Bedroom 5, Kitchen, Family Room, Foyer, Bedroom 1, Sun/Florida Room, Laundry, Bathroom 1, Bathroom 2, Bathroom 3, Primary Bathroom
Primary bedroom
- Features: Attached Bathroom, Ceiling Fan(s), Flooring - Carpet, Walk-In Closet(s)
- Level: Upper
- Area: 342 Square Feet
- Dimensions: 18 x 19
Bedroom 1
- Features: Attached Bathroom, Flooring - Luxury Vinyl Plank
- Level: Main
- Area: 110 Square Feet
- Dimensions: 11 x 10
Bedroom 4
- Features: Flooring - Carpet
- Level: Upper
- Area: 168 Square Feet
- Dimensions: 14 x 12
Bedroom 5
- Features: Flooring - Carpet, Walk-In Closet(s)
- Level: Upper
- Area: 169 Square Feet
- Dimensions: 13 x 13
Primary bathroom
- Features: Attached Bathroom, Bathroom - Walk-In Shower, Double Sink, Flooring - Ceramic Tile
- Level: Upper
Bathroom 1
- Features: Flooring - Ceramic Tile, Jack and Jill Bathroom, Bathroom - Walk-In Shower
- Level: Main
- Area: 48 Square Feet
- Dimensions: 6 x 8
Bathroom 2
- Features: Bathroom - Tub Shower, Flooring - Ceramic Tile
- Level: Upper
- Area: 15 Square Feet
- Dimensions: 5 x 3
Bathroom 3
- Features: Flooring - Ceramic Tile
- Level: Upper
- Area: 100 Square Feet
- Dimensions: 10 x 10
Family room
- Features: Ceiling Fan(s), Fireplace - Gas, Flooring - Carpet
- Level: Main
- Area: 285 Square Feet
- Dimensions: 15 x 19
Foyer
- Features: Cathedral/Vaulted Ceiling, Flooring - Wood, Lighting - Ceiling
- Level: Main
- Area: 64 Square Feet
- Dimensions: 8 x 8
Kitchen
- Features: Breakfast Bar, Granite Counters, Double Sink, Flooring - Wood, Kitchen - Electric Cooking, Lighting - Pendants, Recessed Lighting, Pantry, Eat-in Kitchen
- Level: Main
- Area: 288 Square Feet
- Dimensions: 16 x 18
Laundry
- Features: Flooring - Vinyl
- Level: Upper
- Area: 35 Square Feet
- Dimensions: 7 x 5
Other
- Features: Cathedral/Vaulted Ceiling, Ceiling Fan(s), Flooring - Wood
- Level: Main
- Area: 165 Square Feet
- Dimensions: 15 x 11
Heating
- Heat Pump, Forced Air, Propane
Cooling
- Ceiling Fan(s), Heat Pump, Programmable Thermostat, Zoned, Central Air, Electric
Appliances
- Included: Microwave, Built-In Range, Dishwasher, Disposal, Dryer, Exhaust Fan, Extra Refrigerator/Freezer, Instant Hot Water, Oven/Range - Electric, Stainless Steel Appliance(s), Washer, Tankless Water Heater, Water Heater
- Laundry: Dryer In Unit, Upper Level, Washer In Unit, Laundry Room
Features
- Attic, Bathroom - Walk-In Shower, Bathroom - Tub Shower, Soaking Tub, Breakfast Area, Ceiling Fan(s), Combination Kitchen/Dining, Combination Kitchen/Living, Dining Area, Entry Level Bedroom, Open Floorplan, Kitchen - Gourmet, Kitchen - Table Space, Pantry, Primary Bath(s), Recessed Lighting, Sound System, Upgraded Countertops, Walk-In Closet(s), Dry Wall, Vaulted Ceiling(s), 2 Story Ceilings
- Flooring: Carpet, Wood, Vinyl, Ceramic Tile
- Doors: Sliding Glass
- Windows: Double Hung, Screens, Vinyl Clad
- Has basement: No
- Number of fireplaces: 1
- Fireplace features: Glass Doors, Gas/Propane, Mantel(s), Marble
Interior area
- Total structure area: 2,724
- Total interior livable area: 2,724 sqft
- Finished area above ground: 2,724
- Finished area below ground: 0
Property
Parking
- Total spaces: 4
- Parking features: Garage Faces Front, Garage Door Opener, Inside Entrance, Asphalt, Attached, Driveway, On Street
- Attached garage spaces: 2
- Uncovered spaces: 2
Accessibility
- Accessibility features: None
Features
- Levels: Two
- Stories: 2
- Exterior features: Sidewalks, Street Lights, Lighting
- Pool features: Community
- Fencing: Partial,Vinyl
- Has view: Yes
- View description: Garden
- Waterfront features: Canoe/Kayak, Private Access
- Body of water: Thompson Creek
Lot
- Size: 8,320 Square Feet
- Features: Backs to Trees, Cleared, Front Yard, Landscaped, Level, Rear Yard, Middle Of Block
Details
- Additional structures: Above Grade, Below Grade
- Parcel number: 1804121910
- Zoning: SMPD
- Special conditions: Standard
Construction
Type & style
- Home type: SingleFamily
- Architectural style: Contemporary
- Property subtype: Single Family Residence
Materials
- Vinyl Siding
- Foundation: Crawl Space, Slab
- Roof: Architectural Shingle
Condition
- Excellent
- New construction: No
- Year built: 2014
Details
- Builder model: BRICE
- Builder name: Baldwin Homes, Inc.
Utilities & green energy
- Electric: 200+ Amp Service
- Sewer: Public Sewer
- Water: Public
- Utilities for property: Electricity Available, Propane - Community, Sewer Available, Water Available, Cable Available, Broadband
Community & HOA
Community
- Features: Pool
- Subdivision: Ellendale
HOA
- Has HOA: Yes
- Amenities included: Clubhouse, Common Grounds, Storage, Jogging Path, Pier/Dock, Pool, Tot Lots/Playground
- Services included: Common Area Maintenance, Pier/Dock Maintenance, Pool(s), Recreation Facility, Trash
- HOA fee: $100 monthly
- HOA name: ELLENDALE NEIGHBORHOOD ASSOCIATION, INC.
Location
- Region: Stevensville
Financial & listing details
- Price per square foot: $237/sqft
- Tax assessed value: $480,500
- Annual tax amount: $4,526
- Date on market: 2/4/2025
- Listing agreement: Exclusive Right To Sell
- Listing terms: Cash,Conventional,FHA,VA Loan
- Inclusions: Refrigerator In The Garage
- Exclusions: Freezer In The Garage
- Ownership: Fee Simple
Price history
| Date | Event | Price |
|---|---|---|
| 4/4/2025 | Sold | $645,000-1.5%$237/sqft |
Source:  Bright MLS #MDQA2012130 Report a problem Bright MLS #MDQA2012130 Report a problem | ||
| 3/31/2025 | Pending sale | $655,000$240/sqft |
Source: Bright MLS #MDQA2012130 Report a problem | ||
| 3/19/2025 | Contingent | $655,000$240/sqft |
Source: Bright MLS #MDQA2012130 Report a problem | ||
| 2/28/2025 | Price change | $655,000-1.5%$240/sqft |
Source: Bright MLS #MDQA2012130 Report a problem | ||
| 2/4/2025 | Listed for sale | $665,000+37.5%$244/sqft |
Source: Bright MLS #MDQA2012130 Report a problem | ||
| 2/4/2014 | Sold | $483,765$178/sqft |
Source: Public Record Report a problem | ||
Public tax history
| Year | Property taxes | Tax assessment |
|---|---|---|
| 2025 | $4,855 +7.3% | $515,400 +7.3% |
| 2024 | $4,526 +7.8% | $480,500 +7.8% |
| 2023 | $4,198 +1% | $445,600 |
| 2022 | $4,157 -0.8% | $445,600 +2% |
| 2021 | $4,192 +1% | $437,067 +1% |
| 2020 | $4,151 | $432,800 |
| 2019 | $4,151 | $432,800 |
| 2018 | $4,151 -2.1% | $432,800 -0.7% |
| 2017 | $4,241 +620.2% | $436,000 +6.2% |
| 2016 | $589 | $410,700 +6.6% |
| 2015 | $589 | $385,400 +7% |
| 2014 | $589 | $360,100 +223.6% |
| 2013 | -- | $111,267 +28.9% |
| 2012 | -- | $86,333 +40.6% |
| 2011 | -- | $61,400 |
| 2010 | -- | $61,400 |
| 2009 | -- | $61,400 |
| 2008 | -- | $61,400 |
Find assessor info on the county website
Neighborhood: 21666
Nearby homes
- $711,1005 bd4 ba3k sqft332 John Patrick Dr, Stevensville, MD 21666Off Market
- $699,000-- bd2 ba3.1k sqft318 John Patrick Dr, Stevensville, MD 21666Off Market
- $678,6005 bd3 ba2.6k sqft402 John Patrick Dr, Stevensville, MD 21666Off Market
- $631,3004 bd3 ba2.7k sqft314 John Patrick Dr, Stevensville, MD 21666Off Market
- $682,5004 bd2 ba3k sqft103 Anna Carol Dr, Stevensville, MD 21666Off Market
- $645,900-- bd2 ba3k sqft408 John Patrick Dr, Stevensville, MD 21666Off Market
- $517,5003 bd2 ba2k sqft308 John Patrick Dr, Stevensville, MD 21666Sold
- $650,0005 bd4 ba3.1k sqft102 Anna Carol Dr, Stevensville, MD 21666Sold
Nearby schools
GreatSchools rating
- NAKent Island Elementary SchoolGrades: PK-2Distance: 0.9 mi
- 7/10Matapeake Middle SchoolGrades: 6-8Distance: 1 mi
- 5/10Kent Island High SchoolGrades: 9-12Distance: 1.6 mi
Schools provided by the listing agent
- Elementary: Bayside
- Middle: Matapeake
- High: Kent Island
- District: Queen Anne's County Public Schools
Source: Bright MLS. This data may not be complete. We recommend contacting the local school district to confirm school assignments for this home.
Get a cash offer in 3 minutes
Find out how much your home could sell for in as little as 3 minutes with a no-obligation cash offer.
Estimated market value
$681,200
Get a cash offer in 3 minutes
Find out how much your home could sell for in as little as 3 minutes with a no-obligation cash offer.
Estimated market value
$681,200
- Maryland
- Queen Annes County
- Stevensville
- 21666
- 324 John Patrick Dr
Nearby cities
Nearby neighborhoods
Nearby zip codes
Other Stevensville Topics
