3 bedroom, 2 bathroom, 2 car garage home in the Celery Key community- close to downtown Sanford (with it's charming downtown shops and restaurants) & Lake Monroe, and not far from all the attractions, beaches and entertainment options that make Central Florida so special. Roof replaced 2023, AC compressor and coil replaced 2022, new exterior paint. Home has a fenced yard, screen enclosed patio and extended pavers. Kitchen is spacious with an island, pantry and nice sized breakfast nook. Primary bedroom is located at the back of the house and has a walk-in closet and ensuite bath with shower, separate garden tub and two sinks. The secondary bedrooms share a bathroom. Interior laundry room with cabinets for extra storage. Community has a pool and playground.
Sold for $360,000
$360,000
308 Key Haven Dr, Sanford, FL 32771
3beds
1,751sqft
Single Family Residence
Built in 2005
6,888 Square Feet Lot
$362,200 Zestimate®
$206/sqft
$2,337 Estimated rent
Home value
$362,200
$344,000 - $380,000
$2,337/mo
Zestimate® history
Owner options
List your home for rent
$2,337/mo
Rent Zestimate®
Find your next renter with Zillow Rental Manager. Plus, with online applications, you can quickly screen prospective tenants – for free.
$2,337/mo
Rent Zestimate®
Refinance and save
$2,473/mo
Est. payment
Refinancing to a lower rate could help reduce your monthly payments and save thousands over the life of the loan.
$2,473/mo
Est. payment
Explore your selling options
Work with a Zillow partner agent
Leverage their expertise and Zillow's premium Showcase listings to get your home seen by more buyers.
Get startedList with your own agent
Get your home in front of millions of buyers by listing it on Zillow.
Learn how to do itSell it yourself
Take full control of how buyers see your home on Zillow by listing For Sale by Owner (FSBO).
List your homeWhat's special
Zillow last checked:
Listing updated:
Listed by:
Lisa Scott 407-415-7995,
SCOTT REALTY ASSOCIATES 407-415-7995
Bought with:
Jean Chalifour, 3198421
COLDWELL BANKER RESIDENTIAL RE
Source: Stellar MLS,MLS#: O6225461 Originating MLS: Orlando Regional
Originating MLS: Orlando Regional
Facts & features
Interior
Bedrooms & bathrooms
- Bedrooms: 3
- Bathrooms: 2
- Full bathrooms: 2
Rooms
- Room types: Family Room, Dining Room, Living Room, Utility Room
Primary bedroom
- Features: En Suite Bathroom, Walk-In Closet(s)
- Level: First
- Dimensions: 18x13
Bedroom 2
- Features: Built-in Closet
- Level: First
- Dimensions: 10x10
Bedroom 3
- Features: Built-in Closet
- Level: First
- Dimensions: 14x10
Dinette
- Level: First
Dining room
- Level: First
Family room
- Level: First
Kitchen
- Features: Kitchen Island
- Level: First
- Dimensions: 14x10
Living room
- Level: First
Heating
- Central, Electric
Cooling
- Central Air
Appliances
- Included: Dishwasher, Disposal, Electric Water Heater, Microwave, Range, Refrigerator
- Laundry: Inside, Laundry Room
Features
- Kitchen/Family Room Combo, Walk-In Closet(s)
- Flooring: Carpet, Ceramic Tile
- Windows: Blinds
- Has fireplace: No
Interior area
- Total structure area: 2,307
- Total interior livable area: 1,751 sqft
Property
Parking
- Total spaces: 2
- Parking features: Driveway, Garage Door Opener
- Attached garage spaces: 2
- Has uncovered spaces: Yes
Features
- Levels: One
- Stories: 1
- Patio & porch: Covered, Screened
- Exterior features: Irrigation System, Sidewalk
Lot
- Size: 6,888 Square Feet
- Residential vegetation: Trees/Landscaped
Details
- Parcel number: 29193150100002430
- Zoning: SR1
- Special conditions: None
Construction
Type & style
- Home type: SingleFamily
- Architectural style: Contemporary
- Property subtype: Single Family Residence
Materials
- Block, Stucco
- Foundation: Slab
- Roof: Shingle
Condition
- New construction: No
- Year built: 2005
Utilities & green energy
- Sewer: Public Sewer
- Water: Public
- Utilities for property: Cable Available, Electricity Connected, Fiber Optics, Fire Hydrant, Public, Sewer Connected, Street Lights, Underground Utilities, Water Connected
Community & HOA
Community
- Features: Deed Restrictions, Playground, Pool, Sidewalks
- Pet fee: $0 monthly
- Senior community: Yes
- Subdivision: CELERY KEY
HOA
- Has HOA: Yes
- Amenities included: Playground, Pool
- Services included: Community Pool
- HOA fee: $57 monthly
- HOA name: Brittany Zapitz
- HOA phone: 407-647-2622
Location
- Region: Sanford
Financial & listing details
- Price per square foot: $206/sqft
- Tax assessed value: $304,110
- Annual tax amount: $4,147
- Date on market: 7/24/2024
- Cumulative days on market: 17 days
- Listing terms: Cash,Conventional,VA Loan
- Ownership: Fee Simple
- Total actual rent: 0
- Electric utility on property: Yes
- Road surface type: Asphalt
Price history
| Date | Event | Price |
|---|---|---|
| 9/10/2024 | Sold | $360,000$206/sqft |
Source:  Stellar MLS #O6225461 Report a problem Stellar MLS #O6225461 Report a problem | ||
| 8/11/2024 | Pending sale | $360,000$206/sqft |
Source: Stellar MLS #O6225461 Report a problem | ||
| 7/24/2024 | Listed for sale | $360,000+80%$206/sqft |
Source: Stellar MLS #O6225461 Report a problem | ||
| 7/31/2017 | Sold | $200,000$114/sqft |
Source: Public Record Report a problem | ||
| 6/30/2017 | Listed for sale | $200,000+36.1%$114/sqft |
Source: RE/MAX SELECT #O5521005 Report a problem | ||
| 6/16/2014 | Sold | $147,000-1.3%$84/sqft |
Source: Public Record Report a problem | ||
| 5/24/2014 | Pending sale | $149,000$85/sqft |
Source: Central Realty Group Inc #O5223852 Report a problem | ||
| 4/25/2014 | Listed for sale | $149,000+46.1%$85/sqft |
Source: Central Realty Group Inc #O5223852 Report a problem | ||
| 4/23/2012 | Sold | $102,000-5.5%$58/sqft |
Source: Public Record Report a problem | ||
| 2/17/2012 | Listed for sale | $107,900-54.4%$62/sqft |
Source: Homepath #O5086731 Report a problem | ||
| 1/23/2006 | Sold | $236,700$135/sqft |
Source: Public Record Report a problem | ||
Public tax history
| Year | Property taxes | Tax assessment |
|---|---|---|
| 2025 | $4,729 +10.8% | $304,110 +7% |
| 2024 | $4,269 +2.9% | $284,288 +3% |
| 2023 | $4,148 +3% | $276,008 +3% |
| 2022 | $4,029 +10.4% | $267,969 +33.9% |
| 2021 | $3,651 +6.7% | $200,103 +7.4% |
| 2020 | $3,423 +4.9% | $186,393 +6.1% |
| 2019 | $3,263 | $175,668 +7.6% |
| 2018 | $3,263 +6.5% | $163,249 +13.9% |
| 2017 | $3,064 +57.7% | $143,387 +6.8% |
| 2016 | $1,942 -23.8% | $134,312 +17.7% |
| 2015 | $2,548 | $114,134 +32% |
| 2014 | $2,548 +174.9% | $86,483 +1.5% |
| 2013 | $927 -45.7% | $85,205 -1.4% |
| 2012 | $1,708 +58.8% | $86,439 -8.3% |
| 2011 | $1,075 -22.8% | $94,278 -14% |
| 2010 | $1,392 -29.8% | $109,612 -22.7% |
| 2009 | $1,982 -27.9% | $141,722 -23.5% |
| 2008 | $2,751 -12.2% | $185,245 -4% |
| 2007 | $3,134 -2.5% | $192,991 +2.5% |
| 2006 | $3,214 +1364.1% | $188,284 +1611.7% |
| 2005 | $220 +15.1% | $11,000 +18.2% |
| 2004 | $191 | $9,310 |
Find assessor info on the county website
Neighborhood: 32771
Nearby homes
- $360,0004 bd2 ba1.9k sqft304 Key Haven Dr, Sanford, FL 32771Sold

- $334,7003 bd2 ba1.6k sqft312 Key Haven Dr, Sanford, FL 32771Off Market
- $330,3003 bd2 ba1.6k sqft109 Marathon Ln, Sanford, FL 32771Off Market

- $430,8004 bd3 ba2.8k sqft316 Key Haven Dr, Sanford, FL 32771Off Market
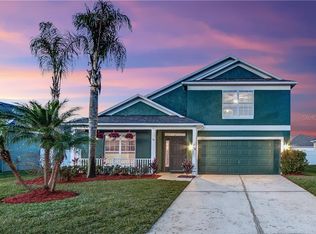
- $387,9004 bd2 ba2.8k sqft300 Key Haven Dr, Sanford, FL 32771Off Market
- $406,7004 bd3 ba2.8k sqft105 Marathon Ln, Sanford, FL 32771Off Market
- $342,5003 bd2 ba1.7k sqft113 Marathon Ln, Sanford, FL 32771Off Market
- $345,8003 bd2 ba1.6k sqft201 Marathon Ln, Sanford, FL 32771Off Market
Nearby schools
GreatSchools rating
- 7/10Hamilton Elementary SchoolGrades: PK-5Distance: 0.6 mi
- 6/10Markham Woods Middle SchoolGrades: 6-8Distance: 8.5 mi
- 5/10Seminole High SchoolGrades: 9-12Distance: 3 mi
Get a cash offer in 3 minutes
Find out how much your home could sell for in as little as 3 minutes with a no-obligation cash offer.
Estimated market value
$362,200
Get a cash offer in 3 minutes
Find out how much your home could sell for in as little as 3 minutes with a no-obligation cash offer.
Estimated market value
$362,200
- Florida
- Seminole County
- Sanford
- 32771
- 308 Key Haven Dr
Nearby cities
Nearby zip codes
Other Sanford Topics
