Don’t miss out on this Freshly Painted 4 bedrooms, 2 full bath, 2 car garage with just under 2,000 sq ft located in the very sought-after city of Sanford, FL. This quaint Celery Key neighborhood offers a very welcoming signed entrance complete with an American flag, a fun Community Pool & Playground, with a LOW quarterly HOA fee! Come home to a nice bright open Foyer into your Formal Living and Dining Room offering tons of natural lighting. Enjoy cooking in this centrally located Kitchen with updated stainless-steel appliances in 2024, tons of cabinet space, a center island with a breakfast bar, & an additional eat-in kitchen nook! Perfect for Entertaining into this seamlessly flowing Family Room, Patio, and Privately Vinyl Fenced Spacious Backyard. This Master Bedroom Suite offers Brand New Carpet, a large walk in closet, dual sinks, garden tub, & private shower. The Perfect split plan with 3 additional bedrooms and private bathroom down their separate hallway. Additional highlights include New AC in 2022 with smart temperature control, ADT pre wired Security, Separate Laundry room including New GE Washer and Dryer purchased in 2024 that will convey and BONUS: the Seller is offering a $14K concession towards a New Roof to be installed after closing. Great location to the Orlando-Sanford Airport, Sun Rail Station, 30 minutes from the East Coast Beaches, 45 minutes from Walt Disney, conveniently accessible to I-4, 417, and the new 429. Don’t miss out on this incredible opportunity to make this home yours while living next to Historic Sanford’s Waterfront Docks along the peaceful St. Johns River, Downtown Shopping, Art Festivals, Entertainment, and Waterfront Dining!
Sold for $360,000
$360,000
304 Key Haven Dr, Sanford, FL 32771
4beds
1,955sqft
Single Family Residence
Built in 2005
6,892 Square Feet Lot
$357,500 Zestimate®
$184/sqft
$2,403 Estimated rent
Home value
$357,500
$325,000 - $393,000
$2,403/mo
Zestimate® history
Owner options
List your home for rent
$2,403/mo
Rent Zestimate®
Find your next renter with Zillow Rental Manager. Plus, with online applications, you can quickly screen prospective tenants – for free.
$2,403/mo
Rent Zestimate®
Refinance and save
$2,479/mo
Est. payment
Refinancing to a lower rate could help reduce your monthly payments and save thousands over the life of the loan.
$2,479/mo
Est. payment
Explore your selling options
Work with a Zillow partner agent
Leverage their expertise and Zillow's premium Showcase listings to get your home seen by more buyers.
Get startedList with your own agent
Get your home in front of millions of buyers by listing it on Zillow.
Learn how to do itSell it yourself
Take full control of how buyers see your home on Zillow by listing For Sale by Owner (FSBO).
List your homeWhat's special
Freshly paintedAdt pre wired securityCommunity pool and playgroundGarden tubBright open foyerSeamlessly flowing family roomPrivate shower
Zillow last checked:
Listing updated:
Listed by:
Kris Julian 407-421-6187,
UNITED REAL ESTATE PREFERRED 407-243-8840
Bought with:
Haicui Yuan, 3332722
JHY REALTY INVESTMENTS, LLC
Source: Stellar MLS,MLS#: O6375055 Originating MLS: Orlando Regional
Originating MLS: Orlando Regional
Facts & features
Interior
Bedrooms & bathrooms
- Bedrooms: 4
- Bathrooms: 2
- Full bathrooms: 2
Rooms
- Room types: Attic, Living Room
Primary bedroom
- Features: Ceiling Fan(s), Walk-In Closet(s)
- Level: First
- Area: 214.5 Square Feet
- Dimensions: 13x16.5
Kitchen
- Features: Kitchen Island
- Level: First
- Area: 236.25 Square Feet
- Dimensions: 13.5x17.5
Living room
- Level: First
- Area: 294 Square Feet
- Dimensions: 14x21
Heating
- Central, Electric
Cooling
- Central Air
Appliances
- Included: Dishwasher, Disposal, Microwave, Range, Refrigerator
- Laundry: Laundry Room
Features
- Eating Space In Kitchen, Living Room/Dining Room Combo, Open Floorplan, Thermostat, Vaulted Ceiling(s), Walk-In Closet(s)
- Flooring: Carpet, Ceramic Tile, Laminate
- Windows: Blinds, Window Treatments
- Has fireplace: No
Interior area
- Total structure area: 1,955
- Total interior livable area: 1,955 sqft
Property
Parking
- Total spaces: 2
- Parking features: Garage - Attached
- Attached garage spaces: 2
- Details: Garage Dimensions: 20x20
Features
- Levels: One
- Stories: 1
- Patio & porch: Patio
- Exterior features: Irrigation System
- Fencing: Fenced
Lot
- Size: 6,892 Square Feet
Details
- Parcel number: 29193150100002440
- Zoning: SR1
- Special conditions: None
Construction
Type & style
- Home type: SingleFamily
- Property subtype: Single Family Residence
Materials
- Block, Stucco
- Foundation: Slab
- Roof: Shingle
Condition
- New construction: No
- Year built: 2005
Details
- Builder name: D R Horton
Utilities & green energy
- Sewer: Public Sewer
- Water: Public
- Utilities for property: BB/HS Internet Available, Cable Available, Electricity Connected, Sewer Connected
Community & HOA
Community
- Features: Deed Restrictions, Playground, Pool
- Pet fee: $0 monthly
- Subdivision: CELERY KEY
HOA
- Has HOA: Yes
- HOA fee: $63 monthly
- HOA name: Celery Key HOA/ Karrie Clearwater
- HOA phone: 352-366-0234
Location
- Region: Sanford
Financial & listing details
- Price per square foot: $184/sqft
- Tax assessed value: $321,749
- Annual tax amount: $3,265
- Date on market: 1/27/2026
- Cumulative days on market: 14 days
- Listing terms: Cash,Conventional,FHA
- Ownership: Fee Simple
- Total actual rent: 0
- Electric utility on property: Yes
- Road surface type: Asphalt
Price history
| Date | Event | Price |
|---|---|---|
| 3/16/2026 | Sold | $360,000-7.5%$184/sqft |
Source:  Stellar MLS #O6375055 Report a problem Stellar MLS #O6375055 Report a problem | ||
| 2/11/2026 | Pending sale | $389,000$199/sqft |
Source: Stellar MLS #O6375055 Report a problem | ||
| 1/27/2026 | Listed for sale | $389,000+72.9%$199/sqft |
Source: Stellar MLS #O6375055 Report a problem | ||
| 10/12/2018 | Sold | $225,000+0.2%$115/sqft |
Source: Space Coast AOR #823374 Report a problem | ||
| 9/12/2018 | Pending sale | $224,500$115/sqft |
Source: Blue Marlin Real Estate C.B. #823374 Report a problem | ||
| 9/1/2018 | Listed for sale | $224,500+131.4%$115/sqft |
Source: Blue Marlin Real Estate C.B. #823374 Report a problem | ||
| 4/5/2011 | Sold | $97,000-2.9%$50/sqft |
Source: Public Record Report a problem | ||
| 1/7/2011 | Price change | $99,900-12.3%$51/sqft |
Source: NRT Florida #O5000408 Report a problem | ||
| 12/20/2010 | Price change | $113,900-7.4%$58/sqft |
Source: NRT Florida #O5000408 Report a problem | ||
| 12/18/2010 | Listed for sale | $123,000$63/sqft |
Source: NRT Florida #O5000408 Report a problem | ||
| 8/23/2010 | Listing removed | $123,000$63/sqft |
Source: NRT Florida #O5000408 Report a problem | ||
| 8/21/2010 | Listed for sale | $123,000-50.8%$63/sqft |
Source: NRT Florida #O5000408 Report a problem | ||
| 10/18/2005 | Sold | $250,200$128/sqft |
Source: Public Record Report a problem | ||
Public tax history
| Year | Property taxes | Tax assessment |
|---|---|---|
| 2025 | $3,152 +5.9% | $217,123 +2.9% |
| 2024 | $2,975 +3.1% | $211,004 +3% |
| 2023 | $2,884 +3.2% | $204,858 +3% |
| 2022 | $2,795 +1.4% | $198,891 +3% |
| 2021 | $2,756 +1.1% | $193,098 +1.4% |
| 2020 | $2,727 +1.7% | $190,432 +2.3% |
| 2019 | $2,682 | $186,151 +7.5% |
| 2018 | $2,682 -8.1% | $173,202 +30% |
| 2017 | $2,918 +9.7% | $133,195 -6.7% |
| 2016 | $2,661 +4.2% | $142,699 +17.8% |
| 2015 | $2,553 | $121,126 +10.1% |
| 2014 | $2,553 +37.6% | $110,013 +20.9% |
| 2013 | $1,855 +1.7% | $90,974 -1.4% |
| 2012 | $1,824 -9.2% | $92,309 -8.4% |
| 2011 | $2,008 -14.6% | $100,806 -13.9% |
| 2010 | $2,353 -20.2% | $117,142 -22.5% |
| 2009 | $2,948 -21.2% | $151,092 -23.5% |
| 2008 | $3,740 -9.9% | $197,441 -11.2% |
| 2007 | $4,149 +4.9% | $222,399 +10.6% |
| 2006 | $3,957 +1702.6% | $201,034 +1727.6% |
| 2005 | $220 +15.1% | $11,000 +18.2% |
| 2004 | $191 | $9,310 |
Find assessor info on the county website
Neighborhood: 32771
Nearby homes
- $360,0003 bd2 ba1.7k sqft308 Key Haven Dr, Sanford, FL 32771Sold
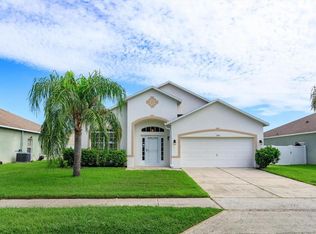
- $387,9004 bd2 ba2.8k sqft300 Key Haven Dr, Sanford, FL 32771Off Market
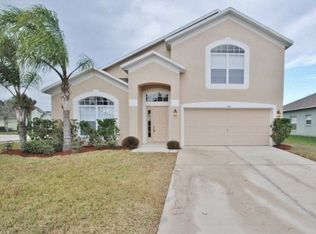
- $406,7004 bd3 ba2.8k sqft105 Marathon Ln, Sanford, FL 32771Off Market

- $334,7003 bd2 ba1.6k sqft312 Key Haven Dr, Sanford, FL 32771Off Market
- $330,3003 bd2 ba1.6k sqft109 Marathon Ln, Sanford, FL 32771Off Market
- $399,5004 bd2 ba1.9k sqft101 Marathon Ln, Sanford, FL 32771Sold
- $342,5003 bd2 ba1.7k sqft113 Marathon Ln, Sanford, FL 32771Off Market
- $365,7004 bd2 ba1.9k sqft305 Key Haven Dr, Sanford, FL 32771Off Market
Nearby schools
GreatSchools rating
- 7/10Hamilton Elementary SchoolGrades: PK-5Distance: 0.6 mi
- 6/10Markham Woods Middle SchoolGrades: 6-8Distance: 8.5 mi
- 5/10Seminole High SchoolGrades: 9-12Distance: 2.9 mi
Schools provided by the listing agent
- Elementary: Hamilton Elementary
- Middle: Millennium Middle
- High: Seminole High
Source: Stellar MLS. This data may not be complete. We recommend contacting the local school district to confirm school assignments for this home.
Get a cash offer in 3 minutes
Find out how much your home could sell for in as little as 3 minutes with a no-obligation cash offer.
Estimated market value
$357,500
Get a cash offer in 3 minutes
Find out how much your home could sell for in as little as 3 minutes with a no-obligation cash offer.
Estimated market value
$357,500
- Florida
- Seminole County
- Sanford
- 32771
- 304 Key Haven Dr
Nearby cities
Nearby zip codes
Other Sanford Topics
