Skip main navigation
Sold for $399,500
  • $399,500

    101 Marathon Ln, Sanford, FL 32771

    4beds
    1,955sqft
    Single Family Residence
    Built in 2005
    9,064 Square Feet Lot
    $390,100 Zestimate®
    $204/sqft
    $2,418 Estimated rent

    Home value

    $390,100

    $351,000 - $429,000

    $2,418/mo

    Zestimate® history
    Loading
    Loading...

    Owner options

    List your home for rent

    $2,418/mo

    Rent Zestimate®

    Find your next renter with Zillow Rental Manager. Plus, with online applications, you can quickly screen prospective tenants – for free.

    Learn more

    $2,418/mo

    Rent Zestimate®

    Refinance and save

    $2,711/mo

    Est. payment

    Refinancing to a lower rate could help reduce your monthly payments and save thousands over the life of the loan.

    See today's rates

    $2,711/mo

    Est. payment

    Explore your selling options

    Work with a Zillow partner agent

    Leverage their expertise and Zillow's premium Showcase listings to get your home seen by more buyers.

    Get started

    List with your own agent

    Get your home in front of millions of buyers by listing it on Zillow.

    Learn how to do it

    Sell it yourself

    Take full control of how buyers see your home on Zillow by listing For Sale by Owner (FSBO).

    List your home

    What's special

    Corner lotSplit plan featuresWalk in closetMudroom vibes
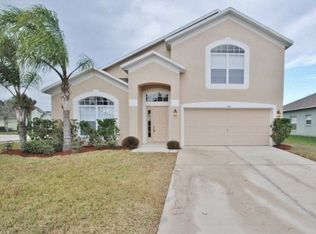
    Come View this spacious 4 bedroom 2 full bathroom home located in the beautiful Seminole County (top choice county for A plus and magnet Schools). Driving up to this oversized plush St Augustine grass Corner Lot is sure to wow you! This home features an extended screened in Back Porch, and a mini vineyard that has produced wine! The HOA amenities are just steps away from your front door which features a Playground and pool for relaxation! As you enter into the Home the Foyer greets you with Mudroom vibes. The first room that greets you is the Den leading off to the inside laundry area and two car garage. This home also features an Eat in Kitchen, and a Nook area overlooking the oversized (Dining or Family Room area). The Primary Suite which is split off from the additional 3 bedrooms has a separate tub and shower with a walk in closet. Roof and AC are both under 10years old. Commuting is simplistic, just Minutes away from the Beautiful Lake Monroe and the Historic Downtown Sanford. Close commute to toll road 417 leading to I-4 or East Orlando, highway 415 is also just minutes away. Hurry before this under priced dream home says GONE!

    Zillow last checked:

    Listing updated:

    Listed by:

    Felicia Rouse 386-837-0423,

    COLDWELL BANKER REALTY 407-696-8000

    Bought with:

    Shagne McNeil, 3096131

    AMERICAN COMMODITY LLC

    Source: Stellar MLS,MLS#: V4939507MLS LogoOriginating MLS: Orlando Regional

    Facts & features

    Interior

    Bedrooms & bathrooms
    • Bedrooms: 4
    • Bathrooms: 2
    • Full bathrooms: 2
    Rooms
    • Room types: Breakfast Room Separate, Den/Library/Office, Family Room, Utility Room
    Primary bedroom
    • Features: Tub with Separate Shower Stall, Walk-In Closet(s)
    • Level: First
    • Area: 156 Square Feet
    • Dimensions: 13x12
    Bedroom 2
    • Features: Built-in Closet
    • Level: First
    • Area: 81 Square Feet
    • Dimensions: 9x9
    Bedroom 3
    • Features: Built-in Closet
    • Level: First
    • Area: 100 Square Feet
    • Dimensions: 10x10
    Bedroom 4
    • Features: Built-in Closet
    • Level: First
    • Area: 100 Square Feet
    • Dimensions: 10x10
    Dining room
    • Features: No Closet
    • Level: First
    • Area: 144 Square Feet
    • Dimensions: 12x12
    Kitchen
    • Features: Built-in Closet
    • Level: First
    • Area: 132 Square Feet
    • Dimensions: 11x12
    Living room
    • Features: No Closet
    • Level: First
    Heating
    • Central
    Cooling
    • Central Air
    Appliances
    • Included: Dishwasher, Dryer, Microwave, Range, Refrigerator, Washer
    • Laundry: Corridor Access
    Features
    • Ceiling Fan(s), Eating Space In Kitchen, Primary Bedroom Main Floor, Split Bedroom
    • Flooring: Carpet, Ceramic Tile, Tile
    • Doors: Sliding Doors
    • Windows: Blinds, Window Treatments
    • Has fireplace: No
    • Common walls with other units/homes: Corner Unit
    Interior area
    • Total structure area: 2,390
    • Total interior livable area: 1,955 sqft

    Property

    Parking
    • Total spaces: 2
    • Parking features: Garage - Attached
    • Attached garage spaces: 2
    Features
    • Levels: One
    • Stories: 1
    • Patio & porch: Enclosed, Rear Porch, Screened
    • Exterior features: Irrigation System, Rain Gutters, Sidewalk
    Lot
    • Size: 9,064 Square Feet
    • Features: Corner Lot
    Details
    • Parcel number: 29193150100002460
    • Zoning: SR1
    • Special conditions: None

    Construction

    Type & style
    • Home type: SingleFamily
    • Architectural style: Ranch
    • Property subtype: Single Family Residence
    Materials
    • Block, Stucco
    • Foundation: Slab
    • Roof: Shingle
    Condition
    • New construction: No
    • Year built: 2005

    Utilities & green energy

    • Sewer: Public Sewer
    • Water: Public
    • Utilities for property: Cable Available, Electricity Connected, Sewer Connected, Street Lights, Water Connected

    Community & HOA

    Community
    • Features: Clubhouse, Playground, Pool
    • Security: Fire Alarm, Security Lights, Smoke Detector(s)
    • Pet fee: $0 monthly
    • Subdivision: CELERY KEY
    HOA
    • Has HOA: Yes
    • Amenities included: Clubhouse, Pool
    • Services included: Community Pool, Pool Maintenance
    • HOA fee: $63 monthly
    • HOA name: SPECIALITY MANAGEMENT COMPANY
    • HOA phone: 407-647-2622
    Location
    • Region: Sanford

    Financial & listing details

    • Price per square foot: $204/sqft
    • Tax assessed value: $323,371
    • Annual tax amount: $1,259
    • Date on market: 11/19/2024
    • Cumulative days on market: 144 days
    • Listing terms: Cash,Conventional,FHA,VA Loan
    • Ownership: Fee Simple
    • Total actual rent: 0
    • Electric utility on property: Yes
    • Road surface type: Paved

    Price history

    DateEventPrice
    6/30/2025Sold$399,500-2.5%$204/sqft
    Source: Stellar MLS #V4939507 Report a problem
    4/12/2025Pending sale$409,889$210/sqft
    Source: Stellar MLS #V4939507 Report a problem
    4/1/2025Price change$409,8890%$210/sqft
    Source: Stellar MLS #V4939507 Report a problem
    3/15/2025Price change$409,900-1.2%$210/sqft
    Source: Stellar MLS #V4939507 Report a problem
    2/27/2025Price change$414,9000%$212/sqft
    Source: Stellar MLS #V4939507 Report a problem
    2/7/2025Price change$414,999-0.7%$212/sqft
    Source: Stellar MLS #V4939507 Report a problem
    1/26/2025Price change$417,777-0.5%$214/sqft
    Source: Stellar MLS #V4939507 Report a problem
    1/18/2025Price change$419,9900%$215/sqft
    Source: Stellar MLS #V4939507 Report a problem
    1/2/2025Price change$419,9990%$215/sqft
    Source: Stellar MLS #V4939507 Report a problem
    12/12/2024Price change$420,000-2.3%$215/sqft
    Source: Stellar MLS #V4939507 Report a problem
    11/19/2024Listed for sale$430,000$220/sqft
    Source: Stellar MLS #V4939507 Report a problem

    Public tax history

    YearProperty taxesTax assessment
    2025$1,393 +6.3%$120,123 +2.9%
    2024$1,310 +4.1%$116,738 +3%
    2023$1,259 +4.2%$113,338 +3%
    2022$1,209 +2.2%$110,037 +3%
    2021$1,182 +1.5%$106,832 +1.4%
    2020$1,165 +2.4%$105,357 +2.3%
    2019$1,138 $102,988 +1.9%
    2018$1,138 +1.9%$101,068 +2.1%
    2017$1,116 +1.8%$98,989 +1.4%
    2016$1,097 -2.9%$97,632 +1.4%
    2015$1,130 $96,279 +0.8%
    2014$1,130 +2%$95,515 +1.5%
    2013$1,108 +1.8%$94,103 -1.5%
    2012$1,089 -14.4%$95,574 -8.3%
    2011$1,273 -21.2%$104,207 -13.6%
    2010$1,615 -27.8%$120,679 -22%
    2009$2,237 -26.8%$154,764 -23.1%
    2008$3,054 -11.5%$201,249 -4.2%
    2007$3,452 -0.4%$210,004 +4.5%
    2006$3,465 +1478.5%$201,034 +1727.6%
    2005$220 +15.1%$11,000 +18.2%
    2004$191 $9,310
    Find assessor info on the county website

    Neighborhood: 32771

    Nearby schools

    GreatSchools rating
    Schools provided by the listing agent
    • Elementary: Midway Elementary
    • Middle: Markham Woods Middle
    • High: Seminole High

    Source: Stellar MLS. This data may not be complete. We recommend contacting the local school district to confirm school assignments for this home.

    Get a cash offer in 3 minutes
    Find out how much your home could sell for in as little as 3 minutes with a no-obligation cash offer.
    Estimated market value
    $390,100
    Get a cash offer in 3 minutes
    Find out how much your home could sell for in as little as 3 minutes with a no-obligation cash offer.
    Estimated market value
    $390,100