Skip main navigation
Off market
  • Zillow Home logoZestimate®
    $473,700

    308 Manor Rd, Harleysville, PA 19438

    3beds
    1,867sqft
    Townhouse
    Built in ----
    -- sqft lot
    $473,700 Zestimate®
    $254/sqft
    $3,024 Estimated rent

    Home value

    $473,700

    $450,000 - $497,000

    $3,024/mo

    Zestimate® history
    Loading
    Loading...

    Owner options

    List your home for rent

    $3,024/mo

    Rent Zestimate®

    Find your next renter with Zillow Rental Manager. Plus, with online applications, you can quickly screen prospective tenants – for free.

    Learn more

    $3,024/mo

    Rent Zestimate®

    Refinance and save

    $3,239/mo

    Est. payment

    Refinancing to a lower rate could help reduce your monthly payments and save thousands over the life of the loan.

    See today's rates

    $3,239/mo

    Est. payment

    Explore your selling options

    Work with a Zillow partner agent

    Leverage their expertise and Zillow's premium Showcase listings to get your home seen by more buyers.

    Get started

    List with your own agent

    Get your home in front of millions of buyers by listing it on Zillow.

    Learn how to do it

    Sell it yourself

    Take full control of how buyers see your home on Zillow by listing For Sale by Owner (FSBO).

    List your home

    What's special

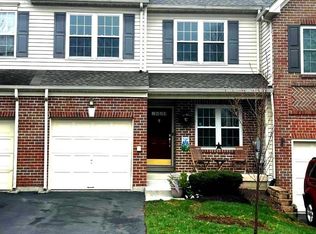
    Elegant sleek tile backsplashPremium quartz countertopsDesigner porcelain tile flooringSmart washer and dryerSpa-inspired en-suite bathStriking modern stone facadeExpansive open-concept interior

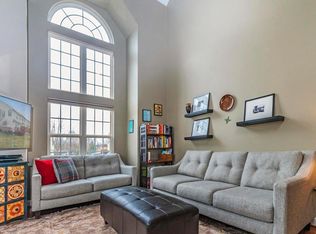
    **BRAND NEW Luxury Townhome | Harleysville, PA (Montgomery County) Available for Move-In: November 10Specs: 3 Bedrooms | 4 Bathrooms | 1,867 Sq. Ft. | 1-Car GarageSchool District: Souderton Area School District **The Ultimate in Modern Elegance & Low-Maintenance Living Be the very first resident to call this breathtaking, newly constructed luxury townhome your home! Perfectly situated in scenic Harleysville, Montgomery County, this contemporary 1,867 sq. ft. residence seamlessly combines upscale architectural design, smart home technology, premium finishes, and effortless convenience. From the striking modern stone facade and private 1-car garage to the expansive open-concept interior, every detail has been thoughtfully curated for refined everyday living and entertaining. **Property Highlights *Chef-Inspired Gourmet Kitchen Premium Quartz Countertops paired with an elegant, sleek tile backsplash Generous Center Island with breakfast bar seating overhang perfect for casual dining and hosting Brand-New Stainless Steel Appliance Suite (refrigerator, range, microwave, and dishwasher) 42" Designer Soft-Close Cabinetry providing abundant storage and timeless appeal Dedicated Dining Space seamlessly connected to kitchen and living areas **Private Owner's Retreat (Second Level) Expansive primary bedroom with abundant natural light Generous walk-in closet with ample storage Spa-inspired en-suite bath featuring: Double quartz vanity with contemporary hardware Deluxe glass-enclosed custom tiled shower Designer porcelain tile flooring **Smart Home Features & Garage Smart Video Doorbell: Seamless security and monitoring right from your smartphone Wi-Fi-Enabled Garage Door Opener: Convenient remote access, real-time alerts, and secure package delivery via app Attached 1-Car Garage: Direct interior access plus private driveway parking Smart Washer and Dryer **Thoughtful Design & Modern Comforts Main Level: Gleaming engineered hardwood flooring throughout open living spaces Bedrooms : Plush, high-grade carpeting for warmth and sound absorption Bathrooms: Modern tile flooring and upscale vanity appointments across all 4 baths Outdoor Entertaining: Step out onto your private 12' x 10' Trex maintenance-free deck ideal for morning coffee, evening unwind sessions, or weekend barbecues **Prime Location & Lifestyle Nestled in a peaceful yet ultra-accessible Montgomery County setting: Schools: Located within the highly rated Souderton Area School District Commuter Friendly: Immediate access to Route 113, Route 63, and the PA Turnpike (I-476) for seamless commutes to King of Prussia, Philadelphia, and the Lehigh Valley Dining & Shopping: Minutes away from historic Skippack Village featuring boutique shopping, fine dining, cafes, and community festivals, as well as local grocery markets, parks, and walking trails Rental Terms & Requirements Availability: Ready for occupancy starting November 10 Lease Duration: 12-month minimum lease preferredMove-In Costs: First month's rent and security deposit due upon lease signing Utilities: Tenant is responsible for electric, natural gas, water, and sewer Smoking Policy: Strict No Smoking policy inside the home (exterior smoking permitted in designated areas) Pet Policy: Small pets considered on a case-by-case basis (requires pet interview/application, pet deposit, and monthly pet fee; standard breed restrictions apply) Application Standards: Verifiable household income (typically 2.5x monthly rent) Strong credit profile and clean background screening Positive rental/mortgage history and references Tenant is responsible for electric, gas, water and Sewer. First month rent is due at lease signing. No smoking allowed inside.

    This property is not currently displayed as for sale or rent on Zillow. This may be different from what's on other websites or public sources.
    Zillow last checked:

    Listing updated:

    Source: Zillow Rentals

    Facts & features

    Interior

    Bedrooms & bathrooms
    • Bedrooms: 3
    • Bathrooms: 4
    • Full bathrooms: 4
    Heating
    • Forced Air
    Appliances
    • Included: Dishwasher, Dryer, Freezer, Microwave Oven, Oven, Refrigerator, Washer
    • Laundry: In Unit
    Features
    • Walk In Closet
    • Flooring: Carpet, Hardwood, Tile
    Interior area
    • Total interior livable area: 1,867 sqft

    Property

    Parking
    • Parking features: Attached, Garage
    • Has attached garage: Yes
    • Details: Contact manager
    Features
    • Patio & porch: Patio
    • Exterior features: Dog Run
    Details
    • Additional structures: Garage(s)
    • Parcel number: 500002329258

    Construction

    Type & style
    • Home type: Townhouse
    • Property subtype: Townhouse

    Community & HOA

    Community
    • Deposit fee: $2,995
    Location
    • Region: Harleysville

    Financial & listing details

    • Price per square foot: $254/sqft
    • Tax assessed value: $180,600
    • Annual tax amount: $7,726
    • Date on market: 10/3/2026
    • Date available: 11/10/2026
    • Lease term: 1 Year

    Price history

    DateEventPrice
    10/8/2026Listing removed$2,995$2/sqft
    Source: Zillow Rentals Report a problem
    10/3/2026Listed for rent$2,995$2/sqft
    Source: Zillow Rentals Report a problem
    12/10/2019Sold$290,000-9.3%$155/sqft
    Source: Public Record Report a problem
    10/21/2019Price change$319,900-3%$171/sqft
    Source: CB Realty Corp-Lansdale #PAMC623616 Report a problem
    10/13/2019Pending sale$329,900$177/sqft
    Source: CB Realty Corp-Lansdale #PAMC623616 Report a problem
    9/5/2019Listed for sale$329,900+33.6%$177/sqft
    Source: CB Realty Corp-Lansdale #PAMC623616 Report a problem
    4/17/2003Sold$246,900+28.6%$132/sqft
    Source: Public Record Report a problem
    8/8/2000Sold$191,955$103/sqft
    Source: Public Record Report a problem

    Public tax history

    YearProperty taxesTax assessment
    2025$7,726 +6.1%$180,600
    2024$7,280 $180,600
    2023$7,280 +7.2%$180,600
    2022$6,788 +1.5%$180,600
    2021$6,688 +1.2%$180,600
    2020$6,608 +1.2%$180,600
    2019$6,530 +2%$180,600
    2018$6,405 +1.5%$180,600
    2017$6,309 +0.4%$180,600
    2016$6,285 +1.5%$180,600
    2015$6,194 +0.8%$180,600
    2014$6,143 +1%$180,600
    2013$6,083 +2.5%$180,600
    2012$5,936 +6.2%$180,600
    2011$5,589 +3.9%$180,600
    2010$5,377 +2.4%$180,600
    2009$5,251 +0.2%$180,600
    2008$5,242 +3.1%--
    2007$5,083 +3.5%--
    2006$4,913 +5.1%--
    2005$4,675 +6.3%--
    2004$4,400 +7.3%--
    2003$4,101 +4.9%--
    2002$3,909 +4.9%--
    2000$3,725 +2257.6%--
    1999$158 --
    Find assessor info on the county website

    Neighborhood: 19438

    Nearby schools

    GreatSchools rating
    Get a cash offer in 3 minutes
    Find out how much your home could sell for in as little as 3 minutes with a no-obligation cash offer.
    Estimated market value
    $473,700
    Get a cash offer in 3 minutes
    Find out how much your home could sell for in as little as 3 minutes with a no-obligation cash offer.
    Estimated market value
    $473,700