This KATHLEEN style unit in Paradise Creek Condominiums spared no expense when built. Over $80,000 in upgrades including a year round Sun Room. The kitchen has loads of Kraft Maid upgraded cabinets, an island with drawer microwave, hardwood floors, granite counter tops, recessed lighting and high end stainless steel appliances. The dining area has a custom built cabinet area with 2 pantry cabinets, wine fridge and cabinets. Pocket french doors lead to the Sun Room with cathedral ceiling, fan and lots of windows. The living room has cathedral ceiling, recessed lighting, fan and 3 windows. The main en-suite features a large bedroom with hardwood floors, a bath with tiled walk-in shower with frameless glass doors and a walk in closet with custom system and oversized vanity with custom storage cabinets. The guest bedroom has hardwood floors and a double closet. This unique unit must be seen to be appreciated!
Sold for $515,000
$515,000
308 Miller St Unit 56, Ludlow, MA 01056
2beds
1,748sqft
Condominium
Built in 2019
-- sqft lot
$545,500 Zestimate®
$295/sqft
$3,056 Estimated rent
Home value
$545,500
$518,000 - $573,000
$3,056/mo
Zestimate® history
Owner options
List your home for rent
$3,056/mo
Rent Zestimate®
Find your next renter with Zillow Rental Manager. Plus, with online applications, you can quickly screen prospective tenants – for free.
$3,056/mo
Rent Zestimate®
Refinance and save
$3,912/mo
Est. payment
Refinancing to a lower rate could help reduce your monthly payments and save thousands over the life of the loan.
$3,912/mo
Est. payment
Explore your selling options
Work with a Zillow partner agent
Leverage their expertise and Zillow's premium Showcase listings to get your home seen by more buyers.
Get startedList with your own agent
Get your home in front of millions of buyers by listing it on Zillow.
Learn how to do itSell it yourself
Take full control of how buyers see your home on Zillow by listing For Sale by Owner (FSBO).
List your homeWhat's special
Zillow last checked:
Listing updated:
Listed by:
Wheway Group 413-478-1166,
Coldwell Banker Realty - Western MA 413-567-8931
Bought with:
Bruno Real Estate Advisors
RE/MAX Real Estate Center
Source: MLS PIN,MLS#: 73173564
Facts & features
Interior
Bedrooms & bathrooms
- Bedrooms: 2
- Bathrooms: 2
- Full bathrooms: 2
- Main level bathrooms: 1
Primary bedroom
- Features: Bathroom - Full, Ceiling Fan(s), Walk-In Closet(s), Flooring - Hardwood
Bedroom 2
- Features: Ceiling Fan(s), Flooring - Hardwood, High Speed Internet Hookup, Closet - Double
Primary bathroom
- Features: Yes
Bathroom 1
- Features: Bathroom - Full, Bathroom - Tiled With Shower Stall, Bathroom - With Shower Stall, Closet - Linen, Flooring - Stone/Ceramic Tile, Countertops - Stone/Granite/Solid, Cabinets - Upgraded, Lighting - Overhead, Pocket Door
- Level: Main
Bathroom 2
- Features: Bathroom - Full, Bathroom - With Tub & Shower, Closet, Flooring - Stone/Ceramic Tile, Countertops - Stone/Granite/Solid
Dining room
- Features: Vaulted Ceiling(s), Closet/Cabinets - Custom Built, Flooring - Hardwood, French Doors, Open Floorplan, Recessed Lighting
Kitchen
- Features: Skylight, Vaulted Ceiling(s), Closet/Cabinets - Custom Built, Flooring - Hardwood, Dining Area, Pantry, Countertops - Stone/Granite/Solid, Kitchen Island, Cabinets - Upgraded, Deck - Exterior, Exterior Access, Open Floorplan, Recessed Lighting, Stainless Steel Appliances, Lighting - Pendant, Pocket Door
Living room
- Features: Cathedral Ceiling(s), Ceiling Fan(s), Flooring - Hardwood, High Speed Internet Hookup, Open Floorplan, Recessed Lighting
Heating
- Forced Air, Natural Gas
Cooling
- Central Air
Appliances
- Included: Range, Dishwasher, Disposal, Microwave, Refrigerator, Washer, Dryer, Wine Refrigerator
- Laundry: Laundry Closet, Flooring - Stone/Ceramic Tile, Main Level, Electric Dryer Hookup, Washer Hookup, Lighting - Overhead, In Unit
Features
- Cathedral Ceiling(s), Ceiling Fan(s), High Speed Internet Hookup, Sun Room, Internet Available - Broadband
- Flooring: Tile, Hardwood, Flooring - Hardwood
- Doors: Pocket Door, Insulated Doors, French Doors
- Windows: Insulated Windows, Screens
- Has basement: Yes
- Has fireplace: No
- Common walls with other units/homes: End Unit
Interior area
- Total structure area: 1,748
- Total interior livable area: 1,748 sqft
Property
Parking
- Total spaces: 4
- Parking features: Attached, Garage Door Opener, Off Street, Paved
- Attached garage spaces: 2
- Uncovered spaces: 2
Features
- Entry location: Unit Placement(Street)
- Patio & porch: Deck - Exterior, Porch, Deck - Composite, Patio
- Exterior features: Porch, Deck - Composite, Patio, Screens, Rain Gutters, Professional Landscaping, Sprinkler System
Details
- Parcel number: M:26 B:10400 P:66 E:56,4724771
- Zoning: R1
Construction
Type & style
- Home type: Condo
- Property subtype: Condominium
- Attached to another structure: Yes
Materials
- Frame
- Roof: Shingle
Condition
- Year built: 2019
Utilities & green energy
- Electric: Circuit Breakers
- Sewer: Public Sewer
- Water: Public
- Utilities for property: for Gas Range, for Electric Dryer, Washer Hookup
Green energy
- Energy efficient items: Thermostat
Community & HOA
Community
- Features: Shopping, Pool, Medical Facility, Conservation Area, Highway Access, House of Worship, Adult Community
- Senior community: Yes
HOA
- Services included: Water, Sewer, Insurance, Maintenance Structure, Road Maintenance, Maintenance Grounds, Snow Removal
- HOA fee: $378 monthly
Location
- Region: Ludlow
Financial & listing details
- Price per square foot: $295/sqft
- Tax assessed value: $369,700
- Annual tax amount: $7,213
- Date on market: 12/30/2025
Price history
| Date | Event | Price |
|---|---|---|
| 12/27/2023 | Pending sale | $515,000$295/sqft |
Source:  Smart MLS #170607275 Report a problem Smart MLS #170607275 Report a problem | ||
| 12/19/2023 | Sold | $515,000$295/sqft |
Source: MLS PIN #73173564 Report a problem | ||
| 10/24/2023 | Listed for sale | $515,000$295/sqft |
Source: MLS PIN #73173564 Report a problem | ||
Public tax history
| Year | Property taxes | Tax assessment |
|---|---|---|
| 2025 | $7,771 +6.3% | $447,900 +10.9% |
| 2024 | $7,308 +1.3% | $404,000 +9.3% |
| 2023 | $7,213 +4.1% | $369,700 +6.6% |
| 2022 | $6,931 +1.8% | $346,700 +7.3% |
| 2021 | $6,809 +167.9% | $323,000 +162% |
| 2020 | $2,542 | $123,300 |
Find assessor info on the county website
Neighborhood: 01056
Nearby homes
- $539,9002 bd2 ba1.5k sqft308 Miller St #79, Ludlow, MA 01056New Construction

- $539,9002 bd2 ba1.5k sqft308 Miller St #78, Ludlow, MA 01056Pending
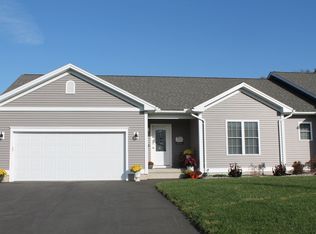
- $559,9002 bd2 ba1.7k sqft308 Miller St #76, Ludlow, MA 01056Sold
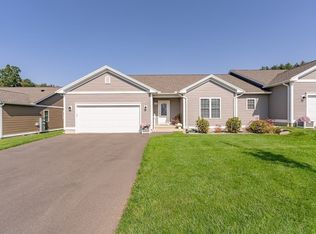
- $564,4002 bd2 ba1.7k sqft308 Miller St #74, Ludlow, MA 01056Off Market

- $568,6002 bd2 ba1.8k sqft308 Miller St #75, Ludlow, MA 01056Off Market
- $320,2002 bd1 ba1k sqft311 Miller St, Ludlow, MA 01056Off Market
- $375,0003 bd2 ba1.5k sqft316 Miller St, Ludlow, MA 01056Sold
- $476,9003 bd1 ba2k sqft305 Miller St, Ludlow, MA 01056Off Market
Nearby schools
GreatSchools rating
- NAEast Street Elementary SchoolGrades: PK-1Distance: 1.5 mi
- 4/10Paul R Baird Middle SchoolGrades: 6-8Distance: 0.9 mi
- 4/10Ludlow Senior High SchoolGrades: 9-12Distance: 1.2 mi
Schools provided by the listing agent
- High: Ludlow
Source: MLS PIN. This data may not be complete. We recommend contacting the local school district to confirm school assignments for this home.
Sell for more on Zillow
Get a Zillow Showcase℠ listing at no additional cost and you could sell for .
$545,500
2% more
+$10,910
With Zillow Showcase(estimated)
$556,410
Sell for more on Zillow
Get a Zillow Showcase℠ listing at no additional cost and you could sell for .
$545,500
2% more
+$10,910
With Zillow Showcase(estimated)
$556,410
- Massachusetts
- Hampden County
- Ludlow
- 01056
- 308 Miller St Unit 56
