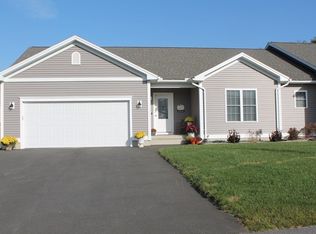
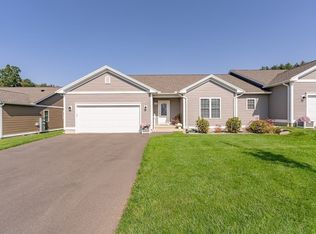
TO BE BUILT....BACKS UP TO THE WOODS....This KATHLEEN style UNIT in Paradise Creek Condominiums has a kitchen with loads of Kraft Maid cabinets, hardwood floors, granite counter tops, recessed lighting and stainless steel appliances. Off the dining area is a door to the large trek deck. The living room features a cathedral ceiling recessed lighting, ceiling fan and Hardwood flooring. The master bedroom boasts a full bathroom with a walk-in shower and ceramic tile floors. The second bedroom has a double closet and the guest bathroom has a large soaking tub and ceramic tile floors. All of our units feature natural gas heating systems, full basements, central air, and a one-year warranty . There is a nice mudroom with laundry off the garage. Come and reserve your spot now and pick your finishes. PICTURES ARE FROM A SIMILAR UNIT.
Pending
$539,900
308 Miller St #78, Ludlow, MA 01056
2beds
1,580sqft
Condominium
Built in 2024
-- sqft lot
$387,100 Zestimate®
$342/sqft
$378/mo HOA
What's special
- 137 days
- 33
- 0
Zillow last checked:
Listing updated:
Listed by:
Wheway Group 413-478-1166,
Coldwell Banker Realty - Western MA 413-567-8931,
Patricia D. Wheway 413-478-1166
Source: MLS PIN,MLS#: 73420934
Facts & features
Interior
Bedrooms & bathrooms
- Bedrooms: 2
- Bathrooms: 2
- Full bathrooms: 2
Primary bedroom
- Features: Bathroom - Full, Walk-In Closet(s), Flooring - Wall to Wall Carpet
- Level: First
Bedroom 2
- Features: Closet, Flooring - Wall to Wall Carpet
- Level: First
Primary bathroom
- Features: Yes
Bathroom 1
- Features: Bathroom - Full, Bathroom - With Shower Stall, Closet - Linen, Flooring - Stone/Ceramic Tile, Countertops - Stone/Granite/Solid
- Level: First
Bathroom 2
- Features: Bathroom - Full, Bathroom - With Tub & Shower, Closet, Flooring - Stone/Ceramic Tile, Countertops - Stone/Granite/Solid
- Level: First
Kitchen
- Features: Cathedral Ceiling(s), Flooring - Hardwood, Dining Area, Pantry, Countertops - Stone/Granite/Solid, Breakfast Bar / Nook, Cabinets - Upgraded, Deck - Exterior, Exterior Access, Open Floorplan, Recessed Lighting, Slider, Stainless Steel Appliances, Lighting - Pendant
- Level: First
Living room
- Features: Cathedral Ceiling(s), Ceiling Fan(s), Flooring - Hardwood, French Doors, Deck - Exterior, Exterior Access, High Speed Internet Hookup, Open Floorplan, Recessed Lighting
- Level: First
Heating
- Central, Forced Air, Natural Gas
Cooling
- Central Air
Appliances
- Included: Range, Dishwasher, Disposal, Microwave, Refrigerator
- Laundry: Flooring - Stone/Ceramic Tile, Main Level, Electric Dryer Hookup, Washer Hookup, Lighting - Overhead, First Floor, In Unit
Features
- Internet Available - Broadband
- Flooring: Tile, Carpet, Hardwood
- Doors: Insulated Doors, French Doors
- Windows: Insulated Windows
- Has basement: Yes
- Has fireplace: No
Interior area
- Total structure area: 1,580
- Total interior livable area: 1,580 sqft
- Finished area above ground: 1,580
Property
Parking
- Total spaces: 4
- Parking features: Attached, Off Street
- Attached garage spaces: 2
- Uncovered spaces: 2
Features
- Entry location: Unit Placement(Street)
- Patio & porch: Deck - Composite
- Exterior features: Deck - Composite, Sprinkler System
Details
- Parcel number: 4747933
- Zoning: R1
Construction
Type & style
- Home type: Condo
- Property subtype: Condominium
- Attached to another structure: Yes
Materials
- Frame
- Roof: Shingle
Condition
- New construction: Yes
- Year built: 2024
Details
- Warranty included: Yes
Utilities & green energy
- Electric: Circuit Breakers
- Sewer: Public Sewer
- Water: Public
- Utilities for property: for Electric Range
Green energy
- Energy efficient items: Thermostat
Community & HOA
Community
- Features: Conservation Area, Highway Access, House of Worship, Adult Community
- Senior community: Yes
HOA
- Services included: Water, Sewer, Insurance, Maintenance Structure, Road Maintenance, Maintenance Grounds, Snow Removal
- HOA fee: $378 monthly
Location
- Region: Ludlow
Financial & listing details
- Price per square foot: $342/sqft
- Date on market: 5/28/2026
Estimated market value
$387,100
$345,000 - $434,000
$2,308/mo
Price history
| Date | Event | Price |
|---|---|---|
| 9/14/2026 | Pending sale | $539,900$342/sqft |
Source: MLS PIN #73420934 Report a problem | ||
| 9/7/2025 | Price change | $539,900-1.8%$342/sqft |
Source: MLS PIN #73420934 Report a problem | ||
| 8/21/2025 | Listed for sale | $549,900$348/sqft |
Source: MLS PIN #73420934 Report a problem | ||
| 7/31/2025 | Listing removed | $549,900$348/sqft |
Source: MLS PIN #73131416 Report a problem | ||
| 8/4/2024 | Listed for sale | $549,900+9.1%$348/sqft |
Source: MLS PIN #73131416 Report a problem | ||
| 7/2/2023 | Listed for sale | $504,000+5%$319/sqft |
Source: MLS PIN #73131416 Report a problem | ||
| 5/18/2023 | Listing removed | $479,900$304/sqft |
Source: MLS PIN #73028571 Report a problem | ||
| 8/24/2022 | Listed for sale | $479,900+3.2%$304/sqft |
Source: MLS PIN #73028571 Report a problem | ||
| 10/29/2020 | Listing removed | $464,900$294/sqft |
Source: Coldwell Banker Realty - Longmeadow #72711067 Report a problem | ||
| 8/17/2020 | Listed for sale | $464,900$294/sqft |
Source: Coldwell Banker Residential Brokerage - Longmeadow #72711067 Report a problem | ||
Public tax history
Tax history is unavailable.
Monthly payment
Est. payment
Payment breakdown
Explore the cost of this home by adjusting the details. Changes won't be saved.Climate risks
Neighborhood: 01056
Nearby schools
Schools provided by the listing agent
- High: Ludlow
Source: MLS PIN. This data may not be complete. We recommend contacting the local school district to confirm school assignments for this home.
Similar homes
- $539,9002 bd2 ba1.5k sqftParadise Creek Condominiums, Ludlow, MA 01056New Construction
 MLS ID #73420935, Wheway Group, Coldwell Banker Realty - Western MA. MLS PIN
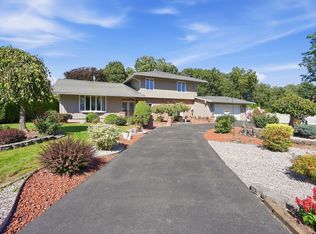
 - $589,9003 bd2 ba2.1k sqft105 Higher Brook Dr, Ludlow, MA 01056For Sale
 MLS ID #73580859, Angela M. Accorsi, Coldwell Banker Realty - Western MA. MLS PIN
 - $379,9003 bd2 ba1.5k sqft29 Hill Ter, Ludlow, MA 01056For Sale
 MLS ID #73585904, Thomas Morrissette, LAER Realty Partners. MLS PIN
 - $450,0004 bd2 ba2k sqft68 Letendre Ave, Ludlow, MA 01056For Sale
 MLS ID #73586929, Nicole Tavares, Real Broker MA, LLC. MLS PIN
