Nestled on a peaceful cul-de-sac in Richardson's Parkview Estates, this beautiful home offers a serene retreat surrounded by mature shade trees. Meticulously maintained, the property boasts a new kitchen with on-trend style, complemented by new wood floors downstairs and new carpet throughout. A new roof in 2023 and new HVAC in 2020 ensure comfort and efficiency for years to come. Crafted with attention to quality and detail, the home features a spacious, functional floor plan ideal for modern living. Custom built-ins and a charming brick chimney add character and warmth to the interior. Large, private fenced backyard for enjoying the outdoors. Conveniently located, this residence offers easy access to Richardson's amenities, schools, and parks. With its blend of updates and timeless appeal, this home is a must-see for those seeking comfort and style in a peaceful setting.
Sold
Price Unknown
308 Murray Ln, Richardson, TX 75080
5beds
2,692sqft
Single Family Residence
Built in 1964
6,446 Square Feet Lot
$580,300 Zestimate®
$--/sqft
$3,953 Estimated rent
Home value
$580,300
$545,000 - $621,000
$3,953/mo
Zestimate® history
Owner options
List your home for rent
$3,953/mo
Rent Zestimate®
Find your next renter with Zillow Rental Manager. Plus, with online applications, you can quickly screen prospective tenants – for free.
$3,953/mo
Rent Zestimate®
Refinance and save
Refinancing to a lower rate could help reduce your monthly payments and save thousands over the life of the loan.
Explore your selling options
Work with a Zillow partner agent
Leverage their expertise and Zillow's premium Showcase listings to get your home seen by more buyers.
Get startedList with your own agent
Get your home in front of millions of buyers by listing it on Zillow.
Learn how to do itSell it yourself
Take full control of how buyers see your home on Zillow by listing For Sale by Owner (FSBO).
List your homeWhat's special
Modern livingCustom built - insFunctional floor planNew kitchenMature shade treesTimeless appealNew roof
Zillow last checked:
Listing updated:
Listed by:
Jack Duvall 0659299 817-783-4605,
Redfin Corporation 817-783-4605
Bought with:
Frankie Arthur
Coldwell Banker Apex, Realtors
Source: NTREIS,MLS#: 20584684
Facts & features
Interior
Bedrooms & bathrooms
- Bedrooms: 5
- Bathrooms: 3
- Full bathrooms: 2
- 1/2 bathrooms: 1
Primary bedroom
- Features: En Suite Bathroom, Walk-In Closet(s)
- Level: First
- Dimensions: 19 x 12
Bedroom
- Level: First
- Dimensions: 14 x 13
Bedroom
- Level: Second
- Dimensions: 14 x 12
Bedroom
- Level: Second
- Dimensions: 11 x 11
Bedroom
- Level: Second
- Dimensions: 12 x 11
Primary bathroom
- Features: Built-in Features, En Suite Bathroom, Tile Counters
- Level: First
- Dimensions: 8 x 8
Breakfast room nook
- Level: First
- Dimensions: 10 x 9
Dining room
- Level: First
- Dimensions: 13 x 10
Family room
- Features: Built-in Features, Fireplace
- Level: First
- Dimensions: 18 x 16
Other
- Features: Built-in Features, Stone Counters
- Level: Second
- Dimensions: 10 x 5
Half bath
- Level: First
- Dimensions: 5 x 4
Kitchen
- Features: Built-in Features, Stone Counters
- Level: First
- Dimensions: 13 x 10
Laundry
- Level: First
- Dimensions: 8 x 8
Living room
- Level: First
- Dimensions: 14 x 13
Heating
- Central, Electric, Fireplace(s)
Cooling
- Central Air, Ceiling Fan(s), Electric
Appliances
- Included: Dishwasher, Disposal
Features
- High Speed Internet, Cable TV
- Has basement: No
- Number of fireplaces: 1
- Fireplace features: Living Room, Masonry
Interior area
- Total interior livable area: 2,692 sqft
Property
Parking
- Total spaces: 2
- Parking features: Garage, Garage Faces Rear, Secured, Storage
- Attached garage spaces: 2
Features
- Levels: Two
- Stories: 2
- Pool features: None
Lot
- Size: 6,446 Square Feet
Details
- Parcel number: 42128500080240000
Construction
Type & style
- Home type: SingleFamily
- Architectural style: Traditional,Detached
- Property subtype: Single Family Residence
Materials
- Brick, Wood Siding
Condition
- Year built: 1964
Utilities & green energy
- Sewer: Public Sewer
- Water: Public
- Utilities for property: Electricity Available, Electricity Connected, Sewer Available, Water Available, Cable Available
Community & HOA
Community
- Subdivision: Parkview Estates
HOA
- Has HOA: No
Location
- Region: Richardson
Financial & listing details
- Tax assessed value: $549,000
- Annual tax amount: $12,792
- Date on market: 4/12/2024
- Cumulative days on market: 3 days
- Listing terms: Cash,Conventional,FHA,VA Loan
- Exclusions: No exclusions.
- Electric utility on property: Yes
Price history
| Date | Event | Price |
|---|---|---|
| 5/13/2024 | Sold | -- |
Source: NTREIS #20584684 Report a problem | ||
| 4/22/2024 | Pending sale | $540,000$201/sqft |
Source: NTREIS #20584684 Report a problem | ||
| 4/15/2024 | Contingent | $540,000$201/sqft |
Source: NTREIS #20584684 Report a problem | ||
| 4/12/2024 | Listed for sale | $540,000+140%$201/sqft |
Source: NTREIS #20584684 Report a problem | ||
| 8/17/2010 | Sold | -- |
Source: Agent Provided Report a problem | ||
| 6/30/2010 | Price change | $225,000-5.9%$84/sqft |
Source: RE/MAX Dallas Suburbs #11376562 Report a problem | ||
| 6/13/2010 | Price change | $239,000-4.4%$89/sqft |
Source: RE/MAX Dallas Suburbs #11376562 Report a problem | ||
| 5/7/2010 | Price change | $249,900-2%$93/sqft |
Source: RE/MAX Dallas Suburbs #11376562 Report a problem | ||
| 5/5/2010 | Price change | $255,000-1.9%$95/sqft |
Source: RE/MAX Dallas Suburbs #11376562 Report a problem | ||
| 4/4/2010 | Listed for sale | $260,000$97/sqft |
Source: RE/MAX Dallas Suburbs #11376562 Report a problem | ||
Public tax history
| Year | Property taxes | Tax assessment |
|---|---|---|
| 2025 | $5,322 -13% | $549,000 -3.5% |
| 2024 | $6,115 -2.8% | $568,720 |
| 2023 | $6,291 +15.8% | $568,720 +19.4% |
| 2022 | $5,432 +21.3% | $476,230 +30.9% |
| 2021 | $4,480 -2.6% | $363,710 |
| 2020 | $4,601 +7.9% | $363,710 +8.5% |
| 2019 | $4,263 -0.8% | $335,190 |
| 2018 | $4,296 -44.2% | $335,190 +16.3% |
| 2017 | $7,699 +6.2% | $288,160 +6.1% |
| 2016 | $7,251 +30.3% | $271,580 +22.8% |
| 2015 | $5,566 | $221,130 +4.8% |
| 2014 | $5,566 | $210,910 |
| 2013 | -- | -- |
| 2012 | -- | -- |
| 2011 | -- | -- |
| 2010 | -- | -- |
| 2009 | -- | -- |
| 2008 | -- | -- |
| 2007 | -- | -- |
| 2005 | -- | -- |
| 2004 | -- | -- |
| 2003 | -- | -- |
| 2002 | -- | -- |
| 2001 | -- | -- |
Find assessor info on the county website
Neighborhood: Southwest Richardson
Nearby homes
- $410,700-- bd2 ba2.1k sqft306 Murray Ln, Richardson, TX 75080Off Market
- $454,100-- bd2 ba2.6k sqft310 Murray Ln, Richardson, TX 75080Off Market
- $446,6004 bd2 ba2.1k sqft1116 Dumont Dr, Richardson, TX 75080Off Market
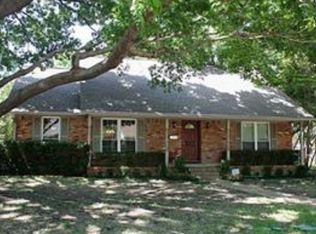
- $426,0004 bd2 ba1.7k sqft1118 Dumont Dr, Richardson, TX 75080Off Market
- $367,6003 bd2 ba1.5k sqft1114 Dumont Dr, Richardson, TX 75080Off Market
- $382,9003 bd2 ba1.8k sqft304 Murray Ln, Richardson, TX 75080Off Market
- $--4 bd2 ba2.2k sqft309 Murray Ln, Richardson, TX 75080Sold
- $443,9003 bd3 ba1.9k sqft1120 Dumont Dr, Richardson, TX 75080Off Market
Nearby schools
GreatSchools rating
- 2/10Dover Elementary SchoolGrades: PK-6Distance: 0.3 mi
- 7/10Richardson West Junior High SchoolGrades: 7-8Distance: 0.6 mi
- 6/10Richardson High SchoolGrades: 9-12Distance: 0.5 mi
Schools provided by the listing agent
- Elementary: Dover
- High: Richardson
- District: Richardson ISD
Source: NTREIS. This data may not be complete. We recommend contacting the local school district to confirm school assignments for this home.
Get a cash offer in 3 minutes
Find out how much your home could sell for in as little as 3 minutes with a no-obligation cash offer.
Estimated market value
$580,300
Get a cash offer in 3 minutes
Find out how much your home could sell for in as little as 3 minutes with a no-obligation cash offer.
Estimated market value
$580,300
