Welcome to 309 Murray Lane – a beautifully updated 4-bedroom, 2-bath home, tucked away on a quiet street in Richardson! This move-in-ready home offers a spacious open layout with modern LVP flooring, skylights throughout, and a large living area featuring a painted brick wood-burning fireplace. The gourmet kitchen is a standout, showcasing Taj Mahal quartz waterfall countertops, a new Café double oven, stainless steel appliances, and a reverse osmosis water system. The primary suite is a true retreat with heated bathroom floors, dual sinks, and stylish updates. All bedrooms are generously sized with updated decorative lighting and luxury vinyl plank flooring. Enjoy the outdoors in the large, fenced backyard with a covered patio and chicken coops, perfect for entertaining or urban homesteading. Key upgrades include new HVAC with UV air sanitizer, new tankless water heater, new light fixtures throughout, fresh paint and a 2-car detatached garage. Don’t miss this rare opportunity to own a modern, thoughtfully upgraded home in one of Richardson’s most peaceful neighborhoods!
Sold
Price Unknown
309 Murray Ln, Richardson, TX 75080
4beds
2,244sqft
Single Family Residence
Built in 1965
9,365 Square Feet Lot
$526,200 Zestimate®
$--/sqft
$3,460 Estimated rent
Home value
$526,200
$479,000 - $579,000
$3,460/mo
Zestimate® history
Owner options
List your home for rent
$3,460/mo
Rent Zestimate®
Find your next renter with Zillow Rental Manager. Plus, with online applications, you can quickly screen prospective tenants – for free.
$3,460/mo
Rent Zestimate®
Refinance and save
Refinancing to a lower rate could help reduce your monthly payments and save thousands over the life of the loan.
Explore your selling options
Work with a Zillow partner agent
Leverage their expertise and Zillow's premium Showcase listings to get your home seen by more buyers.
Get startedList with your own agent
Get your home in front of millions of buyers by listing it on Zillow.
Learn how to do itSell it yourself
Take full control of how buyers see your home on Zillow by listing For Sale by Owner (FSBO).
List your homeWhat's special
Modern lvp flooringChicken coopsStainless steel appliancesPainted brick wood-burning fireplaceCovered patioQuiet streetGourmet kitchen
Zillow last checked:
Listing updated:
Listed by:
Betty Fish 0636567 817-807-2246,
Dewbrew Realty, Inc 817-807-2246
Bought with:
Joe Atkins
Joe Atkins Realty
Cristina Schofield, 0619206
Joe Atkins Realty
Source: NTREIS,MLS#: 20922413
Facts & features
Interior
Bedrooms & bathrooms
- Bedrooms: 4
- Bathrooms: 2
- Full bathrooms: 2
Primary bedroom
- Features: Ceiling Fan(s)
- Level: First
- Dimensions: 19 x 16
Bedroom
- Features: Ceiling Fan(s)
- Level: First
- Dimensions: 15 x 10
Bedroom
- Features: Ceiling Fan(s)
- Level: First
- Dimensions: 15 x 9
Bedroom
- Features: Ceiling Fan(s)
- Level: First
- Dimensions: 11 x 13
Primary bathroom
- Features: Dual Sinks, En Suite Bathroom, Separate Shower
- Level: First
- Dimensions: 9 x 6
Dining room
- Features: Ceiling Fan(s)
- Level: First
- Dimensions: 11 x 14
Other
- Features: Dual Sinks
- Level: First
- Dimensions: 5 x 12
Kitchen
- Features: Breakfast Bar
- Level: First
- Dimensions: 11 x 12
Laundry
- Features: Built-in Features
- Level: First
- Dimensions: 11 x 12
Living room
- Features: Ceiling Fan(s), Fireplace
- Level: First
- Dimensions: 22 x 24
Heating
- Central
Cooling
- Central Air, Ceiling Fan(s)
Appliances
- Included: Dishwasher, Disposal, Gas Range, Gas Water Heater, Microwave
- Laundry: Laundry in Utility Room
Features
- Decorative/Designer Lighting Fixtures, Cable TV
- Flooring: Ceramic Tile
- Windows: Skylight(s), Window Coverings
- Has basement: No
- Number of fireplaces: 1
- Fireplace features: Masonry, Wood Burning
Interior area
- Total interior livable area: 2,244 sqft
Property
Parking
- Total spaces: 2
- Parking features: Door-Single, Driveway, Garage, Garage Door Opener, Garage Faces Rear
- Garage spaces: 2
- Has uncovered spaces: Yes
Features
- Levels: One
- Stories: 1
- Patio & porch: Covered, Patio
- Exterior features: Rain Gutters
- Pool features: None
- Fencing: Back Yard,Wood
Lot
- Size: 9,365 Square Feet
Details
- Parcel number: 42128500080220000
Construction
Type & style
- Home type: SingleFamily
- Architectural style: Traditional,Detached
- Property subtype: Single Family Residence
Materials
- Brick
- Foundation: Pillar/Post/Pier
- Roof: Composition,Shingle
Condition
- Year built: 1965
Utilities & green energy
- Sewer: Public Sewer
- Water: Public
- Utilities for property: Sewer Available, Water Available, Cable Available
Community & HOA
Community
- Security: Smoke Detector(s)
- Subdivision: Parkview Estates
HOA
- Has HOA: No
Location
- Region: Richardson
Financial & listing details
- Tax assessed value: $501,600
- Annual tax amount: $10,684
- Date on market: 5/2/2025
- Cumulative days on market: 69 days
- Listing terms: Cash,Conventional,FHA,VA Loan
- Exclusions: All mirrors, curtains/rods, cameras, TV's, large white calcite crystal and rocks, all pictures and/or artwork hanging on walls.
Price history
| Date | Event | Price |
|---|---|---|
| 8/11/2025 | Sold | -- |
Source: NTREIS #20922413 Report a problem | ||
| 8/5/2025 | Pending sale | $546,500$244/sqft |
Source: NTREIS #20922413 Report a problem | ||
| 7/10/2025 | Contingent | $546,500$244/sqft |
Source: NTREIS #20922413 Report a problem | ||
| 6/28/2025 | Price change | $546,500-0.5%$244/sqft |
Source: NTREIS #20922413 Report a problem | ||
| 6/18/2025 | Price change | $549,000-1.9%$245/sqft |
Source: NTREIS #20922413 Report a problem | ||
| 5/27/2025 | Price change | $559,900-0.9%$250/sqft |
Source: NTREIS #20922413 Report a problem | ||
| 5/2/2025 | Listed for sale | $565,000+13%$252/sqft |
Source: NTREIS #20922413 Report a problem | ||
| 8/1/2024 | Sold | -- |
Source: NTREIS #20638661 Report a problem | ||
| 6/29/2024 | Contingent | $500,000$223/sqft |
Source: NTREIS #20638661 Report a problem | ||
| 6/7/2024 | Listed for sale | $500,000+55.3%$223/sqft |
Source: NTREIS #20638661 Report a problem | ||
| 11/1/2018 | Sold | -- |
Source: Agent Provided Report a problem | ||
| 10/5/2018 | Pending sale | $322,000$143/sqft |
Source: Robert Elliott and Associates #13908050 Report a problem | ||
| 9/20/2018 | Price change | $322,000-2.1%$143/sqft |
Source: Robert Elliott and Associates #13908050 Report a problem | ||
| 8/10/2018 | Listed for sale | $329,000+53%$147/sqft |
Source: Robert Elliott and Associates #13908050 Report a problem | ||
| 9/26/2009 | Listing removed | $215,000$96/sqft |
Source: Active Website #11244112 Report a problem | ||
| 7/25/2009 | Listed for sale | $215,000$96/sqft |
Source: Active Website #11244112 Report a problem | ||
Public tax history
| Year | Property taxes | Tax assessment |
|---|---|---|
| 2025 | $5,399 +27.2% | $501,600 +2.4% |
| 2024 | $4,244 +6.9% | $490,000 |
| 2023 | $3,972 +7% | $490,000 +14.9% |
| 2022 | $3,711 +1.7% | $426,410 +29.5% |
| 2021 | $3,649 -2.5% | $329,200 |
| 2020 | $3,743 +7.5% | $329,200 +8% |
| 2019 | $3,482 +59.1% | $304,800 |
| 2018 | $2,188 -61.4% | $304,800 +14.6% |
| 2017 | $5,674 +10.8% | $266,000 +4% |
| 2016 | $5,122 +7% | $255,820 +23.5% |
| 2015 | $4,789 | $207,200 -1.5% |
| 2014 | $4,789 | $210,330 |
| 2013 | -- | -- |
| 2012 | -- | -- |
| 2011 | -- | -- |
| 2010 | -- | -- |
| 2009 | -- | -- |
| 2008 | -- | -- |
| 2007 | -- | -- |
| 2005 | -- | -- |
| 2004 | -- | -- |
| 2003 | -- | -- |
| 2002 | -- | -- |
| 2001 | -- | -- |
Find assessor info on the county website
Neighborhood: Southwest Richardson
Nearby homes
- $662,4004 bd3 ba2.7k sqft307 Murray Ln, Richardson, TX 75080Off Market
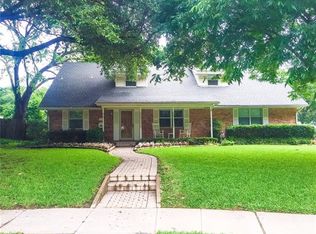
- $454,100-- bd2 ba2.6k sqft310 Murray Ln, Richardson, TX 75080Off Market
- $441,9004 bd3 ba2k sqft404 Shadywood Ln, Richardson, TX 75080Off Market
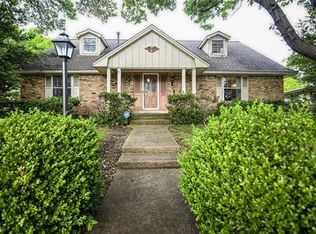
- $--4 bd2 ba2.3k sqft402 Shadywood Ln, Richardson, TX 75080Sold
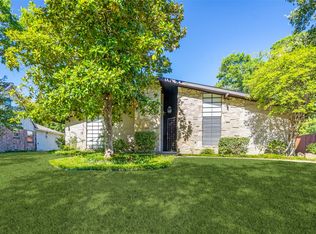
- $460,8003 bd3 ba2k sqft1109 Elizabeth Ln, Richardson, TX 75080Off Market
- $640,1005 bd3 ba3k sqft305 Murray Ln, Richardson, TX 75080Off Market
- $520,6003 bd2 ba1.9k sqft1111 Elizabeth Ln, Richardson, TX 75080Off Market
- $--5 bd3 ba2.6k sqft308 Murray Ln, Richardson, TX 75080Sold
Nearby schools
GreatSchools rating
- 2/10Dover Elementary SchoolGrades: PK-6Distance: 0.4 mi
- 7/10Richardson West Junior High SchoolGrades: 7-8Distance: 0.6 mi
- 6/10Richardson High SchoolGrades: 9-12Distance: 0.5 mi
Schools provided by the listing agent
- Elementary: Dover
- High: Richardson
- District: Richardson ISD
Source: NTREIS. This data may not be complete. We recommend contacting the local school district to confirm school assignments for this home.
Get a cash offer in 3 minutes
Find out how much your home could sell for in as little as 3 minutes with a no-obligation cash offer.
Estimated market value
$526,200
Get a cash offer in 3 minutes
Find out how much your home could sell for in as little as 3 minutes with a no-obligation cash offer.
Estimated market value
$526,200
