One of a kind custom contemporary with Austin Stone perched on an elevated lot in this charming Richardson neighborhood. All 12 grades in the highly rated Richardson School District are less than a mile away. This unique one owner residence was Designed by Architect, Charles Birkhead, a true contemporary with tall ceilings, open floor plan and red oak floors. Sense the style of that true midcentury modern feel as you enter the main living area with a vaulted ceiling opening to the kitchen. Designed for entertaining be it in the bright and airy dining room or spacious living area watching your favorite team on TV or relaxing in front of the fireplace. Currently the huge and versatile fourth bedroom, is a home office but would also make a great playroom. Sunroom with dry bar overlooks the patio and carport and is a great transition for hosting parties inside and out The large covered patio and carport offers ample space for outdoor gatherings and there is a plenty of grassy area for play or pets. Enjoy this era with the original features or bring your personal touches to this exceptional contemporary to make it your own. Experience that small town feeling in this charming neighborhood.
Sold
Price Unknown
402 Shadywood Ln, Richardson, TX 75080
4beds
2,395sqft
Single Family Residence
Built in 1963
6,446 Square Feet Lot
$560,200 Zestimate®
$--/sqft
$3,098 Estimated rent
Home value
$560,200
$527,000 - $599,000
$3,098/mo
Zestimate® history
Owner options
List your home for rent
$3,098/mo
Rent Zestimate®
Find your next renter with Zillow Rental Manager. Plus, with online applications, you can quickly screen prospective tenants – for free.
$3,098/mo
Rent Zestimate®
Refinance and save
Refinancing to a lower rate could help reduce your monthly payments and save thousands over the life of the loan.
Explore your selling options
Work with a Zillow partner agent
Leverage their expertise and Zillow's premium Showcase listings to get your home seen by more buyers.
Get startedList with your own agent
Get your home in front of millions of buyers by listing it on Zillow.
Learn how to do itSell it yourself
Take full control of how buyers see your home on Zillow by listing For Sale by Owner (FSBO).
List your homeWhat's special
Open floor planHome officeLarge covered patioRed oak floorsSunroom with dry barVaulted ceilingElevated lot
Zillow last checked:
Listing updated:
Listed by:
Valerie Neely 0453795 214-522-3838,
Dave Perry Miller Real Estate 214-522-3838
Bought with:
Danna Morguloff-Hayden
Ebby Halliday, REALTORS
Source: NTREIS,MLS#: 20835298
Facts & features
Interior
Bedrooms & bathrooms
- Bedrooms: 4
- Bathrooms: 2
- Full bathrooms: 2
Primary bedroom
- Features: Walk-In Closet(s)
- Level: First
- Dimensions: 14 x 14
Bedroom
- Level: First
- Dimensions: 14 x 10
Bedroom
- Level: First
- Dimensions: 11 x 10
Bedroom
- Features: Built-in Features, Split Bedrooms, Walk-In Closet(s)
- Level: First
- Dimensions: 20 x 15
Primary bathroom
- Level: First
- Dimensions: 10 x 10
Dining room
- Level: First
- Dimensions: 16 x 9
Other
- Level: First
- Dimensions: 9 x 8
Kitchen
- Features: Stone Counters
- Level: First
- Dimensions: 11 x 11
Living room
- Features: Fireplace
- Level: First
- Dimensions: 25 x 17
Sunroom
- Level: First
- Dimensions: 20 x 12
Utility room
- Level: First
- Dimensions: 5 x 6
Heating
- Central
Cooling
- Central Air
Appliances
- Included: Double Oven, Dishwasher, Electric Cooktop, Electric Oven, Disposal
Features
- Chandelier, Granite Counters, Open Floorplan, Cable TV, Vaulted Ceiling(s), Walk-In Closet(s)
- Flooring: Carpet, Ceramic Tile, Wood
- Has basement: No
- Number of fireplaces: 1
- Fireplace features: Living Room, Masonry, Wood Burning
Interior area
- Total interior livable area: 2,395 sqft
Property
Parking
- Total spaces: 2
- Parking features: Carport
- Carport spaces: 2
Features
- Levels: One
- Stories: 1
- Pool features: None
- Fencing: Back Yard,Wood
Lot
- Size: 6,446 Square Feet
Details
- Parcel number: 42128500080110000
Construction
Type & style
- Home type: SingleFamily
- Architectural style: Contemporary/Modern,Detached
- Property subtype: Single Family Residence
Materials
- Brick, Rock, Stone
- Foundation: Slab
- Roof: Composition,Tar/Gravel
Condition
- Year built: 1963
Utilities & green energy
- Sewer: Public Sewer
- Water: Public
- Utilities for property: Sewer Available, Water Available, Cable Available
Community & HOA
Community
- Security: Security System Owned, Security System, Smoke Detector(s), Security Service
- Subdivision: Parkview Estates
HOA
- Has HOA: No
Location
- Region: Richardson
Financial & listing details
- Tax assessed value: $420,390
- Annual tax amount: $9,456
- Date on market: 2/6/2025
- Cumulative days on market: 6 days
- Listing terms: Cash,Conventional
Price history
| Date | Event | Price |
|---|---|---|
| 3/14/2025 | Sold | -- |
Source: NTREIS #20835298 Report a problem | ||
| 2/17/2025 | Pending sale | $475,000$198/sqft |
Source: NTREIS #20835298 Report a problem | ||
| 2/13/2025 | Contingent | $475,000$198/sqft |
Source: NTREIS #20835298 Report a problem | ||
| 2/6/2025 | Listed for sale | $475,000$198/sqft |
Source: NTREIS #20835298 Report a problem | ||
| 12/27/2024 | Listing removed | $475,000$198/sqft |
Source:  Dave Perry Miller & Associates - An Ebby Halliday Company #20777212 Report a problem Dave Perry Miller & Associates - An Ebby Halliday Company #20777212 Report a problem | ||
| 12/4/2024 | Price change | $475,000-5%$198/sqft |
Source: NTREIS #20777212 Report a problem | ||
| 11/15/2024 | Listed for sale | $500,000$209/sqft |
Source: NTREIS #20777212 Report a problem | ||
| 10/14/2024 | Listing removed | $500,000$209/sqft |
Source: Dave Perry Miller & Associates - An Ebby Halliday Company #20708219 Report a problem | ||
| 10/2/2024 | Listed for sale | $500,000$209/sqft |
Source: NTREIS #20708219 Report a problem | ||
Public tax history
| Year | Property taxes | Tax assessment |
|---|---|---|
| 2025 | $2,178 +10.9% | $420,390 |
| 2024 | $1,964 +6.9% | $420,390 |
| 2023 | $1,838 -2% | $420,390 +16.8% |
| 2022 | $1,875 +3.8% | $359,770 +30.2% |
| 2021 | $1,808 -1.9% | $276,270 |
| 2020 | $1,843 +13.3% | $276,270 +8.1% |
| 2019 | $1,626 +6.9% | $255,560 |
| 2018 | $1,521 -24.6% | $255,560 +14% |
| 2017 | $2,015 +5.1% | $224,120 +2% |
| 2016 | $1,918 +1.7% | $219,680 +27.2% |
| 2015 | $1,885 | $172,690 +5.2% |
| 2014 | $1,885 | $164,200 |
| 2013 | -- | -- |
| 2012 | -- | -- |
| 2011 | -- | -- |
| 2010 | -- | -- |
| 2009 | -- | -- |
| 2008 | -- | -- |
| 2007 | -- | -- |
| 2005 | -- | -- |
| 2004 | -- | -- |
| 2003 | -- | -- |
| 2002 | -- | -- |
| 2001 | -- | -- |
Find assessor info on the county website
Neighborhood: Southwest Richardson
Nearby homes
- $448,2004 bd3 ba2k sqft404 Shadywood Ln, Richardson, TX 75080Off Market
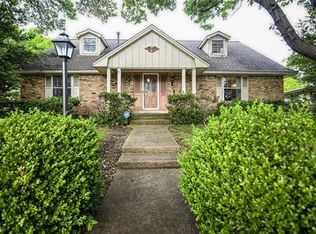
- $426,7003 bd2 ba1.8k sqft400 Shadywood Ln, Richardson, TX 75080Off Market
- $465,4003 bd3 ba2k sqft1109 Elizabeth Ln, Richardson, TX 75080Off Market
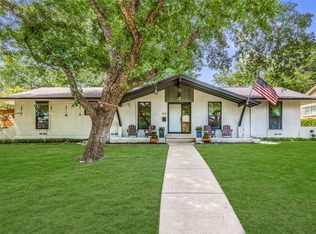
- $--4 bd2 ba2.2k sqft309 Murray Ln, Richardson, TX 75080Sold
- $--4 bd3 ba2.1k sqft406 Shadywood Ln, Richardson, TX 75080Sold
- $531,7003 bd2 ba1.9k sqft1111 Elizabeth Ln, Richardson, TX 75080Off Market
- $456,900-- bd2 ba2.6k sqft310 Murray Ln, Richardson, TX 75080Off Market
- $675,4004 bd3 ba2.7k sqft307 Murray Ln, Richardson, TX 75080Off Market
Nearby schools
GreatSchools rating
- 2/10Dover Elementary SchoolGrades: PK-6Distance: 0.4 mi
- 7/10Richardson West Junior High SchoolGrades: 7-8Distance: 0.6 mi
- 6/10Richardson High SchoolGrades: 9-12Distance: 0.5 mi
Schools provided by the listing agent
- Elementary: Dover
- High: Richardson
- District: Richardson ISD
Source: NTREIS. This data may not be complete. We recommend contacting the local school district to confirm school assignments for this home.
Get a cash offer in 3 minutes
Find out how much your home could sell for in as little as 3 minutes with a no-obligation cash offer.
Estimated market value
$560,200
Get a cash offer in 3 minutes
Find out how much your home could sell for in as little as 3 minutes with a no-obligation cash offer.
Estimated market value
$560,200
- Texas
- Dallas County
- Richardson
- 75080
- Southwest Richardson
- 402 Shadywood Ln
Nearby cities
Nearby neighborhoods
Nearby zip codes
Other Richardson Topics
