Conveniently located in the heart of Castle Shannon, this well maintained desirable 3 bedroom, 2 ½ bath home in the popular Shannon Heights condo/townhouse community offers nice floor plan, plenty of room to entertain and ready to move in. Street level to the front door; updated kitchen with stainless steel appliances, quartz counter tops and new recessed ceiling lights; new floors were installed in living and nook rooms; central A/C plus ceiling fans in 2 bedrooms. Spacious townhouse with great storage! You'll love relaxing on the rear deck, enjoying the pretty view especially during sunsets! The Association takes care of outside maintenance, including landscaping, roof, gutter and siding. It is a safe, quiet, friendly neighborhood; great location, walking distance to the "T"; Minutes’ drive to the shops, restaurants, Rt 88, Rt 51 and downtown Pittsburgh. A good choice to make it your new, lovely home!
Contingent
$243,000
308 Murrays Ln, Pittsburgh, PA 15234
3beds
1,274sqft
Townhouse, Condominium, Single Family Residence
Built in 1986
-- sqft lot
$239,600 Zestimate®
$191/sqft
$216/mo HOA
What's special
Nice floor planNew recessed ceiling lightsQuartz counter tops
- 61 days
- 35
- 1
Likely to sell faster than
Zillow last checked:
Listing updated:
Listed by:
Mason Chen 412-833-5405,
COLDWELL BANKER REALTY 412-833-5405
Source: WPMLS,MLS#: 1765197 Originating MLS: West Penn Multi-List
Originating MLS: West Penn Multi-ListFacts & features
Interior
Bedrooms & bathrooms
- Bedrooms: 3
- Bathrooms: 3
- Full bathrooms: 2
- 1/2 bathrooms: 1
Primary bedroom
- Level: Upper
- Dimensions: 15x10
Bedroom 2
- Level: Upper
- Dimensions: 12x10
Bedroom 3
- Level: Upper
- Dimensions: 11x10
Den
- Level: Lower
- Dimensions: 12x9
Dining room
- Level: Main
- Dimensions: 13x10
Entry foyer
- Level: Main
- Dimensions: 6x5
Kitchen
- Level: Main
- Dimensions: 12x9
Laundry
- Level: Lower
- Dimensions: 20x10
Living room
- Level: Main
- Dimensions: 17x13
Heating
- Forced Air, Gas
Cooling
- Central Air
Appliances
- Included: Some Electric Appliances, Dishwasher, Disposal, Refrigerator, Stove
Features
- Window Treatments
- Flooring: Ceramic Tile, Hardwood, Vinyl
- Windows: Window Treatments
- Basement: Walk-Out Access
Interior area
- Total structure area: 1,274
- Total interior livable area: 1,274 sqft
Video & virtual tour
Property
Parking
- Total spaces: 1
- Parking features: Built In, Garage Door Opener
- Has attached garage: Yes
Features
- Levels: Two
- Stories: 2
- Pool features: None
Lot
- Size: 871 Square Feet
Details
- Parcel number: 0190P00385000500
Construction
Type & style
- Home type: Condo
- Architectural style: Row House,Two Story
- Property subtype: Townhouse, Condominium, Single Family Residence
Materials
- Brick
- Roof: Composition
Condition
- Resale
- Year built: 1986
Details
- Warranty included: Yes
Utilities & green energy
- Sewer: Public Sewer
- Water: Public
Community & HOA
Community
- Features: Public Transportation
HOA
- Has HOA: Yes
- HOA fee: $216 monthly
Location
- Region: Pittsburgh
Financial & listing details
- Price per square foot: $191/sqft
- Tax assessed value: $99,400
- Annual tax amount: $4,029
- Date on market: 7/16/2026
Estimated market value
$239,600
$228,000 - $252,000
$1,990/mo
Price history
| Date | Event | Price |
|---|---|---|
| 7/28/2026 | Contingent | $243,000$191/sqft |
Source:  WPMLS #1765197 Report a problem WPMLS #1765197 Report a problem | ||
| 7/16/2026 | Listed for sale | $243,000+44.8%$191/sqft |
Source: WPMLS #1765197 Report a problem | ||
| 12/31/2019 | Sold | $167,800-1.2%$132/sqft |
Source: WPMLS #1426086 Report a problem | ||
| 11/20/2019 | Pending sale | $169,900$133/sqft |
Source: Howard Hanna - Mt. Lebanon #1426086 Report a problem | ||
| 11/8/2019 | Listed for sale | $169,900+37.6%$133/sqft |
Source: HOWARD HANNA MT.LEBANON OFFICE #1426086 Report a problem | ||
| 12/31/2008 | Sold | $123,500$97/sqft |
Source: Public Record Report a problem | ||
Public tax history
| Year | Property taxes | Tax assessment |
|---|---|---|
| 2025 | $3,932 +5.8% | $99,400 |
| 2024 | $3,715 +690.1% | $99,400 |
| 2023 | $470 | $99,400 |
| 2022 | $470 | $99,400 |
| 2021 | $470 +2% | $99,400 |
| 2020 | $461 -2% | $99,400 |
| 2019 | $470 -85.3% | $99,400 |
| 2018 | $3,199 0% | $99,400 |
| 2017 | $3,200 +580.6% | $99,400 |
| 2016 | $470 -85.1% | $99,400 |
| 2015 | $3,156 | $99,400 |
| 2014 | -- | $99,400 -2.9% |
| 2013 | -- | $102,400 +35.6% |
| 2012 | -- | $75,500 |
| 2011 | -- | $75,500 |
| 2010 | -- | $75,500 -16.6% |
| 2009 | -- | $90,500 |
| 2008 | -- | $90,500 |
| 2007 | -- | $90,500 |
| 2006 | -- | $90,500 |
| 2005 | -- | $90,500 |
| 2004 | -- | $90,500 |
| 2003 | -- | $90,500 |
| 2002 | -- | $90,500 |
Find assessor info on the county website
Monthly payment
Est. payment
Payment breakdown
Explore the cost of this home by adjusting the details. Changes won't be saved.Climate risks
Neighborhood: Castle Shannon
Nearby schools
Schools provided by the listing agent
- District: Keystone Oaks
Source: WPMLS. This data may not be complete. We recommend contacting the local school district to confirm school assignments for this home.
Similar homes
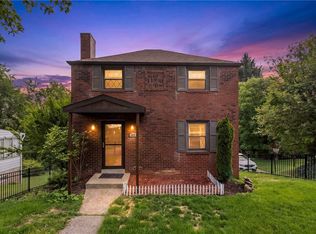
- $288,0003 bd2 ba1.3k sqft72 Woody Crest Dr, Pittsburgh, PA 15234For Sale
 MLS ID #1773963, Roberta Allen. WPMLS
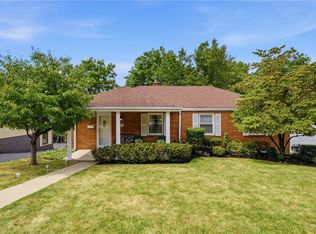
 - $225,0003 bd1 ba1k sqft2402 Hillview St, Pittsburgh, PA 15234For Sale
 MLS ID #1769895, Ryan Bibza. WPMLS
 - $275,0003 bd2 ba1.4k sqft4714 McKee Dr, Pittsburgh, PA 15236For Sale
 MLS ID #1767950, Lindsay Grice. WPMLS
 - $255,0002 bd2 ba1.3k sqft1500 Cochran Rd APT 515, Pittsburgh, PA 15243For Sale
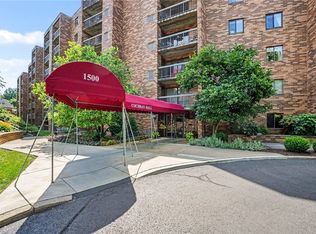 MLS ID #1767292, Darla D'Anna. WPMLS
