Discover the ultimate in low-maintenance living with this level-entry condo featuring a cozy fireplace and covered deck just minutes from the T station and local dining. 314 Murrays Lane, offers a perfectly connected lifestyle tucked away in the heart of Castle Shannon. This home’s main level welcomes you with a spacious living room centered around a cozy fireplace, flowing effortlessly into an elegant formal dining room. From here, step out onto the deck with awning to unwind while soaking in the tranquil, wooded views—it’s the ultimate spot for a morning coffee or an evening glass of wine. The eat-in kitchen is a delight, featuring crisp white cabinetry, a functional pantry and plenty of storage space. A convenient powder room rounds out the main level. Upstairs, you’ll find three well-proportioned bedrooms, including a primary retreat complete with a large closet, vanity area and private wash closet. The two additional bedrooms and hall bath offer endless versatility. With a one-car garage, basement laundry, and access to the rear green space, this home is as practical as it is charming. Best of all, you’re minutes from the T station and the vibrant shops and dining at Castle Village and Rt. 88. Ready for your personal touch, this home truly has it all.
Contingent
$195,000
314 Murrays Ln, Pittsburgh, PA 15234
3beds
1,280sqft
Condominium
Built in 1987
-- sqft lot
$195,000 Zestimate®
$152/sqft
$216/mo HOA
What's special
Cozy fireplaceOne-car garageTranquil wooded viewsBasement laundryEat-in kitchenLevel-entry condoConvenient powder room
- 10 days
- 502
- 28
Likely to sell faster than
Zillow last checked:
Listing updated:
Listed by:
Jennifer Crouse 412-746-7764,
COMPASS PENNSYLVANIA, LLC 412-746-7764
Source: WPMLS,MLS#: 1779234 Originating MLS: West Penn Multi-List
Facts & features
Interior
Bedrooms & bathrooms
- Bedrooms: 3
- Bathrooms: 3
- Full bathrooms: 2
- 1/2 bathrooms: 1
Primary bedroom
- Level: Upper
- Dimensions: 20x10
Bedroom 2
- Level: Upper
- Dimensions: 11x10
Bedroom 3
- Level: Upper
- Dimensions: 11x10
Dining room
- Level: Main
- Dimensions: 12x10
Entry foyer
- Level: Main
Kitchen
- Level: Main
- Dimensions: 12x9
Laundry
- Level: Basement
- Dimensions: 10x20
Living room
- Level: Main
- Dimensions: 16x13
Heating
- Forced Air, Gas
Cooling
- Central Air, Electric
Appliances
- Included: Some Electric Appliances, Dryer, Dishwasher, Refrigerator, Stove, Washer
Features
- Pantry, Window Treatments
- Flooring: Other, Carpet
- Windows: Window Treatments
- Basement: Interior Entry
- Number of fireplaces: 1
- Fireplace features: Family/Living/Great Room
Interior area
- Total structure area: 1,280
- Total interior livable area: 1,280 sqft
Video & virtual tour
Property
Parking
- Total spaces: 1
- Parking features: Built In
- Has attached garage: Yes
Features
- Levels: Two
- Stories: 2
- Pool features: None
Lot
- Dimensions: 22 x 37 x 38 x 23
Details
- Parcel number: 0249B00247000200
Construction
Type & style
- Home type: Condo
- Architectural style: Colonial,Two Story
- Property subtype: Condominium
Materials
- Brick, Frame
- Roof: Asphalt
Condition
- Resale
- Year built: 1987
Utilities & green energy
- Sewer: Public Sewer
- Water: Public
Community & HOA
Community
- Features: Public Transportation
- Subdivision: Shannon Heights
HOA
- Has HOA: Yes
- HOA fee: $216 monthly
Location
- Region: Pittsburgh
Financial & listing details
- Price per square foot: $152/sqft
- Tax assessed value: $119,700
- Annual tax amount: $4,122
- Date on market: 10/22/2026
Estimated market value
$195,000
$185,000 - $205,000
$1,913/mo
Price history
| Date | Event | Price |
|---|---|---|
| 10/26/2026 | Contingent | $195,000$152/sqft |
Source:  WPMLS #1779234 Report a problem | ||
| 10/22/2026 | Listed for sale | $195,000+46.7%$152/sqft |
Source: WPMLS #1779234 Report a problem | ||
| 10/4/2017 | Sold | $132,900-5.1%$104/sqft |
Source: Public Record Report a problem | ||
| 8/20/2017 | Pending sale | $140,000$109/sqft |
Source: RE/MAX PREMIER GROUP #1297687 Report a problem | ||
| 8/16/2017 | Listed for sale | $140,000+57.8%$109/sqft |
Source: RE/MAX PREMIER GROUP #1297687 Report a problem | ||
| 9/5/1995 | Sold | $88,700$69/sqft |
Source: Public Record Report a problem | ||
Public tax history
| Year | Property taxes | Tax assessment |
|---|---|---|
| 2025 | $4,023 +5.8% | $101,700 |
| 2024 | $3,801 +690.1% | $101,700 |
| 2023 | $481 | $101,700 |
| 2022 | $481 | $101,700 |
| 2021 | $481 +2% | $101,700 |
| 2020 | $471 -2% | $101,700 |
| 2019 | $481 -85.3% | $101,700 |
| 2018 | $3,273 0% | $101,700 |
| 2017 | $3,274 +580.6% | $101,700 |
| 2016 | $481 -85.1% | $101,700 |
| 2015 | $3,229 +1135.6% | $101,700 |
| 2014 | $261 | $101,700 -2.9% |
| 2013 | -- | $104,700 +31.5% |
| 2012 | -- | $79,600 |
| 2011 | -- | $79,600 |
| 2010 | -- | $79,600 |
| 2009 | -- | $79,600 |
| 2008 | -- | $79,600 |
| 2007 | -- | $79,600 |
| 2006 | -- | $79,600 |
| 2005 | -- | $79,600 |
| 2004 | -- | $79,600 -15.9% |
| 2003 | -- | $94,600 |
| 2002 | -- | $94,600 |
Find assessor info on the county website
Monthly payment
Est. payment
Payment breakdown
Explore the cost of this home by adjusting the details. Changes won't be saved.Climate risks
Neighborhood: Castle Shannon
Nearby schools
Schools provided by the listing agent
- District: Keystone Oaks
Source: WPMLS. This data may not be complete. We recommend contacting the local school district to confirm school assignments for this home.

Similar homes
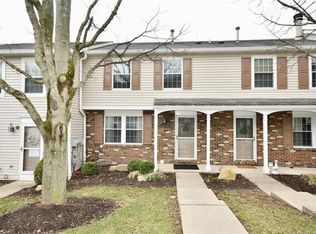
- $249,9002 bd3 ba1.3k sqft5138 Daube Dr, Pittsburgh, PA 15236For Sale
 MLS ID #1780928, Evan Cuomo. WPMLS
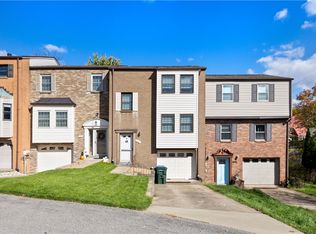
- $187,0004 bd2 ba1.6k sqft3563 Churchview Ave, Pittsburgh, PA 15236For Sale
 MLS ID #1771945, DJ Fairley. WPMLS
- $159,9002 bd2 ba992 sqft4 Shadow Dr, Pittsburgh, PA 15227For Sale
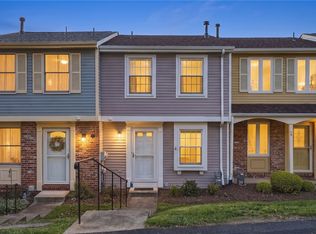 MLS ID #1780410, Linda DiBucci. WPMLS
- $195,0002 bd2 ba992 sqft5491 Library Rd APT 21, Bethel Park, PA 15102For Sale
 MLS ID #1770768, Sara Leitera. WPMLS
