Welcome to this BRAND NEW 3 bedroom and 2 bath home in Haines City Florida, totaling 1,269 square feet of living space. The angled front door will be the first thing to draw your attention, a unique entryway beneath the covered front porch. Beyond lies a living room with a distinct flare of its own. Vinyl wood flooring continues throughout, and the far wall presents a raised, arcing pattern which adds an air of artistic design to the home. Behind the accent wall waits a rounded breakfast nook and the kitchen, a wide space equipped with a spacious stone countertop. Hexagon tiles frame the wide sink and stainless steel appliances, and among the oversized cabinets is a built-in microwave. A vent hood above the oven ensures convenient cooking for any meal. From the breakfast nook, you may access the small hall that leads to the other rooms of the home. First the guest bathroom, with a single sink vanity and standing shower and tub combination with tiled interior. The first and second bedroom stand on either side of the restroom. Within the bedroom first right side, the inner wall curves until reaching a window overlooking the front yard. The second receives natural light through the window in its far wall. Each features a built-in closet and ceiling fan. The primary bedroom is accessed at the west end of the hall. Two windows flank the far and right walls. To the left, the room’s generously sized walk-in closet and the doorway to the primary bathroom. This restroom provides a single sink vanity with shower and tub combination, accented by marbled tiling. The two-car garage can be accessed through the front of the living room. Gray painted flooring, laundry hookups, and an enclosed water heater closet are all featured here, and the large area ensures plenty of space for storage. Located just one street West of Ember Dog Park and a short walk from the Haines City Public Library, this idyllic location combines the convenience of suburban living with the personal community experience. This home is move in ready awaiting its new homeowner and set for a quick closing. Schedule your tour today!
Sold for $268,000
$268,000
308 N 6TH STREET, HAINES CITY, FL 33844
3beds
1,269sqft
Single Family Residence
Built in 2023
4,792 Square Feet Lot
$253,900 Zestimate®
$211/sqft
$1,912 Estimated rent
Home value
$253,900
$241,000 - $267,000
$1,912/mo
Zestimate® history
Owner options
List your home for rent
$1,912/mo
Rent Zestimate®
Find your next renter with Zillow Rental Manager. Plus, with online applications, you can quickly screen prospective tenants – for free.
$1,912/mo
Rent Zestimate®
Refinance and save
$1,814/mo
Est. payment
Refinancing to a lower rate could help reduce your monthly payments and save thousands over the life of the loan.
$1,814/mo
Est. payment
Explore your selling options
Work with a Zillow partner agent
Leverage their expertise and Zillow's premium Showcase listings to get your home seen by more buyers.
Get startedList with your own agent
Get your home in front of millions of buyers by listing it on Zillow.
Learn how to do itSell it yourself
Take full control of how buyers see your home on Zillow by listing For Sale by Owner (FSBO).
List your homeWhat's special
Ceiling fanBuilt-in microwaveHexagon tilesRounded breakfast nookCovered front porchRaised arcing patternOversized cabinets
Zillow last checked:
Listing updated:
Listed by:
Christine Hubbert 863-370-4915,
BHHS FLORIDA PROPERTIES GROUP 863-701-2350
Bought with:
Marcelo Gaitan Estabridis, 3482938
KELLER WILLIAMS REALTY AT THE LAKES
Source: Stellar MLS,MLS#: L4946980 Originating MLS: Lakeland
Originating MLS: Lakeland
Facts & features
Interior
Bedrooms & bathrooms
- Bedrooms: 3
- Bathrooms: 2
- Full bathrooms: 2
Primary bedroom
- Features: Ceiling Fan(s), Walk-In Closet(s)
- Level: First
- Dimensions: 12.7x12.1
Bedroom 2
- Features: Ceiling Fan(s), Built-in Closet
- Level: First
- Dimensions: 11.7x10
Bedroom 3
- Features: Ceiling Fan(s), Built-in Closet
- Level: First
- Dimensions: 10x12.2
Primary bathroom
- Features: Tub With Shower
- Level: First
- Dimensions: 4.11x7.9
Bathroom 2
- Features: Tub With Shower
- Level: First
- Dimensions: 6.6x7.1
Dining room
- Level: First
- Dimensions: 9x8.1
Kitchen
- Level: First
- Dimensions: 8.7x10.6
Living room
- Level: First
- Dimensions: 18x13.1
Heating
- Central
Cooling
- Central Air
Appliances
- Included: Dishwasher, Microwave, Range, Range Hood, Refrigerator
- Laundry: In Garage
Features
- Ceiling Fan(s), Thermostat
- Flooring: Luxury Vinyl
- Has fireplace: No
Interior area
- Total structure area: 1,757
- Total interior livable area: 1,269 sqft
Property
Parking
- Total spaces: 2
- Parking features: Garage - Attached
- Attached garage spaces: 2
Features
- Levels: One
- Stories: 1
- Patio & porch: Front Porch
- Exterior features: Other
Lot
- Size: 4,792 Square Feet
- Dimensions: 50 x 100
Details
- Parcel number: 272729783000049130
- Zoning: R-2
- Special conditions: None
Construction
Type & style
- Home type: SingleFamily
- Property subtype: Single Family Residence
Materials
- Block
- Foundation: Slab
- Roof: Shingle
Condition
- Completed
- New construction: Yes
- Year built: 2023
Utilities & green energy
- Sewer: Public Sewer
- Water: Public
- Utilities for property: Public
Community & HOA
Community
- Pet fee: $0 monthly
- Subdivision: HAINES CITY
HOA
- Has HOA: No
Location
- Region: Haines City
Financial & listing details
- Price per square foot: $211/sqft
- Tax assessed value: $251,158
- Annual tax amount: $4,924
- Date on market: 8/22/2024
- Cumulative days on market: 344 days
- Listing terms: Cash,Conventional,FHA,USDA Loan,VA Loan
- Ownership: Fee Simple
- Total actual rent: 0
- Road surface type: Paved
Price history
| Date | Event | Price |
|---|---|---|
| 1/21/2025 | Sold | $268,000-3.9%$211/sqft |
Source:  Stellar MLS #L4946980 Report a problem Stellar MLS #L4946980 Report a problem | ||
| 1/15/2025 | Pending sale | $279,000$220/sqft |
Source: Stellar MLS #L4946980 Report a problem | ||
| 1/9/2025 | Listed for sale | $279,000$220/sqft |
Source: Stellar MLS #L4946980 Report a problem | ||
| 12/3/2024 | Pending sale | $279,000$220/sqft |
Source: Stellar MLS #L4946980 Report a problem | ||
| 9/6/2024 | Price change | $279,000-1.4%$220/sqft |
Source: Stellar MLS #L4946980 Report a problem | ||
| 8/22/2024 | Listed for sale | $283,000-0.7%$223/sqft |
Source: Stellar MLS #L4946980 Report a problem | ||
| 8/11/2024 | Listing removed | -- |
Source: Stellar MLS #L4941319 Report a problem | ||
| 6/13/2024 | Price change | $285,000-2.4%$225/sqft |
Source: Stellar MLS #L4941319 Report a problem | ||
| 3/14/2024 | Price change | $292,000+0.9%$230/sqft |
Source: Stellar MLS #L4941319 Report a problem | ||
| 12/19/2023 | Listed for sale | $289,500+5690%$228/sqft |
Source: Stellar MLS #L4941319 Report a problem | ||
| 12/31/2019 | Sold | $5,000-37.5%$4/sqft |
Source: Public Record Report a problem | ||
| 7/29/2003 | Sold | $8,000$6/sqft |
Source: Public Record Report a problem | ||
Public tax history
| Year | Property taxes | Tax assessment |
|---|---|---|
| 2025 | $4,884 -0.6% | $251,158 +0.8% |
| 2024 | $4,912 +3419.5% | $249,206 +3451% |
| 2023 | $140 +20% | $7,018 +20.9% |
| 2022 | $116 -12% | $5,807 -9.6% |
| 2021 | $132 +4.2% | $6,422 +4.8% |
| 2020 | $127 -2% | $6,130 |
| 2019 | $129 -60.5% | $6,130 +5% |
| 2018 | $327 +1.6% | $5,838 +6.3% |
| 2017 | $322 +172.8% | $5,494 |
| 2016 | $118 -22.2% | $5,494 -20.2% |
| 2015 | $152 -53.4% | $6,882 +9.3% |
| 2014 | $326 +150% | $6,298 +9.2% |
| 2013 | $130 -0.7% | $5,766 |
| 2012 | $131 -1.3% | $5,766 -4.8% |
| 2011 | $133 -7.4% | $6,058 -3.8% |
| 2010 | $143 -37.4% | $6,298 -36.5% |
| 2009 | $229 -14.1% | $9,918 -18% |
| 2008 | $267 | $12,097 |
| 2007 | -- | -- |
| 2006 | $174 | -- |
| 2005 | -- | -- |
| 2004 | $146 +0.8% | -- |
| 2003 | $145 -1.9% | $6,190 |
| 2002 | $148 | $6,190 |
| 2001 | $148 | $6,190 |
Find assessor info on the county website
Neighborhood: 33844
Nearby homes
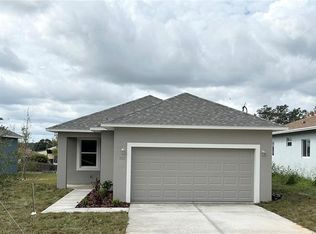
- $292,0003 bd2 ba1.1k sqft312 N 6th St, Haines City, FL 33844Sold
- $226,2002 bd1 ba1.5k sqft304 N 6th St, Haines City, FL 33844Off Market
- $245,0003 bd2 ba1.3k sqft314 6th St N, Haines City, FL 33844Sold
- $235,0003 bd2 ba1.3k sqft322 N 6th St, Haines City, FL 33844Sold
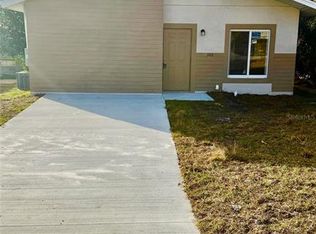
- $245,0003 bd2 ba1.3k sqft314 N 6th St, Haines City, FL 33844Sold
- $--3 bd2 ba1.5k sqft314 N 6th St #0, Haines City, FL 33844Off Market
- $--3 bd2 ba1.3k sqft314 N 6th St #314, Haines City, FL 33844Off Market
- $204,3003 bd2 ba1.1k sqft309 N 5th St, Haines City, FL 33844Off Market
Nearby schools
GreatSchools rating
- 2/10Horizons Elementary SchoolGrades: PK-5Distance: 3.8 mi
- 3/10Shelley S. Boone Middle SchoolGrades: 6-8Distance: 1.2 mi
- 2/10Ridge Community High SchoolGrades: 9-12Distance: 2.7 mi
Schools provided by the listing agent
- Elementary: Bethune Academy
- Middle: Daniel Jenkins Academy of Technology Middle
- High: Haines City Senior High
Source: Stellar MLS. This data may not be complete. We recommend contacting the local school district to confirm school assignments for this home.
Get a cash offer in 3 minutes
Find out how much your home could sell for in as little as 3 minutes with a no-obligation cash offer.
Estimated market value
$253,900
Get a cash offer in 3 minutes
Find out how much your home could sell for in as little as 3 minutes with a no-obligation cash offer.
Estimated market value
$253,900
- Florida
- Polk County
- Haines City
- 33844
- 308 N 6TH STREET
Nearby cities
Nearby zip codes
Other Haines City Topics
