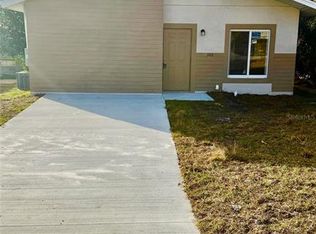
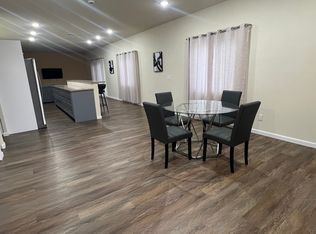
Under Construction. New Construction – Brand New Home in Haines City! No HOA | No CDD |Closing Cost Assistance + Home Warranty Included! Welcome to your future dream home—where modern design meets everyday comfort and freedom. This stunning new construction offers 3 spacious bedrooms and 2 bathrooms, perfectly designed for today’s lifestyle. Step inside to an open-concept floor plan that effortlessly blends the living, dining, and kitchen areas—ideal for entertaining or relaxing with loved ones. The gourmet kitchen is sure to impress, featuring upscale cabinetry, luxurious granite countertops, and premium stainless steel appliances including a range, microwave hood, and dishwasher. Unwind in the serene primary suite with a private en-suite bathroom, crafted for your comfort and convenience. Why You'll Love It: No HOA & No CDD – Enjoy freedom and fewer restrictions New Construction – Modern finishes and quality craftsmanship Open Layout – Perfect for gatherings and everyday living Gourmet Kitchen – Granite countertops & stainless steel appliances Home Warranty Included – Peace of mind from day one Closing Cost Assistance – Extra savings for your move-in Prime Location – Minutes to Posner Park, AdventHealth, dining, groceries, and shopping
Sold for $245,000
$245,000
314 N 6TH STREET, HAINES CITY, FL 33844
3beds
1,344sqft
Single Family Residence
Built in 2024
4,996 Square Feet Lot
$242,300 Zestimate®
$182/sqft
$1,929 Estimated rent
Home value
$242,300
$220,000 - $264,000
$1,929/mo
Zestimate® history
Owner options
List your home for rent
$1,929/mo
Rent Zestimate®
Find your next renter with Zillow Rental Manager. Plus, with online applications, you can quickly screen prospective tenants – for free.
$1,929/mo
Rent Zestimate®
Refinance and save
$1,744/mo
Est. payment
Refinancing to a lower rate could help reduce your monthly payments and save thousands over the life of the loan.
$1,744/mo
Est. payment
Explore your selling options
Work with a Zillow partner agent
Leverage their expertise and Zillow's premium Showcase listings to get your home seen by more buyers.
Get startedList with your own agent
Get your home in front of millions of buyers by listing it on Zillow.
Learn how to do itSell it yourself
Take full control of how buyers see your home on Zillow by listing For Sale by Owner (FSBO).
List your homeWhat's special
Zillow last checked:
Listing updated:
Listed by:
Monique Maisonet 407-470-4442,
FREEDOM FIRST REALTY OF CENTRAL FLORIDA 407-470-4442
Bought with:
Monique Maisonet, 3321997
FREEDOM FIRST REALTY OF CENTRAL FLORIDA
Source: Stellar MLS,MLS#: O6266569 Originating MLS: Orlando Regional
Originating MLS: Orlando Regional
Facts & features
Interior
Bedrooms & bathrooms
- Bedrooms: 3
- Bathrooms: 2
- Full bathrooms: 2
Primary bedroom
- Features: Built-in Closet
- Level: First
- Area: 148.8 Square Feet
- Dimensions: 12.4x12
Bedroom 1
- Features: Built-in Closet
- Level: First
- Area: 100 Square Feet
- Dimensions: 10x10
Bedroom 2
- Features: Built-in Closet
- Level: First
- Area: 100 Square Feet
- Dimensions: 10x10
Primary bathroom
- Features: Linen Closet
- Level: First
- Area: 62 Square Feet
- Dimensions: 12.4x5
Bathroom 1
- Features: No Closet
- Level: First
- Area: 62 Square Feet
- Dimensions: 12.4x5
Dining room
- Features: No Closet
- Level: First
- Area: 266 Square Feet
- Dimensions: 19x14
Family room
- Features: No Closet
- Level: First
- Area: 193.2 Square Feet
- Dimensions: 13.8x14
Kitchen
- Features: No Closet
- Level: First
- Area: 173.6 Square Feet
- Dimensions: 12.4x14
Living room
- Features: No Closet
- Level: First
- Area: 266 Square Feet
- Dimensions: 19x14
Heating
- Central
Cooling
- Central Air
Appliances
- Included: Dishwasher, Microwave, Range, Range Hood
- Laundry: Electric Dryer Hookup, Laundry Closet, Washer Hookup
Features
- Open Floorplan
- Flooring: Luxury Vinyl
- Doors: Sliding Doors
- Has fireplace: No
Interior area
- Total structure area: 1,344
- Total interior livable area: 1,344 sqft
Property
Features
- Levels: One
- Stories: 1
Lot
- Size: 4,996 Square Feet
Details
- Parcel number: 272729783000049150
- Zoning: R-2
- Special conditions: None
Construction
Type & style
- Home type: SingleFamily
- Property subtype: Single Family Residence
Materials
- Block
- Foundation: Concrete Perimeter
- Roof: Shingle
Condition
- Under Construction
- New construction: Yes
- Year built: 2024
Details
- Builder model: NA
- Builder name: HILLARD BARRY CONSTRUCTION
Utilities & green energy
- Sewer: Public Sewer
- Water: Public
- Utilities for property: BB/HS Internet Available, Cable Available, Cable Connected, Electricity Available
Community & HOA
Community
- Pet fee: $0 monthly
- Subdivision: HAINES CITY
HOA
- Has HOA: No
Location
- Region: Haines City
Financial & listing details
- Price per square foot: $182/sqft
- Annual tax amount: $343
- Date on market: 12/26/2024
- Cumulative days on market: 335 days
- Ownership: Fee Simple
- Total actual rent: 0
- Electric utility on property: Yes
- Road surface type: Paved
Price history
| Date | Event | Price |
|---|---|---|
| 5/21/2026 | Listing removed | $1,900$1/sqft |
Source: Zillow Rentals Report a problem | ||
| 5/12/2026 | Price change | $1,900-4%$1/sqft |
Source: Zillow Rentals Report a problem | ||
| 5/6/2026 | Price change | $1,980-1%$1/sqft |
Source: Zillow Rentals Report a problem | ||
| 5/3/2026 | Price change | $1,999-0.1%$1/sqft |
Source: Zillow Rentals Report a problem | ||
| 4/24/2026 | Price change | $2,000-2.4%$1/sqft |
Source: Zillow Rentals Report a problem | ||
| 4/21/2026 | Price change | $2,050-4.7%$2/sqft |
Source: Zillow Rentals Report a problem | ||
| 3/3/2026 | Listed for rent | $2,150+2.4%$2/sqft |
Source: Stellar MLS #S5144189 Report a problem | ||
| 3/1/2026 | Listing removed | $2,100$2/sqft |
Source: BeachesMLS #R11157090 Report a problem | ||
| 2/15/2026 | Listed for rent | $2,100-12.5%$2/sqft |
Source: BeachesMLS #R11157090 Report a problem | ||
| 2/14/2026 | Listing removed | $2,400$2/sqft |
Source: Zillow Rentals Report a problem | ||
| 1/17/2026 | Listed for rent | $2,400$2/sqft |
Source: Zillow Rentals Report a problem | ||
| 12/19/2025 | Sold | $245,000$182/sqft |
Source:  Stellar MLS #O6266569 Report a problem Stellar MLS #O6266569 Report a problem | ||
| 12/1/2025 | Pending sale | $245,000$182/sqft |
Source: Stellar MLS #O6266569 Report a problem | ||
| 9/15/2025 | Price change | $245,000-7.5%$182/sqft |
Source: Stellar MLS #O6266569 Report a problem | ||
| 5/21/2025 | Price change | $265,000-10.2%$197/sqft |
Source: Stellar MLS #O6266569 Report a problem | ||
| 12/26/2024 | Listed for sale | $295,000$219/sqft |
Source: Stellar MLS #O6266569 Report a problem | ||
Public tax history
Tax history is unavailable.
Neighborhood: 33844
Nearby homes
- $235,0003 bd2 ba1.3k sqft322 N 6th St, Haines City, FL 33844Sold
- $--3 bd2 ba1.5k sqft314 N 6th St #0, Haines City, FL 33844Off Market
- $--3 bd2 ba1.3k sqft314 N 6th St #314, Haines City, FL 33844Off Market

- $245,0003 bd2 ba1.3k sqft314 6th St N, Haines City, FL 33844Sold
- $235,0003 bd2 ba1.3k sqft316 N 6th St, Haines City, FL 33844Sold
- $292,0003 bd2 ba1.1k sqft312 N 6th St, Haines City, FL 33844Sold
- $274,8849,988 Square Feet321 N 5th St, Haines City, FL 33844Off Market
- $268,0003 bd2 ba1.2k sqft308 N 6th St, Haines City, FL 33844Sold
Nearby schools
GreatSchools rating
- 2/10Horizons Elementary SchoolGrades: PK-5Distance: 3.8 mi
- 3/10Shelley S. Boone Middle SchoolGrades: 6-8Distance: 1.2 mi
- 2/10Ridge Community High SchoolGrades: 9-12Distance: 2.7 mi
Schools provided by the listing agent
- Elementary: Bethune Academy
- Middle: Boone Middle
- High: Haines City Senior High
Source: Stellar MLS. This data may not be complete. We recommend contacting the local school district to confirm school assignments for this home.
Get a cash offer in 3 minutes
Find out how much your home could sell for in as little as 3 minutes with a no-obligation cash offer.
Estimated market value
$242,300
Get a cash offer in 3 minutes
Find out how much your home could sell for in as little as 3 minutes with a no-obligation cash offer.
Estimated market value
$242,300
- Florida
- Polk County
- Haines City
- 33844
- 314 N 6TH STREET
Nearby cities
Nearby zip codes
Other Haines City Topics
