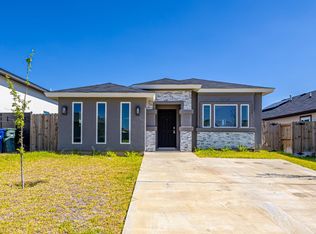
Beautiful 3 bedroom, 2 bath and 1 car garage new construction home located in one of Elsa's newest subdivision, Leon Heights. This home will feature an open-concept floor plan, gorgeous tile floors, quartz countertops, sprinkler system, wood treated fence around the back of home and sod in front of home. So don't miss out on this great opportunity and come see your future forever home.
New construction
$199,850
308 N Leon Ave, Elsa, TX 78543
3beds
1,204sqft
Single Family Residence
Built in 2024
5,375 Square Feet Lot
$-- Zestimate®
$166/sqft
$-- HOA
What's special
Open-concept floor planGorgeous tile floorsQuartz countertopsSprinkler system
- 471 days |
- 148 |
- 14 |
Zillow last checked:
Listing updated:
Listed by:
Arasely Esquivel 956-688-0631,
EXP Realty, LLC
Source: RGVMLS,MLS#: 29765117
Facts & features
Interior
Bedrooms & bathrooms
- Bedrooms: 3
- Bathrooms: 2
- Full bathrooms: 2
Primary bedroom
- Features: Walk-In Closet(s)
Primary bathroom
- Features: Double Vanity, Shower Only
Heating
- Central, Electric
Appliances
- Included: Electric Water Heater
Features
- Ceiling Fan(s)
- Flooring: Tile
- Windows: Double Pane Windows
Interior area
- Total structure area: 1,204
- Total interior livable area: 1,204 sqft
Video & virtual tour
Property
Parking
- Parking features: Attached, Garage Faces Front
- Has attached garage: Yes
Features
- Levels: One
- Patio & porch: Patio
- Exterior features: Sprinkler System
- Pool features: None
- Fencing: Privacy
Lot
- Size: 5,375 Square Feet
- Features: Curb & Gutter
Details
- Parcel number: L398001000002700
Construction
Type & style
- Home type: SingleFamily
- Property subtype: Single Family Residence
Materials
- HardiPlank Type, Stone, Stucco
- Foundation: Slab
- Roof: Composition
Condition
- New Construction
- New construction: Yes
- Year built: 2024
Details
- Warranty included: Yes
Utilities & green energy
- Sewer: Public Sewer
- Water: Public
Green energy
- Energy efficient items: Thermostat
Community & HOA
Community
- Subdivision: Leon Heights
HOA
- Has HOA: No
Location
- Region: Elsa
Financial & listing details
- Price per square foot: $166/sqft
- Tax assessed value: $40,850
- Annual tax amount: $1,161
- Date on market: 5/10/2025
- Listing terms: Cash,Conventional,FHA,VA Loan
- Road surface type: Paved
Estimated market value
Not available
Estimated sales range
Not available
Not available
Price history
| Date | Event | Price |
|---|---|---|
| 11/18/2025 | Price change | $199,8500%$166/sqft |
Source:  RGVMLS #29765117 Report a problem RGVMLS #29765117 Report a problem | ||
| 11/12/2025 | Price change | $199,900+0%$166/sqft |
Source: RGVMLS #29765117 Report a problem | ||
| 9/10/2025 | Price change | $199,8500%$166/sqft |
Source: Greater McAllen AOR #470972 Report a problem | ||
| 8/22/2025 | Price change | $199,900-3.5%$166/sqft |
Source: RGVMLS #29765117 Report a problem | ||
| 7/14/2025 | Price change | $207,088-1.7%$172/sqft |
Source: Greater McAllen AOR #470972 Report a problem | ||
| 7/1/2025 | Price change | $210,700-1.1%$175/sqft |
Source: Greater McAllen AOR #470972 Report a problem | ||
| 5/10/2025 | Listed for sale | $213,147$177/sqft |
Source: Greater McAllen AOR #470972 Report a problem | ||
| 5/8/2025 | Listing removed | $213,147$177/sqft |
Source: Greater McAllen AOR #455461 Report a problem | ||
| 2/20/2025 | Price change | $213,147-2.2%$177/sqft |
Source: Greater McAllen AOR #455461 Report a problem | ||
| 12/18/2024 | Price change | $217,900+1.9%$181/sqft |
Source: Greater McAllen AOR #455461 Report a problem | ||
| 11/23/2024 | Listed for sale | $213,900$178/sqft |
Source: Greater McAllen AOR #455461 Report a problem | ||
Public tax history
| Year | Property taxes | Tax assessment |
|---|---|---|
| 2025 | $1,161 -0.4% | $40,850 |
| 2024 | $1,165 | $40,850 |
Find assessor info on the county website
Monthly payment
Est. payment
Payment breakdown
Explore the cost of this home by adjusting the details. Changes won't be saved.Climate risks
Neighborhood: Santa Rita
Nearby schools
GreatSchools rating
- 6/10Prada Elementary SchoolGrades: PK-5Distance: 0.1 mi
- 6/10Lamar Bruni Vergara Middle SchoolGrades: 6-8Distance: 1.8 mi
- 4/10Lyndon B Johnson High SchoolGrades: 9-12Distance: 1.4 mi
Schools provided by the listing agent
- Elementary: Lbj
- Middle: David Ybarra
- High: Edcouch Elsa
- District: Edcouch-Elsa I.S.D.
Source: RGVMLS. This data may not be complete. We recommend contacting the local school district to confirm school assignments for this home.
- $229,700-- bd-- ba1.8k sqft308 Leon Ave, Laredo, TX 78046Off Market
- $191,800-- bd-- ba1.3k sqft310 Leon Ave, Laredo, TX 78046Off Market
- $207,100-- bd-- ba1.3k sqft306 Leon Ave, Laredo, TX 78046Off Market
- $165,1003 bd2 ba1.2k sqft312 Leon Ave, Laredo, TX 78046Off Market
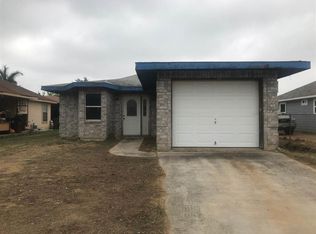
- $186,400-- bd-- ba1.3k sqft304 Leon Ave, Laredo, TX 78046Off Market
- $188,100-- bd-- ba1.3k sqft303 Salamanca Ave, Laredo, TX 78046Off Market
- $136,800-- bd-- ba286 sqft305 Salamanca Ave, Laredo, TX 78046Off Market
- $155,800-- bd-- ba1.1k sqft307 Salamanca Ave, Laredo, TX 78046Off Market
A local agent can set up tours, give advice and negotiate with sellers.
Similar homes
- $234,0003 bd2 ba1.4k sqft602 Bluebeard Ct, Laredo, TX 78046For Sale
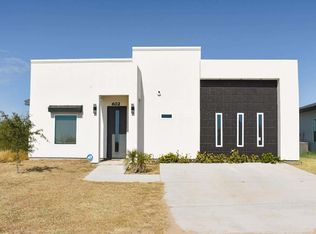 MLS ID #20263999, Ruben Gonzalez, Real Broker, LLC. LAR
 - $199,9004 bd2 ba1.4k sqft1508 Tesis Dr, Laredo, TX 78046For Sale
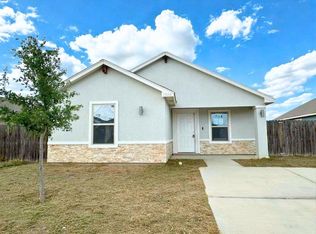 MLS ID #20260057, D. Michelle Guerra, MG Texas Real Estate. LAR
 - $199,9504 bd2 ba1.2k sqft4324 Exodus Dr, Laredo, TX 78046For Sale
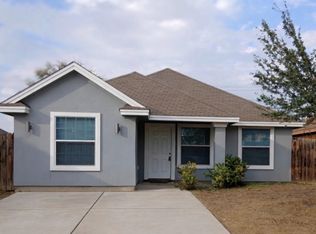 MLS ID #20260783, Israel Cardenas, Vortex Realty. LAR
 - $214,9003 bd2 ba1.2k sqft3719 Birge Dr, Laredo, TX 78046For Sale
 MLS ID #20263565, D. Michelle Guerra, MG Texas Real Estate. LAR
 - $199,9003 bd2 ba1.3k sqft5709 Saint Joan Of Arc Loop, Laredo, TX 78046For SaleMLS ID #20262191, Rogelio Jimenez, JB Goodwin, REALTORS. LAR
- $214,9003 bd2 ba1.2k sqft5225 Anacahuita Dr, Laredo, TX 78046For SaleMLS ID #20261101, Julio Lerma, LUXE REAL ESTATE SERVICES, LLC. LAR
- $215,0003 bd2 ba1.3k sqft5004 Cherimoya Ln, Laredo, TX 78046For SaleMLS ID #20263576, Cristal Rubio, Rubio Realty Services LLC. LAR
- $280,0003 bd2 ba1.4k sqft3715 Jose C Santos Dr, Laredo, TX 78046For SaleMLS ID #20264029, Manuel Robles, KELLER WILLIAMS LAREDO. LAR
- $209,9904 bd2 ba1.3k sqft5704 Saint Dominic Dr, Laredo, TX 78046New ConstructionEsperanza Homes
- $238,0003 bd2 ba1.3k sqft3530 Celso Cavazos Rd, Laredo, TX 78046For SaleMLS ID #20263696, Cristal Rubio, Rubio Realty Services LLC. LAR
- from $208,9903 bd2 ba1.2k sqftBear Plan, Wolf Creek, Laredo, TX 78046New ConstructionEsperanza Homes
- from $214,9903 bd2 ba1.2k sqftBear Plan, Cielo Vista, Laredo, TX 78046New ConstructionEsperanza Homes
- $227,0003 bd2 ba1.4k sqft128 Lusitano Dr, Laredo, TX 78046For SaleMLS ID #20263070, Jesus Garza, Chuy Garza Real Estate. LAR
- $211,9903 bd2 ba1.2k sqft5421 Saint Leo Dr, Laredo, TX 78046New ConstructionEsperanza Homes
- $211,9903 bd2 ba1.2k sqft5428 Saint Leo Dr, Laredo, TX 78046New ConstructionEsperanza Homes
- $213,9904 bd2 ba1.3k sqft5402 Moses Loop, Laredo, TX 78046New ConstructionEsperanza Homes
- $205,0003 bd2 ba1.1k sqft1634 Secretaria Ln, Laredo, TX 78046For SaleMLS ID #20263489, Elena Gonzalez, KELLER WILLIAMS LAREDO. LAR
- $227,0003 bd2 ba1.3k sqft5703 Saint Elias Ln, Laredo, TX 78046For SaleMLS ID #20261696, Liliana Ramirez, KELLER WILLIAMS LAREDO. LAR
- $233,9003 bd2 ba1.3k sqft2818 Adamsville Dr, Laredo, TX 78046For SaleMLS ID #20261917, Yael Rodriguez, Coldwell Banker Ana Ochoa & Co. LAR
- from $219,9903 bd2 ba1.1k sqftPresidio Plan, El Eden, Laredo, TX 78046New ConstructionEsperanza Homes
