Now is your chance to own this 3 bedroom home with no neighbors to the back! This home is like new, built in 2023 and located in a cul-de-sac. Appliances convey with the home! Don't miss this chance, call today!
For sale
Price cut: $4K (10/1)
$230,000
602 Bluebeard Ct, Laredo, TX 78046
3beds
1,401sqft
Single Family Residence
Built in 2023
5,653 Square Feet Lot
$229,500 Zestimate®
$164/sqft
$-- HOA
What's special
Located in a cul-de-sac
- 46 days
- 89
- 3
Zillow last checked:
Listing updated:
Listed by:
Ruben Gonzalez 956-516-0100,
Real Broker, LLC
Source: LAR,MLS#: 20263999
Facts & features
Interior
Bedrooms & bathrooms
- Bedrooms: 3
- Bathrooms: 2
- Full bathrooms: 2
Kitchen
- Features: Kitchen/Dining Combo, Kitchen Island, Quartz
Heating
- Central Electric
Cooling
- Central Electric
Appliances
- Included: Refrigerator, Cooktop, Tankless Water Heater
- Laundry: Washer and Dryer Hookups
Features
- Cable TV Wiring, Large Master Bedroom, Walk-In Closet(s), Newly Decorated, Ceiling Fan(s)
- Flooring: Tile
- Windows: Double Pane Windows
- Attic: Access Only
- Has fireplace: No
Interior area
- Total structure area: 1,401
- Total interior livable area: 1,401 sqft
Property
Parking
- Parking features: No Garage, No Driveway, No Carport
Features
- Levels: One
- Stories: 1
- Patio & porch: Front, Patio
- Fencing: Fenced,Masonry
Lot
- Size: 5,653 Square Feet
- Topography: Level
Details
- Parcel number: 801525
Construction
Type & style
- Home type: SingleFamily
- Property subtype: Single Family Residence
Materials
- Stucco
- Foundation: Slab
- Roof: Composition Shingle,1-5 Years
Condition
- Year built: 2023
Utilities & green energy
- Water: Public
- Utilities for property: Underground Utilities, Sewer Connected
Community & HOA
Community
- Security: Smoke Detector(s)
- Subdivision: Riverhill South
HOA
- Has HOA: No
Location
- Region: Laredo
Financial & listing details
- Price per square foot: $164/sqft
- Tax assessed value: $206,574
- Annual tax amount: $3,800
- Date on market: 8/24/2026
- Listing terms: Cash,Conventional,FHA,VA Loan
- Ownership: Owner
Estimated market value
$229,500
$218,000 - $241,000
$1,595/mo
Price history
| Date | Event | Price |
|---|---|---|
| 10/1/2026 | Price change | $230,000-1.7%$164/sqft |
Source:  LAR #20263999 Report a problem LAR #20263999 Report a problem | ||
| 8/24/2026 | Listed for sale | $234,000-0.6%$167/sqft |
Source: LAR #20263999 Report a problem | ||
| 8/13/2026 | Listing removed | $235,500$168/sqft |
Source: LAR #20261634 Report a problem | ||
| 6/9/2026 | Price change | $235,500-0.4%$168/sqft |
Source: LAR #20261634 Report a problem | ||
| 5/20/2026 | Price change | $236,500-0.2%$169/sqft |
Source: LAR #20261634 Report a problem | ||
| 4/24/2026 | Price change | $237,000-0.2%$169/sqft |
Source: LAR #20261634 Report a problem | ||
| 4/8/2026 | Listed for sale | $237,500$170/sqft |
Source: LAR #20261634 Report a problem | ||
| 4/1/2026 | Listing removed | $237,500$170/sqft |
Source: LAR #20255063 Report a problem | ||
| 2/4/2026 | Price change | $237,500-1%$170/sqft |
Source: LAR #20255063 Report a problem | ||
| 1/14/2026 | Price change | $239,8000%$171/sqft |
Source: LAR #20255063 Report a problem | ||
| 11/17/2025 | Listed for sale | $239,9000%$171/sqft |
Source: LAR #20255063 Report a problem | ||
| 11/1/2025 | Listing removed | $240,000$171/sqft |
Source: LAR #20253122 Report a problem | ||
| 7/18/2025 | Listed for sale | $240,000+16.5%$171/sqft |
Source: LAR #20253122 Report a problem | ||
| 8/31/2023 | Sold | -- |
Source: LAR #20232390 Report a problem | ||
| 8/1/2023 | Pending sale | $205,995$147/sqft |
Source: LAR #20232390 Report a problem | ||
| 7/6/2023 | Listed for sale | $205,995$147/sqft |
Source: LAR #20232390 Report a problem | ||
| 7/5/2023 | Listing removed | -- |
Source:  Weichert Pro Report a problem Weichert Pro Report a problem | ||
| 5/5/2023 | Listed for sale | $205,995+5.6%$147/sqft |
Source: LAR #20231584 Report a problem | ||
| 4/7/2023 | Listing removed | -- |
Source: LAR #20230093 Report a problem | ||
| 1/4/2023 | Listed for sale | $194,995$139/sqft |
Source: LAR #20230093 Report a problem | ||
Public tax history
| Year | Property taxes | Tax assessment |
|---|---|---|
| 2025 | $3,800 +200.2% | $206,574 +2.4% |
| 2024 | $1,266 +443.8% | $201,779 +465.7% |
| 2023 | $233 | $35,670 |
Find assessor info on the county website
Monthly payment
Est. payment
Payment breakdown
Explore the cost of this home by adjusting the details. Changes won't be saved.Climate risks
Neighborhood: 78046
Nearby schools
Schools provided by the listing agent
- Elementary: UISD-Arndt
- Middle: UISD-Ricardo Molina
- High: UISD-Lyndon B. Johnson
- District: UISD
Source: LAR. This data may not be complete. We recommend contacting the local school district to confirm school assignments for this home.
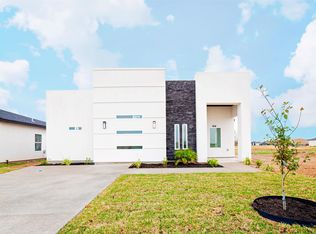
Similar homes
- $212,0003 bd2 ba1.3k sqft624 Rockrose Dr, Laredo, TX 78046For Sale
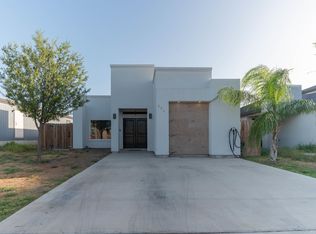 MLS ID #20264462, Jocelyn Longoria, LUXE REAL ESTATE SERVICES, LLC. LAR
 - $260,0004 bd3 ba1.7k sqft2207 Durazno Ct, Laredo, TX 78046For Sale
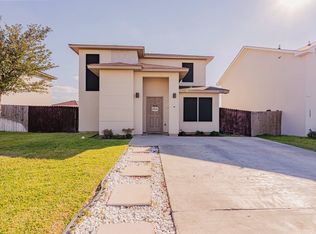 MLS ID #20264785, Catalina Gil, Zion Realty Team, LLC. LAR
 - $215,0003 bd2 ba1.3k sqft5703 Saint Elias Ln, Laredo, TX 78046For Sale
 MLS ID #20264767, Liliana Ramirez, KELLER WILLIAMS LAREDO. LAR
 - $220,0003 bd2 ba1.5k sqft3807 Bella St, Laredo, TX 78046For Sale
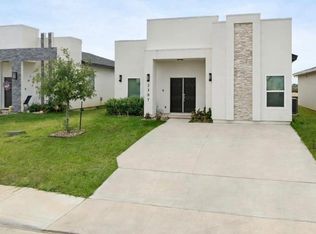 MLS ID #20263837, Daisy Alvarado, Real Broker, LLC. LAR
