Welcome to 6108 Cherimoya Ln! This inviting 3-bedroom, 2-bathroom home features high ceilings that create a bright, airy feel and quartz countertops that add an elegant touch to the kitchen. Conveniently located near schools, shopping centers, and Loop 20, this home offers easy access to everyday essentials and nearby destinations. Schedule your private showing today!
For sale
$240,000
6108 Cherimoya Ln, Laredo, TX 78046
3beds
1,497sqft
Single Family Residence
Built in 2026
4,900 Square Feet Lot
$239,900 Zestimate®
$160/sqft
$-- HOA
What's special
- 4 days
- 140
- 10
Likely to sell faster than
Zillow last checked:
Listing updated:
Listed by:
Cristal Rubio 956-436-7120,
Rubio Realty Services LLC
Source: LAR,MLS#: 20264693
Facts & features
Interior
Bedrooms & bathrooms
- Bedrooms: 3
- Bathrooms: 2
- Full bathrooms: 2
Kitchen
- Features: Kitchen/Dining Combo, Quartz
Heating
- Central Electric
Cooling
- Central Electric
Appliances
- Included: None, Electric Water Heater
- Laundry: Washer and Dryer Hookups
Features
- Large Master Bedroom, Walk-In Closet(s), Ceiling Fan(s)
- Flooring: Tile
- Windows: Double Pane Windows
- Attic: Access Only
- Has fireplace: No
Interior area
- Total structure area: 1,497
- Total interior livable area: 1,497 sqft
Property
Parking
- Parking features: No Garage, Concrete, No Carport
- Has uncovered spaces: Yes
Features
- Levels: One
- Stories: 1
- Patio & porch: None
- Fencing: Partial,Combination,Chain Link,Masonry
Lot
- Size: 4,900 Square Feet
- Topography: Level
Construction
Type & style
- Home type: SingleFamily
- Property subtype: Single Family Residence
Materials
- Foundation: Slab
- Roof: Composition Shingle,New
Condition
- Year built: 2026
Utilities & green energy
- Water: Public
- Utilities for property: Underground Utilities, Sewer Connected
Community & HOA
Community
- Security: Smoke Detector(s)
- Subdivision: Eleden
HOA
- Has HOA: No
Location
- Region: Laredo
Financial & listing details
- Price per square foot: $160/sqft
- Date on market: 10/5/2026
- Listing terms: Cash,Conventional,FHA,VA Loan
- Ownership: Builder
Estimated market value
$239,900
$228,000 - $252,000
$1,723/mo
Price history
| Date | Event | Price |
|---|---|---|
| 10/5/2026 | Listed for sale | $240,000-1.6%$160/sqft |
Source:  LAR #20264693 Report a problem LAR #20264693 Report a problem | ||
| 10/4/2026 | Listing removed | $244,000$163/sqft |
Source: LAR #20263150 Report a problem | ||
| 7/4/2026 | Listed for sale | $244,000$163/sqft |
Source: LAR #20263150 Report a problem | ||
Public tax history
Tax history is unavailable.
Monthly payment
Est. payment
Payment breakdown
Explore the cost of this home by adjusting the details. Changes won't be saved.Climate risks
Neighborhood: 78046
Nearby schools
Schools provided by the listing agent
- District: LISD
Source: LAR. This data may not be complete. We recommend contacting the local school district to confirm school assignments for this home.

Similar homes
- from $242,9903 bd2 ba1.4k sqftSan Luis Plan, El Eden, Laredo, TX 78046New Construction
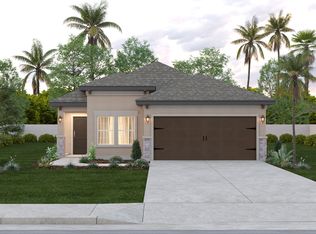 Esperanza Homes
 - $215,0003 bd2 ba1.3k sqft5703 Saint Elias Ln, Laredo, TX 78046For Sale
 MLS ID #20264767, Liliana Ramirez, KELLER WILLIAMS LAREDO. LAR
 - $214,9903 bd2 ba1.3k sqft5004 Cherimoya Ln, Laredo, TX 78046For Sale
 MLS ID #20263576, Cristal Rubio, Rubio Realty Services LLC. LAR
 - $239,0003 bd2 ba1.4k sqft5129 Nispero Ln, Laredo, TX 78046For Sale
 MLS ID #20261790, Leo Saenz, Better Homes & Gardens Real Estate. LAR
