New Construction
Sold
Price Unknown
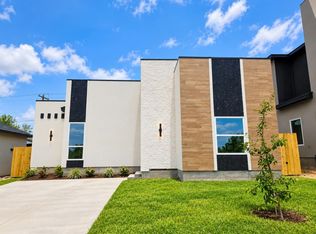
5002 Cherimoya Ln, Laredo, TX 78046
4beds
1,886sqft
Single Family Residence
Built in 2024
10,320 Square Feet Lot
$297,800 Zestimate®
$--/sqft
$1,998 Estimated rent
Home value
$297,800
$283,000 - $313,000
$1,998/mo
Zestimate® history
Owner options
List your home for rent
$1,998/mo
Rent Zestimate®
Find your next renter with Zillow Rental Manager. Plus, with online applications, you can quickly screen prospective tenants – for free.
$1,998/mo
Rent Zestimate®
Refinance and save
Refinancing to a lower rate could help reduce your monthly payments and save thousands over the life of the loan.
Explore your selling options
Work with a Zillow partner agent
Leverage their expertise and Zillow's premium Showcase listings to get your home seen by more buyers.
Get startedList with your own agent
Get your home in front of millions of buyers by listing it on Zillow.
Learn how to do itSell it yourself
Take full control of how buyers see your home on Zillow by listing For Sale by Owner (FSBO).
List your homeWhat's special
Zillow last checked:
Listing updated:
Listed by:
Deissy Murillo Gonzalez 956-286-6769,
Nash And Associates LLC,
Juan Gonzalez 956-235-4096
Bought with:
SOLD NONMLS
sold non mls
Source: LAR,MLS#: 20241719
Facts & features
Interior
Bedrooms & bathrooms
- Bedrooms: 4
- Bathrooms: 4
- Full bathrooms: 3
- 1/2 bathrooms: 1
Bedroom 1
- Description: SECOND LEVEL
Bedroom 2
- Description: SECOND LEVEL
Bedroom 3
- Description: SECOND LEVEL
Kitchen
- Features: Kitchen/Dining Combo, Ceiling Fan(s), Kitchen Island
Heating
- Central Electric
Cooling
- Central Electric
Appliances
- Included: None, Electric Water Heater, Gas Water Heater
- Laundry: Washer and Dryer Hookups
Features
- Large Master Bedroom, Dining Room, Walk-In Closet(s), Ceiling Fan(s)
- Flooring: Tile
- Attic: None
- Has fireplace: No
Interior area
- Total structure area: 1,886
- Total interior livable area: 1,886 sqft
Property
Parking
- Parking features: No Garage, Concrete, No Carport
- Has uncovered spaces: Yes
Features
- Levels: Two
- Stories: 2
- Patio & porch: Front, Rear
- Has spa: Yes
- Spa features: Bath
- Fencing: None
Lot
- Size: 10,320 Square Feet
- Topography: Level
Details
- Parcel number: 808214
Construction
Type & style
- Home type: SingleFamily
- Property subtype: Single Family Residence
Materials
- Stucco
- Foundation: Slab
- Roof: Composition Shingle,New
Condition
- Year built: 2024
Utilities & green energy
- Water: Public
- Utilities for property: Underground Utilities, Sewer Connected
Community & HOA
Community
- Subdivision: Eleden
HOA
- Has HOA: No
Location
- Region: Laredo
Financial & listing details
- Tax assessed value: $337,127
- Annual tax amount: $4,826
- Date on market: 4/25/2024
- Listing terms: Cash,Conventional,FHA,VA Loan
- Ownership: Builder
Price history
| Date | Event | Price |
|---|---|---|
| 12/16/2024 | Sold | -- |
Source:  LAR #20241719 Report a problem LAR #20241719 Report a problem | ||
| 6/5/2024 | Pending sale | $285,995$152/sqft |
Source: LAR #20241719 Report a problem | ||
| 5/15/2024 | Price change | $285,995+5.9%$152/sqft |
Source: LAR #20241719 Report a problem | ||
| 4/25/2024 | Listed for sale | $269,995$143/sqft |
Source: LAR #20241719 Report a problem | ||
Public tax history
| Year | Property taxes | Tax assessment |
|---|---|---|
| 2025 | $4,826 +851.9% | $337,127 +317.2% |
| 2024 | $507 | $80,806 |
Find assessor info on the county website
Neighborhood: 78046
Nearby homes
- $240,0003 bd2 ba1.4k sqft6108 Cherimoya Ln, Laredo, TX 78046For Sale
- $---- bd-- ba1.5k sqft5102 Aceituno Dr, Laredo, TX 78046Sold
- $214,9903 bd2 ba1.3k sqft5004 Cherimoya Ln, Laredo, TX 78046For Sale

- $108,800-- bd-- ba1.2k sqft5005 Balcones Dr, Laredo, TX 78046Off Market
- $121,300-- bd-- ba1.4k sqft5007 Balcones Dr, Laredo, TX 78046Off Market
- $48,616-- bd-- ba-- sqft5007 Balcones Dr #XV, Laredo, TX 78046Off Market
- $103,600-- bd-- ba1.4k sqft5003 Balcones Dr, Laredo, TX 78046Off Market
- $52,910-- bd-- ba-- sqft5003 Balcones Dr #XV, Laredo, TX 78046Off Market
Nearby schools
GreatSchools rating
- 6/10Franklin D Roosevelt Elementary SchoolGrades: PK-5Distance: 0.4 mi
- 7/10Los Obispos Middle SchoolGrades: 6-8Distance: 1.2 mi
- 4/10Lyndon B Johnson High SchoolGrades: 9-12Distance: 0.7 mi
Schools provided by the listing agent
- District: UISD
Source: LAR. This data may not be complete. We recommend contacting the local school district to confirm school assignments for this home.
- Texas
- Webb County
- Laredo
- 78046
- 5002 Cherimoya Ln
