Skip main navigation
Sold for $700,000
  • $700,000

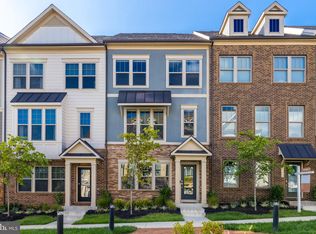
    308 Nebeiolo Ter SE, Leesburg, VA 20175

    3beds
    2,358sqft
    Townhouse
    Built in 2020
    1,307 Square Feet Lot
    $703,900 Zestimate®
    $297/sqft
    $3,436 Estimated rent

    Home value

    $703,900

    $669,000 - $739,000

    $3,436/mo

    Zestimate® history
    Loading
    Loading...

    Owner options

    List your home for rent

    $3,436/mo

    Rent Zestimate®

    Find your next renter with Zillow Rental Manager. Plus, with online applications, you can quickly screen prospective tenants – for free.

    Learn more

    $3,436/mo

    Rent Zestimate®

    Refinance and save

    $4,281/mo

    Est. payment

    Refinancing to a lower rate could help reduce your monthly payments and save thousands over the life of the loan.

    See today's rates

    $4,281/mo

    Est. payment

    Explore your selling options

    Work with a Zillow partner agent

    Leverage their expertise and Zillow's premium Showcase listings to get your home seen by more buyers.

    Get started

    List with your own agent

    Get your home in front of millions of buyers by listing it on Zillow.

    Learn how to do it

    Sell it yourself

    Take full control of how buyers see your home on Zillow by listing For Sale by Owner (FSBO).

    List your home

    What's special

    Modern fireplaceFarmhouse sinkCustom built-in cocktail barPrivate rooftop terraceRecessed lightingRange hoodLarge windows
    Welcome to Tuscarora Village, where style meets convenience! This four-level "Jenkins" model townhome offers 3 bedrooms, 2.5 baths, and over 2,350 square feet of living space. Built in 2020 and loaded with upgrades, this home shows better than a model. The entry level features a welcoming foyer, coat closet, and direct access to your oversized two-car rear-load garage. Upstairs, the main level is an entertainer’s dream with luxury vinyl plank flooring throughout, gourmet kitchen boasting a 9-foot quartz island, stainless steel appliances, range hood, farmhouse sink, and soft-close cabinetry. The dining area includes a custom built-in cocktail bar with wine fridge and opens to a low-maintenance Trex deck. Spacious family room showcases an added bump-out with a modern fireplace surroinded by craftsman shelving, and large windows that flood the space with natural light. Third level hosts a luxurious primary suite with recessed lighting, walk-in closet, and a spa-like bath featuring a dual quartz vanity, frameless glass shower with bench, and floor-to-ceiling tile. Two additional bedrooms share a full bath, while the laundry room is conveniently located on the same level. The top floor offers endless flexibility - perfect for a rec room, office, or lounge and opens to a private rooftop terrace, ideal for relaxing or entertaining. Community amenities include a pool, clubhouse, and playground while direct access to the W&OD Trail makes this a dream location for bikers, runners, and dog-walkers. Just minutes from downtown Leesburg, the Villages at Leesburg, One Loudoun, and commuter routes, this home delivers the perfect blend of modern living and everyday convenience!

    Zillow last checked:

    Listing updated:

    Listed by:

    Grant Bronson 703-868-2511,

    Real Broker, LLC

    Bought with:

    Rheema Ziadeh, 0225207886

    Redfin Corporation

    Source: Bright MLS,MLS#: VALO2107016MLS Logo

    Facts & features

    Interior

    Bedrooms & bathrooms
    • Bedrooms: 3
    • Bathrooms: 3
    • Full bathrooms: 2
    • 1/2 bathrooms: 1
    • Main level bathrooms: 1
    Bedroom 1
    • Level: Upper
    Bedroom 2
    • Level: Upper
    Bedroom 3
    • Level: Upper
    Bathroom 1
    • Level: Upper
    Bathroom 2
    • Level: Upper
    Half bath
    • Level: Main
    Heating
    • Forced Air, Electric
    Cooling
    • Central Air, Electric
    Appliances
    • Included: Electric Water Heater
    Features
    • Has basement: No
    • Number of fireplaces: 1
    Interior area
    • Total structure area: 2,358
    • Total interior livable area: 2,358 sqft
    • Finished area above ground: 2,358
    • Finished area below ground: 0

    Property

    Parking
    • Total spaces: 4
    • Parking features: Garage Faces Rear, Attached, Driveway
    • Attached garage spaces: 2
    • Uncovered spaces: 2
    Accessibility
    • Accessibility features: None
    Features
    • Levels: Four
    • Stories: 4
    • Pool features: Community
    Lot
    • Size: 1,307 sqft
    Details
    • Additional structures: Above Grade, Below Grade
    • Parcel number: 190499736000
    • Zoning: LB:PRC
    • Special conditions: Standard

    Construction

    Type & style
    • Home type: Townhouse
    • Architectural style: Other
    • Property subtype: Townhouse
    Materials
    • Vinyl Siding
    • Foundation: Slab
    Condition
    • New construction: No
    • Year built: 2020

    Utilities & green energy

    • Sewer: Public Septic
    • Water: Community, Public

    Community & neighborhood

    Location
    • Region: Leesburg
    • Subdivision: Tuscarora Village

    HOA & financial

    HOA
    • Has HOA: Yes
    • HOA fee: $104 monthly
    • Amenities included: Bike Trail, Clubhouse, Game Room, Jogging Path, Pool, Tennis Court(s), Tot Lots/Playground
    • Services included: Common Area Maintenance, Maintenance Grounds, Snow Removal, Taxes
    • Association name: SFMC

    Other

    Other facts
    • Listing agreement: Exclusive Right To Sell
    • Ownership: Fee Simple

    Price history

    DateEventPrice
    2/20/2026Sold$700,000-1.4%$297/sqft
    Source: Bright MLS #VALO2107016 Report a problem
    1/23/2026Contingent$710,000$301/sqft
    Source: Bright MLS #VALO2107016 Report a problem
    1/13/2026Price change$710,000-0.7%$301/sqft
    Source: Bright MLS #VALO2107016 Report a problem
    1/6/2026Listed for sale$715,000$303/sqft
    Source: Bright MLS #VALO2107016 Report a problem
    11/14/2025Listing removed$715,000$303/sqft
    Source: Bright MLS #VALO2107016 Report a problem
    10/15/2025Price change$715,000-1.4%$303/sqft
    Source: Bright MLS #VALO2107016 Report a problem
    9/18/2025Listed for sale$725,000+2.1%$307/sqft
    Source: Bright MLS #VALO2107016 Report a problem
    5/26/2023Sold$710,000+1.4%$301/sqft
    Source: Bright MLS #VALO2046592 Report a problem
    5/11/2023Pending sale$699,990$297/sqft
    Source: Bright MLS #VALO2046592 Report a problem
    4/12/2023Contingent$699,990$297/sqft
    Source: Bright MLS #VALO2046592 Report a problem
    4/6/2023Listed for sale$699,990+20%$297/sqft
    Source: Bright MLS #VALO2046592 Report a problem
    8/20/2020Sold$583,500$247/sqft
    Source: Public Record Report a problem

    Public tax history

    YearProperty taxesTax assessment
    2025$5,472 -4.8%$679,740 +2.3%
    2024$5,747 +5.4%$664,370 +6.6%
    2023$5,452 -0.4%$623,090 +1.3%
    2022$5,472 +1%$614,830 +11.2%
    2021$5,418 +67.2%$552,810 +235%
    2020$3,240 $165,000

    Find assessor info on the county website

    Neighborhood: 20175

    Nearby schools

    GreatSchools rating
    Schools provided by the listing agent
    • Elementary: Cool Spring
    • Middle: Harper Park
    • High: Heritage
    • District: Loudoun County Public Schools

    Source: Bright MLS. This data may not be complete. We recommend contacting the local school district to confirm school assignments for this home.

    Get a cash offer in 3 minutes
    Find out how much your home could sell for in as little as 3 minutes with a no-obligation cash offer.
    Estimated market value
    $703,900
    Get a cash offer in 3 minutes
    Find out how much your home could sell for in as little as 3 minutes with a no-obligation cash offer.
    Estimated market value
    $703,900